PRICED BELOW APPRAISED VALUE. Home is offered at a discount in exchange for a straightforward transaction. Welcome to 10413 W Roundelay, a well-located Sun City home offering comfortable, low-maintenance living in one of the West Valley's most established active adult communities. The home features a practical single-level floor plan with 2 bathrooms, a 1-car garage, and generous living space ready for its next owner's personal touch. The layout provides a comfortable main living area, functional kitchen space, and easy indoor-outdoor flow for enjoying Arizona's weather. Located near shopping, dining, golf, medical services, recreation centers, and everyday conveniences, this property is a great opportunity for a buyer looking to update, customize, or settle into the Sun City lifestyle.
For sale
Price cut: $14K (6/30)
$185,000
10413 W ROUNDELAY Circle, Sun City, AZ 85351
2beds
1,233sqft
:
Get pre-qualified$1,484/mo
Single Family Residence
Built in 1969
370 Square Feet Lot
$-- Zestimate®
$150/sqft
$320/mo HOA
What's special
- 66 days |
- 3,091 |
- 90 |
Likely to sell faster than
Zillow last checked:
Listing updated:
Listed by:
Jim Caciola 602-614-4083,
Compass
Source: ARMLS,MLS#: 7030759
Facts & features
Interior
Bedrooms & bathrooms
- Bedrooms: 2
- Bathrooms: 2
- Full bathrooms: 2
Heating
- Forced Air
Cooling
- Central Air
Appliances
- Included: Dryer, Washer, Electric Range, Built-In Electric Oven
Features
- High Speed Internet, Eat-in Kitchen, No Interior Steps, Full Bth Master Bdrm
- Flooring: Carpet, Tile
- Windows: Double Pane Windows
- Has basement: No
- Has fireplace: No
Interior area
- Total structure area: 1,233
- Total interior livable area: 1,233 sqft
Property
Parking
- Total spaces: 4
- Parking features: Attached, Garage Door Opener
- Attached garage spaces: 2
- Uncovered spaces: 2
Accessibility
- Accessibility features: Bath Grab Bars
Features
- Stories: 1
- Patio & porch: Covered
- Spa features: None
- Fencing: Partial
Lot
- Size: 370 Square Feet
- Features: North/South Exposure, Grass Front, Grass Back
Details
- Parcel number: 20091377
- Special conditions: Age Restricted (See Remarks),Probate Listing
Construction
Type & style
- Home type: SingleFamily
- Architectural style: Mid-Century Modern
- Property subtype: Single Family Residence
- Attached to another structure: Yes
Materials
- Vertical Siding, Painted, Block
- Foundation: Block
Condition
- Year built: 1969
Details
- Builder name: SEE RMRKS
Utilities & green energy
- Sewer: Public Sewer
- Water: City Water
Community & HOA
Community
- Features: Golf, Community Spa Htd, Tennis Court(s), Biking/Walking Path
- Senior community: Yes
- Subdivision: SUN CITY UNIT 12
HOA
- Has HOA: Yes
- Services included: Maintenance Grounds
- HOA fee: $320 monthly
- HOA name: EL RON
- HOA phone: 204-687-0616
Location
- Region: Sun City
Financial & listing details
- Price per square foot: $150/sqft
- Tax assessed value: $183,700
- Annual tax amount: $821
- Date on market: 5/27/2026
- Cumulative days on market: 66 days
- Listing terms: Cash,Conventional,FHA,VA Loan
- Ownership: Fee Simple
- Road surface type: Paved
Estimated market value
Not available
Estimated sales range
Not available
Not available
Price history
| Date | Event | Price |
|---|---|---|
| 6/30/2026 | Price change | $185,000-7%$150/sqft |
Source:  ARMLS #7030759 Report a problem ARMLS #7030759 Report a problem | ||
| 5/27/2026 | Listed for sale | $199,000+64.5%$161/sqft |
Source: ARMLS #7030759 Report a problem | ||
| 12/15/2017 | Sold | $121,000+33.6%$98/sqft |
Source: Public Record Report a problem | ||
| 9/24/2009 | Sold | $90,600$73/sqft |
Source: ARMLS #4117133 Report a problem | ||
Public tax history
| Year | Property taxes | Tax assessment |
|---|---|---|
| 2025 | $264 +4.9% | $18,370 -11.7% |
| 2024 | $251 +1.7% | $20,800 +149.7% |
| 2023 | $247 -65% | $8,331 -43.4% |
| 2022 | $706 +0.5% | $14,730 +12.7% |
| 2021 | $702 +0.4% | $13,070 +17.4% |
| 2020 | $699 +3.2% | $11,130 +18.4% |
| 2019 | $677 | $9,400 +16.6% |
| 2018 | $677 +4% | $8,060 +2% |
| 2017 | $651 +12.2% | $7,900 +21.5% |
| 2016 | $580 +3.3% | $6,500 -4% |
| 2015 | $561 | $6,770 +26.1% |
| 2014 | -- | $5,370 -0.6% |
| 2013 | -- | $5,400 -12.2% |
| 2012 | -- | $6,150 -12.1% |
| 2011 | -- | $7,000 -16.7% |
| 2010 | -- | $8,400 -18.8% |
| 2009 | -- | $10,350 -13.8% |
| 2008 | -- | $12,000 +11.1% |
| 2007 | -- | $10,800 +72.8% |
| 2006 | -- | $6,250 |
| 2005 | -- | $6,250 +6.8% |
| 2004 | -- | $5,850 |
| 2003 | -- | $5,850 |
| 2002 | -- | $5,850 |
Find assessor info on the county website
Monthly payment
Est. payment
Payment breakdown
Explore the cost of this home by adjusting the details. Changes won't be saved.Climate risks
Neighborhood: 85351
Nearby schools
GreatSchools rating
- 3/10Discover UGrades: K-6Distance: 1.1 mi
- 4/10Thompson Ranch Elementary SchoolGrades: PK-8Distance: 1.4 mi
- 1/10Ombudsman - Charter NorthwestGrades: 9-12Distance: 2.8 mi
Schools provided by the listing agent
- Elementary: Peoria Elementary School
- Middle: Peoria Elementary School
- High: Peoria High School
- District: Peoria Unified School District
Source: ARMLS. This data may not be complete. We recommend contacting the local school district to confirm school assignments for this home.
- $163,1002 bd2 ba1.2k sqft10411 W Roundelay Cir, Sun City, AZ 85351Off Market
- $237,6002 bd1 ba1.6k sqft10415 W Roundelay Cir, Sun City, AZ 85351Off Market

- $268,9003 bd2 ba1.7k sqft10410 W El Capitan Cir, Sun City, AZ 85351Off Market
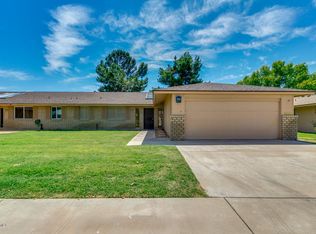
- $243,300-- bd2 ba1.6k sqft10407 W Roundelay Cir, Sun City, AZ 85351Off Market
- $255,7002 bd2 ba1.6k sqft10417 W Roundelay Cir, Sun City, AZ 85351Off Market
- $259,2003 bd2 ba1.6k sqft10412 W El Capitan Cir, Sun City, AZ 85351Off Market
- $263,1002 bd2 ba1.6k sqft10408 W El Capitan Cir, Sun City, AZ 85351Off Market
- $244,2002 bd1 ba1.7k sqft10414 W Roundelay Cir, Sun City, AZ 85351Off Market
A local agent can set up tours, give advice and negotiate with sellers.
Similar homes
- $185,9002 bd2 ba1.3k sqft10040 W LANCASTER Drive, Sun City, AZ 85351For Sale
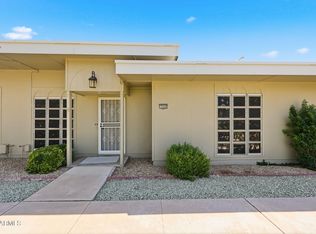 MLS ID #7043529, Amy Nixon, My Home Group Real Estate. ARMLS
 - $180,0002 bd2 ba1.3k sqft14046 N NEWCASTLE Drive, Sun City, AZ 85351For Sale
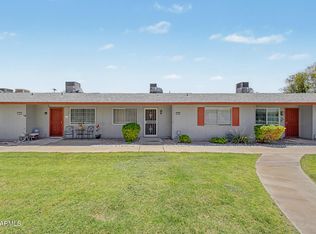 MLS ID #7058075, Todd Pooler, Realty ONE Group. ARMLS
 - $174,9002 bd2 ba1.1k sqft10420 W CORTE DEL SOL OESTE --, Sun City, AZ 85351For Sale
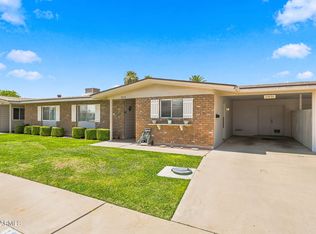 MLS ID #7048942, Amy Nixon, My Home Group Real Estate. ARMLS
 - $199,9002 bd2 ba1.1k sqft10435 W CAMELOT Circle, Sun City, AZ 85351For Sale
 MLS ID #7014380, Leolinda Bowers, Leolinda Realty. ARMLS
 - $175,0002 bd1 ba1.2k sqft10626 W Talisman Road, Sun City, AZ 85351For SaleMLS ID #7028608, Daniel R Pero II, Keller Williams Integrity First Realty. ARMLS
- $209,0002 bd1 ba995 sqft10506 W SIERRA DAWN Drive, Sun City, AZ 85351For SaleMLS ID #7009855, Matthew S. Potter, Real Broker. ARMLS
- $188,9002 bd2 ba1.2k sqft10837 W SANTA FE Drive, Sun City, AZ 85351For SaleMLS ID #7043761, Shelby K DiBiase, eXp Realty. ARMLS
- $235,0003 bd2 ba1.3k sqft14039 N PALM RIDGE Drive W, Sun City, AZ 85351For SaleMLS ID #7058590, Linda Pitzer, Realty ONE Group. ARMLS
- $185,0002 bd2 ba1.1k sqft13721 N 98TH Avenue #C, Sun City, AZ 85351For SaleMLS ID #7035955, Zachary Himmelberger, Orchard Brokerage. ARMLS
- $179,9992 bd1 ba1k sqft15227 N BOSWELL Boulevard, Sun City, AZ 85351For SaleMLS ID #7034685, Tony Vejar, My Home Group Real Estate. ARMLS
- $190,0002 bd2 ba1.1k sqft13623 N 111TH Avenue, Sun City, AZ 85351For SaleMLS ID #7003539, Ariane Gonzales, Keller Williams, Professional Partners. ARMLS
- $185,0002 bd2 ba1.1k sqft13071 N 100th Drive, Sun City, AZ 85351For SaleMLS ID #7042362, Michele Moorehead, Realty ONE Group. ARMLS
- $199,9002 bd2 ba1.1k sqft13812 N GARDEN COURT Drive, Sun City, AZ 85351For SaleMLS ID #7036898, Shirley J Mellum, Award Realty. ARMLS
- $225,0003 bd2 ba1.2k sqft14011 N NEWCASTLE Drive, Sun City, AZ 85351For SaleMLS ID #7042175, Carin S Nguyen, Real Broker. ARMLS
- $195,0002 bd2 ba1.1k sqft13232 N 98TH Avenue #M, Sun City, AZ 85351For SaleMLS ID #7051988, Connie Byrne, Award Realty. ARMLS
- $181,0002 bd2 ba1.2k sqft15658 N LAKEFOREST Drive, Sun City, AZ 85351For SaleMLS ID #6955506, Anette Brown, The Offer Company. ARMLS
- $215,0002 bd2 ba1k sqft10752 W PEORIA Avenue, Sun City, AZ 85351For SaleMLS ID #7053322, Maricel Gritzmacher, Delex Realty. ARMLS
- $200,0002 bd1 ba1.2k sqft13239 N 99TH Drive, Sun City, AZ 85351For SaleMLS ID #7056092, Ryan Hoover, West USA Realty. ARMLS
- $229,0002 bd2 ba1.4k sqft10050 N 103RD Avenue, Sun City, AZ 85351For SaleMLS ID #7056925, Amy Nixon, My Home Group Real Estate. ARMLS
- $174,9002 bd1 ba1.1k sqft10737 W SANTA FE Drive, Sun City, AZ 85351For SaleMLS ID #6987650, Sheri Lynn Mieduch, Regal Elite Realty. ARMLS
