Beautifully remodeled and move in ready, this charming home offers comfort, style, and exceptional value. The updated kitchen features recessed can lighting, upgraded countertops, a built-in microwave, and tile flooring. Throughout the home, you'll find attractive laminate flooring, updated baseboards, fresh neutral paint, and retextured orange-peel ceilings that create a modern, inviting feel. Additional upgrades include updated window coverings, replaced front and kitchen doors, three ceiling fans, a skylight in the bathroom for natural light. Enjoy lower utility costs with the newer A/C system and added security with security doors. Step outside to a covered backyard patio perfect for relaxing or entertaining while taking in the beautiful greenbelt view in the desirable Sun City.
Pending
Price cut: $5.9K (7/13)
$179,999
15227 N BOSWELL Boulevard, Sun City, AZ 85351
2beds
1,046sqft
Single Family Residence
Built in 1971
-- sqft lot
$-- Zestimate®
$172/sqft
$325/mo HOA
What's special
Updated kitchenBeautiful greenbelt viewUpdated baseboardsUpdated window coveringsFresh neutral paintBuilt-in microwaveRetextured orange-peel ceilings
- 76 days |
- 176 |
- 5 |
Likely to sell faster than
Zillow last checked:
Listing updated:
Listed by:
Tony Vejar 602-361-5867,
My Home Group Real Estate
Source: ARMLS,MLS#: 7034685
Facts & features
Interior
Bedrooms & bathrooms
- Bedrooms: 2
- Bathrooms: 1
- Full bathrooms: 1
Primary bedroom
- Level: First
- Area: 140
- Dimensions: 14.00 x 10.00
Bedroom 2
- Level: First
- Area: 130
- Dimensions: 13.00 x 10.00
Dining room
- Level: First
- Area: 100
- Dimensions: 10.00 x 10.00
Kitchen
- Level: First
- Area: 110
- Dimensions: 11.00 x 10.00
Living room
- Level: First
- Area: 256
- Dimensions: 16.00 x 16.00
Heating
- Heat Pump
Cooling
- Heat Pump, Central Air, Ceiling Fan(s), Programmable Thmstat
Appliances
- Included: Built-in Microwave, Dishwasher, Disposal, Electric Range
- Laundry: In Garage
Features
- See Remarks, Laminate Counters
- Flooring: Laminate, Tile
- Windows: Skylight(s)
- Has basement: No
- Has fireplace: No
- Common walls with other units/homes: 1 Common Wall
Interior area
- Total structure area: 1,046
- Total interior livable area: 1,046 sqft
Property
Parking
- Total spaces: 3
- Parking features: Attached, Garage Door Opener, Golf Cart Garage
- Attached garage spaces: 1
- Uncovered spaces: 2
Accessibility
- Accessibility features: Bath Grab Bars
Features
- Stories: 1
- Patio & porch: Covered
- Exterior features: Other
- Spa features: None
- Fencing: None
- Has view: Yes
- View description: City
Lot
- Size: 350 Square Feet
- Features: East/West Exposure, Grass Front, Grass Back, Auto Timer H2O Back, Irrigation Front
Details
- Parcel number: 20056556A
- Special conditions: Age Restricted (See Remarks),Owner Occupancy Req
Construction
Type & style
- Home type: MultiFamily
- Architectural style: See Remarks
- Property subtype: Single Family Residence
- Attached to another structure: Yes
Materials
- Brick Veneer, See Remarks, Painted, Block
- Foundation: Slab
- Roof: Composition
Condition
- Year built: 1971
Details
- Builder name: Dell Webb
Utilities & green energy
- Electric: 220 Volts in Kitchen
- Sewer: See Remarks, Public Sewer
- Water: Pvt Water Company
Community & HOA
Community
- Features: Pool, Golf, Pickleball, Lake, Community Spa Htd, Community Media Room, Tennis Court(s), Biking/Walking Path, Fitness Center
- Senior community: Yes
- Subdivision: SUN CITY UNIT 22B REPLAT
HOA
- Has HOA: Yes
- Services included: Sewer, Pest Control, Maintenance Grounds, Street Maint, Front Yard Maint, Trash, Water, Maintenance Exterior
- HOA fee: $325 monthly
- HOA name: Sandwell
- HOA phone: 602-690-3860
Location
- Region: Sun City
Financial & listing details
- Price per square foot: $172/sqft
- Tax assessed value: $162,200
- Annual tax amount: $639
- Date on market: 6/5/2026
- Cumulative days on market: 76 days
- Listing terms: Cash,Conventional,1031 Exchange
- Ownership: Fee Simple
- Electric utility on property: Yes
- Road surface type: Asphalt
Estimated market value
Not available
Estimated sales range
Not available
Not available
Price history
| Date | Event | Price |
|---|---|---|
| 8/5/2026 | Pending sale | $179,999$172/sqft |
Source:  ARMLS #7034685 Report a problem ARMLS #7034685 Report a problem | ||
| 7/13/2026 | Price change | $179,999-3.2%$172/sqft |
Source: ARMLS #7034685 Report a problem | ||
| 6/19/2026 | Price change | $185,900-3.7%$178/sqft |
Source: ARMLS #7034685 Report a problem | ||
| 6/10/2026 | Price change | $192,999-1%$185/sqft |
Source: ARMLS #7034685 Report a problem | ||
| 5/29/2026 | Listed for sale | $194,999+186.8%$186/sqft |
Source: ARMLS #7034685 Report a problem | ||
| 6/18/2012 | Sold | $68,000+8.8%$65/sqft |
Source: ARMLS #4720988 Report a problem | ||
| 2/22/1999 | Sold | $62,500$60/sqft |
Source: Public Record Report a problem | ||
Public tax history
| Year | Property taxes | Tax assessment |
|---|---|---|
| 2025 | $231 +4.9% | $16,220 -11% |
| 2024 | $220 +1.7% | $18,230 +149.5% |
| 2023 | $217 -60.1% | $7,307 -42.3% |
| 2022 | $543 +1.4% | $12,660 +11.2% |
| 2021 | $535 -0.6% | $11,380 +14% |
| 2020 | $539 +4.4% | $9,980 +12.5% |
| 2019 | $516 | $8,870 +15.2% |
| 2018 | $516 +5.5% | $7,700 +12.9% |
| 2017 | $489 +11.3% | $6,820 +18.2% |
| 2016 | $439 +3.7% | $5,770 +2.7% |
| 2015 | $423 | $5,620 +19.3% |
| 2014 | -- | $4,710 +2.4% |
| 2013 | -- | $4,600 -13.2% |
| 2012 | -- | $5,300 -13.8% |
| 2011 | -- | $6,150 -22.2% |
| 2010 | -- | $7,900 -14.1% |
| 2009 | -- | $9,200 -11.5% |
| 2008 | -- | $10,400 +10.1% |
| 2007 | -- | $9,450 +62.9% |
| 2006 | -- | $5,800 |
| 2005 | -- | $5,800 |
| 2004 | -- | $5,800 |
| 2003 | -- | $5,800 +1.8% |
| 2002 | -- | $5,700 |
Find assessor info on the county website
Monthly payment
Est. payment
Payment breakdown
Explore the cost of this home by adjusting the details. Changes won't be saved.Climate risks
Neighborhood: 85351
Nearby schools
GreatSchools rating
- 7/10Desert Harbor Elementary SchoolGrades: PK-8Distance: 1.4 mi
- 9/10Explore Academy - PeoriaGrades: 6-10Distance: 1.9 mi
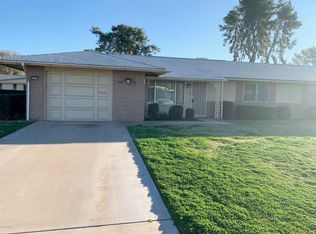
- $202,7002 bd1 ba1k sqft15229 N Boswell Blvd, Sun City, AZ 85351Off Market
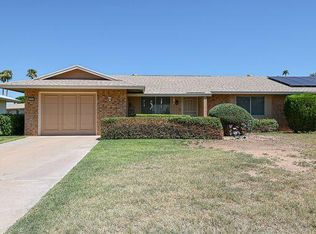
- $230,0002 bd1 ba1k sqft15225 N Boswell Blvd, Sun City, AZ 85351Off Market
- $204,8002 bd1 ba1.2k sqft15401 N Boswell Blvd, Sun City, AZ 85351Off Market

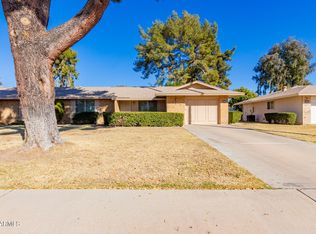
- $216,8002 bd1 ba1k sqft15223 N Boswell Blvd, Sun City, AZ 85351Off Market
- $320,0002 bd2 ba1.6k sqft10023 W Shasta Dr, Sun City, AZ 85351Sold
- $206,300-- bd2 ba1.2k sqft15403 N Boswell Blvd, Sun City, AZ 85351Off Market
- $203,0002 bd1 ba1k sqft15221 N Boswell Blvd, Sun City, AZ 85351Off Market
- $235,0002 bd2 ba1.2k sqft10025 W Shasta Dr, Sun City, AZ 85351Sold
A local agent can set up tours, give advice and negotiate with sellers.
Similar homes
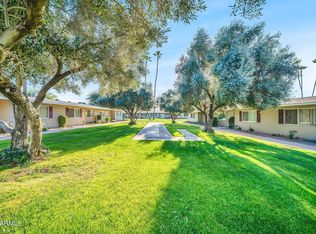
- $190,0002 bd2 ba1.1k sqft13623 N 111TH Avenue, Sun City, AZ 85351For Sale
 MLS ID #7003539, Ariane Gonzales, Keller Williams, Professional Partners. ARMLS
 - $185,0002 bd2 ba1k sqft12204 N 103RD Avenue, Sun City, AZ 85351For Sale
 MLS ID #7066247, George Laughton, EveryPlace. ARMLS
 - $199,9002 bd2 ba1.1k sqft10435 W CAMELOT Circle, Sun City, AZ 85351For Sale
 MLS ID #7014380, Leolinda Bowers, Leolinda Realty. ARMLS
 - $185,0002 bd2 ba1.2k sqft10413 W ROUNDELAY Circle, Sun City, AZ 85351For Sale
 MLS ID #7030759, Jim Caciola, Compass. ARMLS
 - $212,7752 bd2 ba1.2k sqft10869 W CLAIR Drive, Sun City, AZ 85351For SaleMLS ID #7058248, Maryann Goldrick, Coldwell Banker Realty. ARMLS
- $185,0002 bd2 ba1.1k sqft13721 N 98TH Avenue #C, Sun City, AZ 85351For SaleMLS ID #7035955, Zachary Himmelberger, Orchard Brokerage. ARMLS
- $180,0002 bd2 ba1.3k sqft14046 N NEWCASTLE Drive, Sun City, AZ 85351For SaleMLS ID #7058075, Todd Pooler, Realty ONE Group. ARMLS
- $188,9002 bd2 ba1.2k sqft10837 W SANTA FE Drive, Sun City, AZ 85351For SaleMLS ID #7043761, Shelby K DiBiase, eXp Realty. ARMLS
- $205,0002 bd2 ba1.3k sqft10402 N 105TH Avenue, Sun City, AZ 85351For SaleMLS ID #6998623, Deniz Bayramoglu, Berkshire Hathaway HomeServices Arizona Properties. ARMLS
- $209,9992 bd1 ba1k sqft10007 W PLEASANT VALLEY Road, Sun City, AZ 85351For SaleMLS ID #6989326, Rachel Russo, HomeSmart. ARMLS
- $216,5002 bd2 ba1.1k sqft9906 W Spruce Drive, Sun City, AZ 85351For SaleMLS ID #6956025, Trudy Drieling, Coldwell Banker Realty. ARMLS
- $194,9002 bd2 ba1.1k sqft13812 N GARDEN COURT Drive, Sun City, AZ 85351For SaleMLS ID #7036898, Shirley J Mellum, Award Realty. ARMLS
- $174,9002 bd2 ba1.3k sqft13413 N 111TH Avenue, Sun City, AZ 85351For SaleMLS ID #6998150, Michael Drefs, DeLex Realty. ARMLS
- $200,0002 bd2 ba1.1k sqft13232 N 98TH Avenue #N, Sun City, AZ 85351For SaleMLS ID #7043380, Angela Winter, Century 21 Arizona Foothills. ARMLS
- $188,0002 bd2 ba1.2k sqft18842 N LAKEFOREST Drive, Sun City, AZ 85373For SaleMLS ID #7003997, Aileen Janet, HomeSmart. ARMLS
- $214,0003 bd2 ba1.5k sqft13409 N EMBERWOOD Drive, Sun City, AZ 85351For SaleMLS ID #7066462, Amy Nixon, My Home Group Real Estate. ARMLS
- $193,9002 bd1 ba1.1k sqft9845 W ROYAL RIDGE Drive, Sun City, AZ 85351For SaleMLS ID #6991662, Barbara Skinner, DeLex Realty. ARMLS
- $250,0002 bd2 ba1.2k sqft10819 W CAMEO Drive, Sun City, AZ 85351For SaleMLS ID #7059750, Naomi Ruiz, My Home Group Real Estate. ARMLS
- $225,0002 bd2 ba1.2k sqft10323 W AUDREY Drive, Sun City, AZ 85351For SaleMLS ID #7050391, Stephanie Chapman, West USA Realty. ARMLS
- $210,0002 bd2 ba1.3k sqft13082 N 100TH Drive N, Sun City, AZ 85351For SaleMLS ID #7029782, Ruth M Blue, West USA Realty. ARMLS
