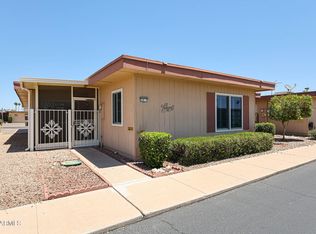
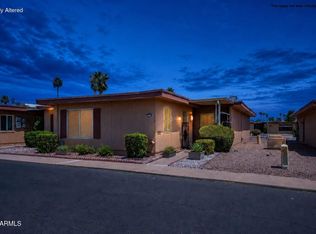
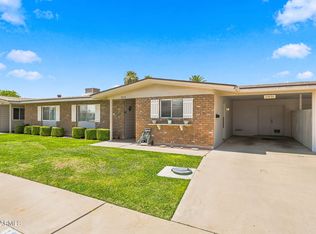
Welcome To This Updated GA202 Model Home In Sun City, Arizona, Located In One Of The Nation's Premier 55+ Active Adult Retirement Communities. This Move-In Ready Home Features An Updated Kitchen With Self-Closing Cabinet Drawers, Granite Countertops, And Stainless Appliances. The Popular Open Layout Flows Into A Spacious Arizona Room That Was Created By Enclosing A Portion Of The Back Patio, Adding Valuable Living Space And Increasing The Home's Functional Square Footage. The Private Backyard Features A Large Covered Patio Area Surrounded By A Block Wall Fence, Providing The Perfect Setting For Outdoor Entertaining, Seasonal Living, And Relaxation. An Extra-Wide Access Gate Allows Convenient Golf Cart Storage, A Highly Desired Feature For Sun City Residents. The Bathrooms Have Been Updated With Modern Vanities And Toilets, While The Flooring Includes A Combination Of Tile And Carpet. This Affordable Sun City Home Offers The Arizona Retirement Lifestyle Buyers Are Searching For, With Easy Access To Recreation Centers, Golf Courses, Fitness Facilities, Clubs, Crafts, Pickleball, Swimming Pools, And Year-Round Community Events. Whether You Are Looking For A Full-Time Residence, Winter Retreat, Snowbird Property, Or Low-Maintenance Retirement Home, This GA202 Model Is Worth Adding To Your Short List.
For sale
Price cut: $4K (7/27)
$185,900
10040 W LANCASTER Drive, Sun City, AZ 85351
2beds
1,318sqft
:
Get pre-qualified$1,382/mo
Single Family Residence
Built in 1972
2,208 Square Feet Lot
$-- Zestimate®
$141/sqft
$212/mo HOA
What's special
Block wall fenceConvenient golf cart storageSpacious arizona roomPopular open layoutPrivate backyardGranite countertopsExtra-wide access gate
- 45 days |
- 984 |
- 36 |
Likely to sell faster than
Zillow last checked:
Listing updated:
Listed by:
Amy Nixon 602-824-8787,
My Home Group Real Estate,
Timothy Nixon 623-219-7149,
My Home Group Real Estate
Source: ARMLS,MLS#: 7043529
Facts & features
Interior
Bedrooms & bathrooms
- Bedrooms: 2
- Bathrooms: 2
- Full bathrooms: 2
Heating
- Electric
Cooling
- Central Air, Ceiling Fan(s), Wall/Window Unit(s)
Appliances
- Included: Dryer, Washer, Refrigerator, Built-in Microwave, Dishwasher, Disposal, Electric Range, Built-In Electric Oven
- Laundry: In Garage
Features
- High Speed Internet, Eat-in Kitchen, 9+ Flat Ceilings, No Interior Steps, 3/4 Bath Master Bdrm, Laminate Counters
- Flooring: Carpet, Tile
- Windows: Skylight(s), Double Pane Windows
- Has basement: No
- Has fireplace: No
- Common walls with other units/homes: Two Common Walls
Interior area
- Total structure area: 1,318
- Total interior livable area: 1,318 sqft
Property
Parking
- Total spaces: 1
- Parking features: Garage Door Opener, Direct Access
- Garage spaces: 1
Accessibility
- Accessibility features: Zero-Grade Entry
Features
- Stories: 1
- Patio & porch: Covered, Patio
- Exterior features: Private Yard
- Spa features: None
- Fencing: None
Lot
- Size: 2,208 Square Feet
- Features: North/South Exposure, Desert Front
Details
- Parcel number: 20080254
- Special conditions: Age Restricted (See Remarks)
Construction
Type & style
- Home type: SingleFamily
- Architectural style: Ranch
- Property subtype: Single Family Residence
- Attached to another structure: Yes
Materials
- Brick Veneer, Wood Frame, Painted
- Foundation: Slab
- Roof: Built-Up
Condition
- Year built: 1972
Details
- Builder name: Del Webb
Utilities & green energy
- Sewer: Private Sewer
- Water: Pvt Water Company
Community & HOA
Community
- Features: Pool, Racquetball, Golf, Pickleball, Community Spa, Community Spa Htd, Community Media Room, Tennis Court(s), Biking/Walking Path, Fitness Center
- Senior community: Yes
- Subdivision: SUN CITY UNIT 24B
HOA
- Has HOA: Yes
- Services included: Sewer, Trash, Water, Maintenance Exterior
- HOA fee: $210 monthly
- HOA name: Buena Oasis
- HOA phone: 702-219-1158
- Second HOA fee: $25 annually
- Second HOA name: SCHOA VOLUNTARY
- Second HOA phone: 623-974-4718
Location
- Region: Sun City
Financial & listing details
- Price per square foot: $141/sqft
- Tax assessed value: $185,800
- Annual tax amount: $599
- Date on market: 6/18/2026
- Cumulative days on market: 45 days
- Listing terms: Cash,Conventional,FHA,VA Loan
- Ownership: Fee Simple
Estimated market value
Not available
Estimated sales range
Not available
Not available
Price history
| Date | Event | Price |
|---|---|---|
| 7/27/2026 | Price change | $185,900-2.1%$141/sqft |
Source:  ARMLS #7043529 Report a problem ARMLS #7043529 Report a problem | ||
| 6/18/2026 | Listed for sale | $189,900+224.6%$144/sqft |
Source: ARMLS #7043529 Report a problem | ||
| 10/18/2011 | Sold | $58,500-6.4%$44/sqft |
Source: ARMLS #4633827 Report a problem | ||
| 8/20/2011 | Listed for sale | $62,500$47/sqft |
Source: Ken Meade Realty #4633827 Report a problem | ||
Public tax history
| Year | Property taxes | Tax assessment |
|---|---|---|
| 2025 | $221 +4.9% | $18,580 -12.7% |
| 2024 | $211 +1.7% | $21,280 +204.8% |
| 2023 | $207 -59.4% | $6,981 -50.2% |
| 2022 | $510 -0.6% | $14,030 +9.9% |
| 2021 | $513 +2.5% | $12,770 +14.2% |
| 2020 | $500 +4.9% | $11,180 +13.5% |
| 2019 | $477 | $9,850 +13.7% |
| 2018 | $477 +3.7% | $8,660 +18.1% |
| 2017 | $460 +11% | $7,330 +22.6% |
| 2016 | $414 +4.7% | $5,980 -1.6% |
| 2015 | $396 | $6,080 +35.1% |
| 2014 | -- | $4,500 |
| 2013 | -- | $4,500 -15.9% |
| 2012 | -- | $5,350 -19.5% |
| 2011 | -- | $6,650 -15.8% |
| 2010 | -- | $7,900 -19% |
| 2009 | -- | $9,750 -11.4% |
| 2008 | -- | $11,000 +5.8% |
| 2007 | -- | $10,400 +76.3% |
| 2006 | -- | $5,900 |
| 2005 | -- | $5,900 +5.4% |
| 2004 | -- | $5,600 |
| 2003 | -- | $5,600 -0.9% |
| 2002 | -- | $5,650 |
Find assessor info on the county website
Monthly payment
Est. payment
Payment breakdown
Explore the cost of this home by adjusting the details. Changes won't be saved.Climate risks
Neighborhood: 85351
Nearby schools
GreatSchools rating
- 4/10Sky View Elementary SchoolGrades: PK-8Distance: 1.5 mi
- 1/10Ombudsman - Charter NorthwestGrades: 9-12Distance: 1.8 mi
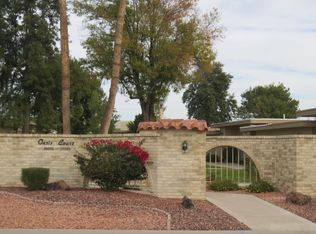
- $163,3002 bd1 ba1k sqft10042 W Lancaster Dr, Sun City, AZ 85351Off Market
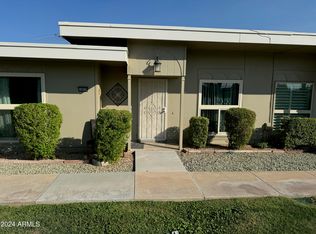
- $190,0002 bd1 ba1.2k sqft10038 W Lancaster Dr, Sun City, AZ 85351For Sale
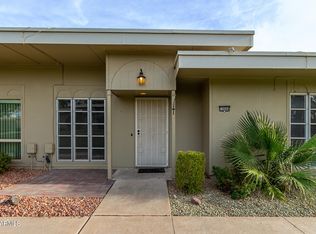
- $230,0002 bd2 ba1.3k sqft10044 W Lancaster Dr, Sun City, AZ 85351Sold
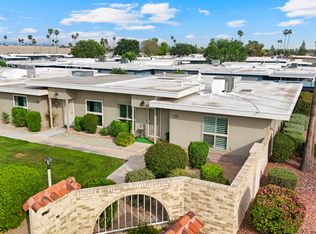
- $204,0002 bd2 ba1.3k sqft10036 W Lancaster Dr, Sun City, AZ 85351Sold
- $169,7002 bd1 ba1k sqft10030 W Lancaster Dr, Sun City, AZ 85351Off Market
- $190,3002 bd2 ba1.3k sqft10046 W Lancaster Dr, Sun City, AZ 85351Off Market
- $205,2002 bd2 ba1.3k sqft10028 W Lancaster Dr, Sun City, AZ 85351Off Market
- $172,800-- bd2 ba1.3k sqft10032 W Lancaster Dr, Sun City, AZ 85351Off Market
A local agent can set up tours, give advice and negotiate with sellers.
Similar homes
- $195,0002 bd2 ba1.1k sqft13232 N 98TH Avenue #M, Sun City, AZ 85351For Sale
 MLS ID #7051988, Connie Byrne, Award Realty. ARMLS
 - $185,0002 bd2 ba1.1k sqft13721 N 98TH Avenue #C, Sun City, AZ 85351For Sale
 MLS ID #7035955, Zachary Himmelberger, Orchard Brokerage. ARMLS
 - $200,0002 bd2 ba1.1k sqft13232 N 98TH Avenue #N, Sun City, AZ 85351For Sale
 MLS ID #7043380, Angela Winter, Century 21 Arizona Foothills. ARMLS
 - $174,9002 bd2 ba1.1k sqft10420 W CORTE DEL SOL OESTE --, Sun City, AZ 85351For Sale
 MLS ID #7048942, Amy Nixon, My Home Group Real Estate. ARMLS
 - $180,0002 bd2 ba1.3k sqft14046 N NEWCASTLE Drive, Sun City, AZ 85351For SaleMLS ID #7058075, Todd Pooler, Realty ONE Group. ARMLS
- $215,0002 bd2 ba1k sqft10752 W PEORIA Avenue, Sun City, AZ 85351For SaleMLS ID #7053322, Maricel Gritzmacher, Delex Realty. ARMLS
- $225,0002 bd2 ba1.1k sqft13041 N 99TH Drive, Sun City, AZ 85351For SaleMLS ID #7045769, Radojka Lala Smith, eXp Realty. ARMLS
- $190,0002 bd2 ba1.1k sqft13623 N 111TH Avenue, Sun City, AZ 85351For SaleMLS ID #7003539, Ariane Gonzales, Keller Williams, Professional Partners. ARMLS
- $185,0001 bd1 ba1k sqft11149 W EMERALD Drive, Sun City, AZ 85351For SaleMLS ID #7020337, Michelle L Minik, Realty of America LLC. ARMLS
- $229,0002 bd2 ba1.4k sqft10050 N 103RD Avenue, Sun City, AZ 85351For SaleMLS ID #7056925, Amy Nixon, My Home Group Real Estate. ARMLS
- $220,0002 bd2 ba1.3k sqft13082 N 100TH Drive N, Sun City, AZ 85351For SaleMLS ID #7029782, Ruth M Blue, West USA Realty. ARMLS
- $235,0002 bd2 ba1.1k sqft13033 N 99TH Drive, Sun City, AZ 85351For SaleMLS ID #7042439, Radojka Lala Smith, eXp Realty. ARMLS
- $235,0003 bd2 ba1.3k sqft14039 N PALM RIDGE Drive W, Sun City, AZ 85351For SaleMLS ID #7058590, Linda Pitzer, Realty ONE Group. ARMLS
- $199,9002 bd2 ba1.1k sqft13812 N GARDEN COURT Drive, Sun City, AZ 85351For SaleMLS ID #7036898, Shirley J Mellum, Award Realty. ARMLS
- $179,9992 bd1 ba1k sqft15227 N BOSWELL Boulevard, Sun City, AZ 85351For SaleMLS ID #7034685, Tony Vejar, My Home Group Real Estate. ARMLS
- $199,9002 bd2 ba1.1k sqft10435 W CAMELOT Circle, Sun City, AZ 85351For SaleMLS ID #7014380, Leolinda Bowers, Leolinda Realty. ARMLS
- $225,0003 bd2 ba1.2k sqft14011 N NEWCASTLE Drive, Sun City, AZ 85351For SaleMLS ID #7042175, Carin S Nguyen, Real Broker. ARMLS
- $205,0002 bd2 ba1.3k sqft10402 N 105TH Avenue, Sun City, AZ 85351For SaleMLS ID #6998623, Deniz Bayramoglu, Berkshire Hathaway HomeServices Arizona Properties. ARMLS
- $245,0002 bd2 ba1.3k sqft11225 N 110th Drive, Sun City, AZ 85351For SaleMLS ID #7057740, Mary King, Compass. ARMLS
- $175,0002 bd1 ba1.2k sqft10626 W Talisman Road, Sun City, AZ 85351For SaleMLS ID #7028608, Daniel R Pero II, Keller Williams Integrity First Realty. ARMLS
