Welcome To This A3 Model Home In Sun City, Arizona! Nestled In A Quiet Cul-De-Sac, This Charming Home Offers Comfortable Living In One Of Arizona's Premier 55+ Active Adult Communities. The Spacious Floor Plan Features An Eat-In Kitchen That Opens To A Large Living Area, Creating A Warm And Inviting Space For Everyday Living And Entertaining. The Primary Suite Includes A Walk-In Closet, Private Bathroom, And Separate Vanity Area. The Generously Sized Guest Bedroom Also Features A Walk-In Closet, Providing Plenty Of Storage For Family Or Visitors. Just Off The Living Room, You'll Find A Screened Patio That Opens To An Additional Outdoor Patio, Perfect For Relaxing And Enjoying Arizona's Beautiful Weather. The Enclosed Utility Area Includes Built-In Storage Cabinets, A Washer, Dryer, And Utility Sink For Added Convenience. This Is A Wonderful Opportunity To Own A Well-Located Home In Sun City, Near Recreation Centers, Golf Courses, Shopping, Dining, And All The Amenities That Make Sun City One Of Arizona's Most Popular Retirement Communities. This Is A Must-See Home! Please Stop By And See It Soon!
Contingent
$174,900
10420 W CORTE DEL SOL OESTE --, Sun City, AZ 85351
2beds
1,148sqft
:
Get pre-qualified$1,402/mo
Single Family Residence
Built in 1965
255 Square Feet Lot
$-- Zestimate®
$152/sqft
$302/mo HOA
What's special
Screened patioSpacious floor planEat-in kitchenPrimary suiteAdditional outdoor patioGenerously sized guest bedroomQuiet cul-de-sac
- 43 days |
- 782 |
- 42 |
Zillow last checked:
Listing updated:
Listed by:
Amy Nixon 602-824-8787,
My Home Group Real Estate,
Timothy Nixon 623-219-7149,
My Home Group Real Estate
Source: ARMLS,MLS#: 7048942
Facts & features
Interior
Bedrooms & bathrooms
- Bedrooms: 2
- Bathrooms: 2
- Full bathrooms: 2
Heating
- Natural Gas
Cooling
- Gas, Central Air
Appliances
- Included: Dryer, Washer, Refrigerator, Built-in Microwave, Disposal, Electric Range, Electric Oven
- Laundry: Inside
Features
- High Speed Internet, Eat-in Kitchen, No Interior Steps, Pantry, 3/4 Bath Master Bdrm, Laminate Counters
- Flooring: Carpet, Laminate, Tile
- Windows: Skylight(s), Double Pane Windows
- Has basement: No
- Has fireplace: No
- Common walls with other units/homes: Two Common Walls
Interior area
- Total structure area: 1,148
- Total interior livable area: 1,148 sqft
Property
Parking
- Total spaces: 1
- Parking features: Attached Carport, Direct Access
- Carport spaces: 1
Accessibility
- Accessibility features: Zero-Grade Entry
Features
- Stories: 1
- Patio & porch: Covered, Patio
- Exterior features: Screened in Patio(s)
- Spa features: None
- Fencing: None
Lot
- Size: 255 Square Feet
- Features: North/South Exposure, Desert Back, Desert Front, Cul-De-Sac
Details
- Parcel number: 14282601A
- Special conditions: Age Restricted (See Remarks)
Construction
Type & style
- Home type: SingleFamily
- Architectural style: Ranch
- Property subtype: Single Family Residence
- Attached to another structure: Yes
Materials
- Wood Frame, Painted, Brick
- Foundation: Slab
- Roof: Composition
Condition
- Year built: 1965
Details
- Builder name: Del Webb
Utilities & green energy
- Sewer: Private Sewer
- Water: Pvt Water Company
Community & HOA
Community
- Features: Pool, Racquetball, Golf, Pickleball, Community Spa, Community Spa Htd, Community Media Room, Tennis Court(s), Biking/Walking Path, Fitness Center
- Senior community: Yes
- Subdivision: SUN CITY UNIT 5 TRACTS 11 THRU 20
HOA
- Has HOA: Yes
- Services included: Roof Repair, Insurance, Sewer, Pest Control, Maintenance Grounds, Trash, Water, Roof Replacement, Maintenance Exterior
- HOA fee: $300 monthly
- HOA name: Sol Corte
- HOA phone: 602-478-4080
- Second HOA fee: $25 annually
- Second HOA name: SCHOA
- Second HOA phone: 623-974-4718
Location
- Region: Sun City
Financial & listing details
- Price per square foot: $152/sqft
- Tax assessed value: $174,600
- Annual tax amount: $244
- Date on market: 7/1/2026
- Cumulative days on market: 43 days
- Listing terms: Cash,Conventional,FHA,VA Loan
- Ownership: Fee Simple
Estimated market value
Not available
Estimated sales range
Not available
Not available
Price history
| Date | Event | Price |
|---|---|---|
| 8/9/2026 | Contingent | $174,900$152/sqft |
Source:  ARMLS #7048942 Report a problem ARMLS #7048942 Report a problem | ||
| 7/1/2026 | Listed for sale | $174,900+30.5%$152/sqft |
Source: ARMLS #7048942 Report a problem | ||
| 7/13/2018 | Sold | $134,000-0.7%$117/sqft |
Source: ARMLS #5770138 Report a problem | ||
| 6/22/2018 | Price change | $135,000-4.9%$118/sqft |
Source: Tempus West Valley Realty #5770138 Report a problem | ||
| 5/23/2018 | Listed for sale | $141,900+365.2%$124/sqft |
Source: Tempus West Valley Realty #5770138 Report a problem | ||
| 11/28/2011 | Sold | $30,500-77.7%$27/sqft |
Source: Public Record Report a problem | ||
| 10/21/2005 | Sold | $137,000$119/sqft |
Source: ARMLS #2376449 Report a problem | ||
Public tax history
| Year | Property taxes | Tax assessment |
|---|---|---|
| 2025 | $87 +3.2% | $17,460 -10.5% |
| 2024 | $84 +40.3% | $19,510 +204.7% |
| 2023 | $60 -65.5% | $6,402 -43.1% |
| 2022 | $174 -67.2% | $11,260 |
| 2021 | $531 +0.6% | $11,260 +11.3% |
| 2020 | $528 +3.7% | $10,120 +27.9% |
| 2019 | $509 | $7,910 +8.7% |
| 2018 | $509 +3.6% | $7,280 +24.4% |
| 2017 | $492 +12% | $5,850 +2.6% |
| 2016 | $439 +3.9% | $5,700 +10.5% |
| 2015 | $423 | $5,160 +13.4% |
| 2014 | -- | $4,550 +8.3% |
| 2013 | -- | $4,200 -10.6% |
| 2012 | -- | $4,700 -11.3% |
| 2011 | -- | $5,300 -31.6% |
| 2010 | -- | $7,750 -14.4% |
| 2009 | -- | $9,050 -12.6% |
| 2008 | -- | $10,350 +11.3% |
| 2007 | -- | $9,300 +70.6% |
| 2006 | -- | $5,450 |
| 2005 | -- | $5,450 -0.9% |
| 2004 | -- | $5,500 |
| 2003 | -- | $5,500 +4.8% |
| 2002 | -- | $5,250 |
Find assessor info on the county website
Monthly payment
Est. payment
Payment breakdown
Explore the cost of this home by adjusting the details. Changes won't be saved.Climate risks
Neighborhood: 85351
Nearby schools
GreatSchools rating
- 1/10Arizona Autism Charter School West Valley CampusGrades: K-8Distance: 1.2 mi
- 1/10Ombudsman - Charter NorthwestGrades: 9-12Distance: 1.2 mi
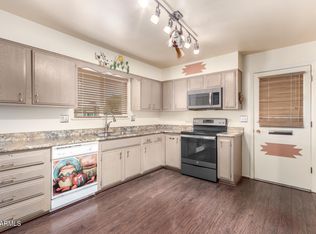
- $190,0002 bd2 ba1.3k sqft10418 W Corte Del Sol Oeste, Sun City, AZ 85351Sold
- $207,4002 bd1 ba1.3k sqft10422 W Corte Del Sol Oeste, Sun City, AZ 85351Off Market
- $186,1002 bd2 ba1.3k sqft10423 W Deanne Dr, Sun City, AZ 85351Off Market

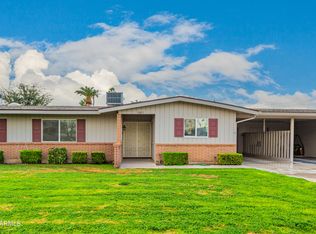
- $232,5002 bd2 ba1.3k sqft10421 W Deanne Dr, Sun City, AZ 85351Sold
- $200,5002 bd2 ba1.1k sqft10425 W Deanne Dr, Sun City, AZ 85351Off Market
- $199,8002 bd2 ba1.3k sqft10416 W Corte Del Sol Oeste, Sun City, AZ 85351Off Market
- $203,7002 bd2 ba1.1k sqft10421 W Corte Del Sol Oeste, Sun City, AZ 85351Off Market
- $192,4002 bd2 ba1.4k sqft10423 W Corte Del Sol Oeste, Sun City, AZ 85351Off Market
A local agent can set up tours, give advice and negotiate with sellers.
Similar homes
- $195,0002 bd2 ba1k sqft10752 W PEORIA Avenue, Sun City, AZ 85351For Sale
 MLS ID #7053322, Maricel Gritzmacher, Delex Realty. ARMLS
 - $179,5002 bd2 ba1.3k sqft10040 W LANCASTER Drive, Sun City, AZ 85351For Sale
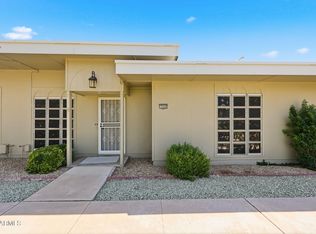 MLS ID #7043529, Amy Nixon, My Home Group Real Estate. ARMLS
 - $185,0002 bd2 ba1.2k sqft10413 W ROUNDELAY Circle, Sun City, AZ 85351For Sale
 MLS ID #7030759, Jim Caciola, Compass. ARMLS
 - $169,9992 bd2 ba1.3k sqft10303 W DEANNE Drive, Sun City, AZ 85351For Sale
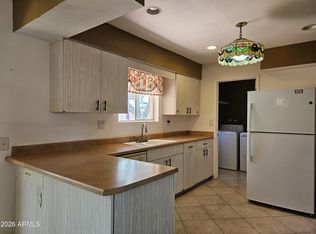 MLS ID #6983625, Julia Miller, HomeSmart. ARMLS
 - $219,0002 bd2 ba1.4k sqft10050 N 103RD Avenue, Sun City, AZ 85351For SaleMLS ID #7056925, Amy Nixon, My Home Group Real Estate. ARMLS
- $180,0002 bd2 ba1.3k sqft14046 N NEWCASTLE Drive, Sun City, AZ 85351For SaleMLS ID #7058075, Todd Pooler, Realty ONE Group. ARMLS
- $--2 bd2 ba1k sqft8940 W Olive Ave Unit 32, Peoria, AZ 85345AuctionAuction.com 2
- $188,9002 bd2 ba1.2k sqft10837 W SANTA FE Drive, Sun City, AZ 85351For SaleMLS ID #7043761, Shelby K DiBiase, eXp Realty. ARMLS
- $185,0002 bd2 ba1.1k sqft13071 N 100th Drive, Sun City, AZ 85351For SaleMLS ID #7042362, Michele Moorehead, Realty ONE Group. ARMLS
- $149,9002 bd1 ba960 sqft10427 N 105TH Drive, Sun City, AZ 85351For SaleMLS ID #7005982, Saul Perez, Keller Williams Arizona Realty. ARMLS
- $225,0002 bd2 ba1.2k sqft10323 W AUDREY Drive, Sun City, AZ 85351For SaleMLS ID #7050391, Stephanie Chapman, West USA Realty. ARMLS
- $174,9002 bd1 ba1.1k sqft10737 W SANTA FE Drive, Sun City, AZ 85351For SaleMLS ID #6987650, Sheri Lynn Mieduch, Regal Elite Realty. ARMLS
- $168,9992 bd2 ba1.2k sqft10801 W WINDSOR Drive, Sun City, AZ 85351For SaleMLS ID #7000708, Graciella Castillo, Engel & Voelkers Scottsdale. ARMLS
- $169,9002 bd1 ba1k sqft13216 N 99TH Drive, Sun City, AZ 85351For SaleMLS ID #7051853, Cynthia Ross, Coldwell Banker Realty. ARMLS
- $185,0002 bd2 ba1.1k sqft13721 N 98TH Avenue #C, Sun City, AZ 85351For SaleMLS ID #7035955, Zachary Himmelberger, Orchard Brokerage. ARMLS
- $240,0002 bd1 ba972 sqft10027 W AUDREY Drive, Sun City, AZ 85351For SaleMLS ID #7059630, Kevin Craig, Compass. ARMLS
- $199,0002 bd2 ba1.2k sqft15630 N Lakeforest Drive, Sun City, AZ 85351For SaleMLS ID #7053994, Charles Lowry, Berkshire Hathaway HomeServices Arizona Properties. ARMLS
- $229,0002 bd1 ba972 sqft10216 W IRONWOOD Drive, Sun City, AZ 85351For SaleMLS ID #7052651, Evan Carr, Realty ONE Group. ARMLS
- $195,0002 bd2 ba1.1k sqft13232 N 98TH Avenue #M, Sun City, AZ 85351For SaleMLS ID #7051988, Connie Byrne, Award Realty. ARMLS
- $190,0002 bd2 ba1.1k sqft13623 N 111TH Avenue, Sun City, AZ 85351For SaleMLS ID #7003539, Ariane Gonzales, Keller Williams, Professional Partners. ARMLS
