Priced to sell in a great location in 55+ age restricted Sun City close to medical facilities, recreation centers, shopping and the 101 freeway! This unit features an open, spacious living room and dining room area with soaring ceilings. The eat-in kitchen features updated cabinetry and granite counter tops. There are two spacious bedrooms, both with walk-in closets. There is a bonus Arizona room for added living space that opens to the spacious patio featuring pavers and astroturf! This unit also offers a 1-car garage. Beautiful grass courtyard to enjoy with your neighbors! Windows and HVAC unit have been replaced! HOA covers exterior maintenance of unit with respect to exterior paint only. Washer, dryer, and refrigerator are included!
For sale
$169,900
13216 N 99TH Drive, Sun City, AZ 85351
2beds
1,034sqft
:
Get pre-qualified$1,361/mo
Apartment
Built in 1972
-- sqft lot
$-- Zestimate®
$164/sqft
$280/mo HOA
What's special
Eat-in kitchenBeautiful grass courtyardSoaring ceilingsUpdated cabinetryWalk-in closetsGranite counter topsTwo spacious bedrooms
- 29 days |
- 349 |
- 16 |
Zillow last checked:
Listing updated:
Listed by:
Cynthia Ross 602-576-3246,
Coldwell Banker Realty
Source: ARMLS,MLS#: 7051853
Facts & features
Interior
Bedrooms & bathrooms
- Bedrooms: 2
- Bathrooms: 1
- Full bathrooms: 1
Heating
- Natural Gas
Cooling
- Central Air, Ceiling Fan(s), Programmable Thmstat
Appliances
- Included: Dryer, Washer, Refrigerator, Built-in Microwave, Dishwasher, Disposal, Electric Range
- Laundry: In Garage
Features
- High Speed Internet, Granite Counters, Eat-in Kitchen, 9+ Flat Ceilings, No Interior Steps
- Flooring: Carpet, Tile
- Windows: Double Pane Windows, Tinted Windows, Vinyl Frame
- Has basement: No
- Has fireplace: No
- Common walls with other units/homes: Two Common Walls
Interior area
- Total structure area: 1,034
- Total interior livable area: 1,034 sqft
Property
Parking
- Total spaces: 1
- Parking features: Attached, Garage Door Opener, Direct Access, Rear Vehicle Entry
- Attached garage spaces: 1
Features
- Stories: 1
- Patio & porch: Patio
- Spa features: None
- Fencing: Block
Lot
- Size: 2,082 Square Feet
- Features: Borders Common Area, North/South Exposure, Sprinklers In Front, Grass Front, Auto Timer H2O Front
Details
- Parcel number: 20080133
Construction
Type & style
- Home type: Apartment
- Architectural style: Other
- Property subtype: Apartment
- Attached to another structure: Yes
Materials
- Wood Siding, Wood Frame, Painted
- Foundation: Concrete Perimeter
Condition
- Year built: 1972
Details
- Builder name: Del Webb
Utilities & green energy
- Sewer: Public Sewer
- Water: Pvt Water Company
Community & HOA
Community
- Features: Pool, Racquetball, Golf, Pickleball, Lake, Community Media Room, Tennis Court(s), Biking/Walking Path, Fitness Center
- Subdivision: SUN CITY UNIT 24B
HOA
- Has HOA: Yes
- Services included: Sewer, Maintenance Grounds, Front Yard Maint, Trash, Water, Maintenance Exterior
- HOA fee: $280 monthly
- HOA name: Tura Plaza
- HOA phone: 480-699-7611
- Second HOA name: Sun City HOA
- Second HOA phone: 623-876-3000
Location
- Region: Sun City
Financial & listing details
- Price per square foot: $164/sqft
- Tax assessed value: $159,100
- Annual tax amount: $543
- Date on market: 7/9/2026
- Cumulative days on market: 30 days
- Listing terms: Cash,Conventional,FHA,VA Loan
- Ownership: Fee Simple
- Road surface type: Asphalt
Estimated market value
Not available
Estimated sales range
Not available
Not available
Price history
| Date | Event | Price |
|---|---|---|
| 7/9/2026 | Listed for sale | $169,900+295.1%$164/sqft |
Source:  ARMLS #7051853 Report a problem ARMLS #7051853 Report a problem | ||
| 2/13/2012 | Sold | $43,000-9.5%$42/sqft |
Source: ARMLS #4673176 Report a problem | ||
| 11/8/2011 | Listed for sale | $47,500-58.7%$46/sqft |
Source: Ken Meade Realty #4673176 Report a problem | ||
| 3/7/2006 | Sold | $115,000$111/sqft |
Source: ARMLS #2437014 Report a problem | ||
Public tax history
| Year | Property taxes | Tax assessment |
|---|---|---|
| 2025 | $182 +4.9% | $15,910 -12.1% |
| 2024 | $174 +1.7% | $18,100 +214.5% |
| 2023 | $171 -63.5% | $5,756 -52.1% |
| 2022 | $467 +0.3% | $12,020 +11.3% |
| 2021 | $466 +2.5% | $10,800 +15.8% |
| 2020 | $455 +4.6% | $9,330 +14.5% |
| 2019 | $435 | $8,150 +15.1% |
| 2018 | $435 +3.5% | $7,080 +18% |
| 2017 | $420 +11% | $6,000 +22.4% |
| 2016 | $379 +5% | $4,900 +3.8% |
| 2015 | $360 | $4,720 +27.2% |
| 2014 | -- | $3,710 -1.1% |
| 2013 | -- | $3,750 -16.7% |
| 2012 | -- | $4,500 -19.6% |
| 2011 | -- | $5,600 -21.1% |
| 2010 | -- | $7,100 -15.5% |
| 2009 | -- | $8,400 -11.6% |
| 2008 | -- | $9,500 +15.2% |
| 2007 | -- | $8,250 +71.9% |
| 2006 | -- | $4,800 |
| 2005 | -- | $4,800 +6.7% |
| 2004 | -- | $4,500 |
| 2003 | -- | $4,500 -1.1% |
| 2002 | -- | $4,550 |
Find assessor info on the county website
Monthly payment
Est. payment
Payment breakdown
Explore the cost of this home by adjusting the details. Changes won't be saved.Climate risks
Neighborhood: 85351
Nearby schools
GreatSchools rating
- 4/10Sky View Elementary SchoolGrades: PK-8Distance: 1.5 mi
- 1/10Ombudsman - Charter NorthwestGrades: 9-12Distance: 1.7 mi
- $255,0002 bd2 ba1.3k sqft13214 N 99th Dr, Sun City, AZ 85351Sold

- $160,6001 bd1 ba1k sqft13218 N 99th Dr, Sun City, AZ 85351Off Market
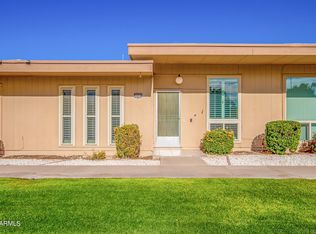
- $172,600-- bd2 ba1.3k sqft13220 N 99th Dr, Sun City, AZ 85351Off Market
- $193,3002 bd2 ba1.3k sqft10009 W Lancaster Dr, Sun City, AZ 85351Off Market

- $185,0001 bd1 ba879 sqft13222 N 99th Dr, Sun City, AZ 85351Sold
- $255,7003 bd2 ba1.5k sqft10030 W Hawthorn Dr, Sun City, AZ 85351Off Market
- $--2 bd1 ba1k sqft10026 N Hawthorn Dr, Sun City, AZ 85351Off Market
- $192,7002 bd2 ba1.3k sqft10028 W Hawthorn Dr, Sun City, AZ 85351Off Market
A local agent can set up tours, give advice and negotiate with sellers.
Similar homes
- $185,0002 bd2 ba1.1k sqft13071 N 100th Drive, Sun City, AZ 85351For Sale
 MLS ID #7042362, Michele Moorehead, Realty ONE Group. ARMLS
 - $195,0002 bd2 ba1.1k sqft13232 N 98TH Avenue #M, Sun City, AZ 85351For Sale
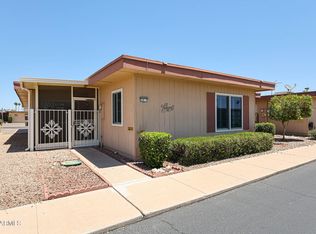 MLS ID #7051988, Connie Byrne, Award Realty. ARMLS
 - $174,9002 bd1 ba1.1k sqft10737 W SANTA FE Drive, Sun City, AZ 85351For Sale
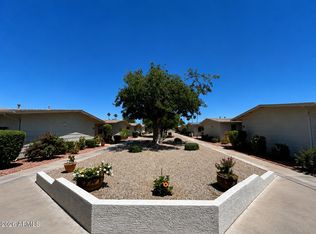 MLS ID #6987650, Sheri Lynn Mieduch, Regal Elite Realty. ARMLS
 - $185,9002 bd2 ba1.3k sqft10040 W LANCASTER Drive, Sun City, AZ 85351For Sale
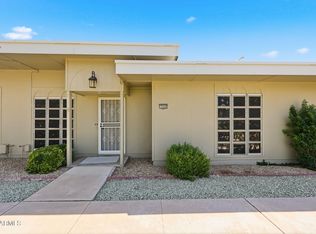 MLS ID #7043529, Amy Nixon, My Home Group Real Estate. ARMLS
 - $200,0002 bd1 ba1.2k sqft13239 N 99TH Drive, Sun City, AZ 85351For SaleMLS ID #7056092, Ryan Hoover, West USA Realty. ARMLS
- $174,9002 bd2 ba1.1k sqft10420 W CORTE DEL SOL OESTE --, Sun City, AZ 85351For SaleMLS ID #7048942, Amy Nixon, My Home Group Real Estate. ARMLS
- $--2 bd2 ba1k sqft8940 W Olive Ave Unit 32, Peoria, AZ 85345AuctionAuction.com 2
- $149,9002 bd1 ba960 sqft10427 N 105TH Drive, Sun City, AZ 85351For SaleMLS ID #7005982, Saul Perez, Keller Williams Arizona Realty. ARMLS
- $190,0002 bd2 ba1.1k sqft13621 N 98TH Avenue #H, Sun City, AZ 85351For SaleMLS ID #6943610, Laura Patterson, My Home Group Real Estate. ARMLS
- $169,9992 bd2 ba1.3k sqft10303 W DEANNE Drive, Sun City, AZ 85351For SaleMLS ID #6983625, Julia Miller, HomeSmart. ARMLS
- $188,9002 bd2 ba1.2k sqft10837 W SANTA FE Drive, Sun City, AZ 85351For SaleMLS ID #7043761, Shelby K DiBiase, eXp Realty. ARMLS
- $165,0001 bd1 ba879 sqft10921 W SANTA FE Drive, Sun City, AZ 85351For SaleMLS ID #7033062, Abasin Akhundzada, eXp Realty. ARMLS
- $136,0001 bd1 ba879 sqft10654 W COGGINS Drive, Sun City, AZ 85351For SaleMLS ID #7019704, Dianne Dybwad, Coldwell Banker Realty. ARMLS
- $200,0002 bd2 ba1.2k sqft10908 W WINDSOR Drive, Sun City, AZ 85351For SaleMLS ID #7050806, Abasin Akhundzada, eXp Realty. ARMLS
- $195,0002 bd2 ba1k sqft10752 W PEORIA Avenue, Sun City, AZ 85351For SaleMLS ID #7053322, Maricel Gritzmacher, Delex Realty. ARMLS
- $215,0002 bd2 ba1.2k sqft15630 N Lakeforest Drive, Sun City, AZ 85351For SaleMLS ID #7053994, Charles Lowry, Berkshire Hathaway HomeServices Arizona Properties. ARMLS
- $199,9002 bd2 ba1.1k sqft10435 W CAMELOT Circle, Sun City, AZ 85351For SaleMLS ID #7014380, Leolinda Bowers, Leolinda Realty. ARMLS
- $157,0001 bd1 ba879 sqft9691 N 111TH Avenue, Sun City, AZ 85351For SaleMLS ID #7047642, Connie Byrne, Award Realty. ARMLS
- $149,0003 bd2 ba1.5k sqft11120 W Desert Butte Drive, Sun City, AZ 85351For SaleMLS ID #6987391, Anna Mendez, W and Partners, LLC. ARMLS
- $250,0002 bd2 ba1.2k sqft10819 W CAMEO Drive, Sun City, AZ 85351For SaleMLS ID #7059750, Naomi Ruiz, My Home Group Real Estate. ARMLS
