Welcome to this spacious 2-bedroom, 2-bath home in the desirable 55+ community of Sun City!
Situated on a manicured corner lot, this home offers exceptional privacy with a gated front courtyard, lush backyard with real grass, mature orange tree, covered patio, and attached storage shed.
Inside you'll find a formal living room, dining room, oversized den with built-in library shelving and desk, and a large kitchen with a pass-through to the living room. The enclosed Arizona room plus bonus room provide flexible space for a hobby room, fitness area, office, or additional storage. An enclosed laundry room is conveniently located just off the garage. A beautiful new wood front door completes this inviting home. Enjoy the active Sun City lifestyle with 8 golf courses, 8 recreation centers, over 120 clubs, including tennis, covered pickleball courts, a lake, artistic and creative clubs, auto shop, wood shops, metal shops, glass and countless activities just minutes away! Stop by the Visitor Center at Bell Rd and 99th Ave for information.
For sale
$356,000
9201 W ELKHORN Drive, Sun City, AZ 85351
2beds
1,886sqft
Single Family Residence
Built in 1971
9,805 Square Feet Lot
$-- Zestimate®
$189/sqft
$-- HOA
What's special
- 6 days
- 165
- 13
Likely to sell faster than
Zillow last checked:
Listing updated:
Listed by:
Douglas Carmean 630-337-2254,
HomeSmart,
Barb Stott-Reyna 630-337-2254,
HomeSmart
Source: ARMLS,MLS#: 7061554
Facts & features
Interior
Bedrooms & bathrooms
- Bedrooms: 2
- Bathrooms: 2
- Full bathrooms: 2
Heating
- Forced Air, Electric
Cooling
- Central Air, Ceiling Fan(s), Programmable Thmstat, Wall/Window Unit(s)
Appliances
- Included: Dryer, Washer, Water Softener Owned, Reverse Osmosis, Refrigerator, Built-in Microwave, Dishwasher, Disposal, Electric Cooktop, Built-In Electric Oven
- Laundry: Inside
Features
- High Speed Internet, Granite Counters, Other, Eat-in Kitchen, Vaulted Ceiling(s), Kitchen Island, Pantry, Full Bth Master Bdrm
- Flooring: Carpet, Tile
- Windows: Screens, Double Pane Windows
- Has basement: No
- Has fireplace: No
Interior area
- Total structure area: 1,886
- Total interior livable area: 1,886 sqft
Property
Parking
- Total spaces: 6
- Parking features: Attached, Attached Carport, Garage Door Opener, Attch'd Gar Cabinets
- Attached garage spaces: 2
- Carport spaces: 2
- Covered spaces: 4
- Uncovered spaces: 2
Accessibility
- Accessibility features: Zero-Grade Entry, Bath Grab Bars
Features
- Stories: 1
- Patio & porch: Covered, Patio
- Exterior features: Private Yard, Screened in Patio(s), Storage
- Spa features: None
- Fencing: Back Yard,Block,Wrought Iron
Lot
- Size: 9,805 Square Feet
- Features: North/South Exposure, Corner Lot, Desert Front, Grass Back, Auto Timer H2O Front, Auto Timer H2O Back, Irrigation Front, Irrigation Back
Details
- Additional structures: Shed(s)
- Parcel number: 20060697
- Special conditions: Age Restricted (See Remarks)
Construction
Type & style
- Home type: SingleFamily
- Architectural style: Spanish
- Property subtype: Single Family Residence
Materials
- Brick Veneer, Wood Frame, Painted
- Foundation: Slab
- Roof: Foam
Condition
- Year built: 1971
Details
- Builder name: Del Webb
Utilities & green energy
- Sewer: Private Sewer
- Water: Pvt Water Company
- Utilities for property: Phone Available
Green energy
- Energy efficient items: Solar Panels
- Water conservation: Recirculation Pump
Community & HOA
Community
- Features: Pool, Racquetball, Golf, Pickleball, Lake, Community Spa, Community Spa Htd, Community Media Room, Tennis Court(s), Fitness Center
- Senior community: Yes
- Subdivision: SUN CITY 25A
HOA
- Has HOA: Yes
- Services included: Maintenance Grounds
- HOA name: Rec Ctr of Sun City
- HOA phone: 623-561-4600
Location
- Region: Sun City
Financial & listing details
- Price per square foot: $189/sqft
- Tax assessed value: $287,100
- Annual tax amount: $1,250
- Date on market: 8/25/2026
- Cumulative days on market: 3 days
- Listing terms: Cash,Conventional,FHA,VA Loan
- Ownership: Fee Simple
- Road surface type: Asphalt
Estimated market value
Not available
Estimated sales range
Not available
Not available
Price history
| Date | Event | Price |
|---|---|---|
| 8/25/2026 | Listed for sale | $356,000+62.6%$189/sqft |
Source:  ARMLS #7061554 Report a problem ARMLS #7061554 Report a problem | ||
| 10/8/2007 | Sold | $219,000+15.3%$116/sqft |
Source: ARMLS #2798874 Report a problem | ||
| 3/9/2005 | Sold | $189,900$101/sqft |
Source: ARMLS #2236038 Report a problem | ||
Public tax history
| Year | Property taxes | Tax assessment |
|---|---|---|
| 2025 | $445 +4.9% | $28,710 -7.5% |
| 2024 | $424 +1.7% | $31,030 +120.5% |
| 2023 | $417 -60.6% | $14,071 -29.9% |
| 2022 | $1,059 -0.5% | $20,070 +6.4% |
| 2021 | $1,065 +1.2% | $18,860 +13.1% |
| 2020 | $1,053 +4.4% | $16,680 +5.8% |
| 2019 | $1,008 | $15,760 +10.1% |
| 2018 | $1,008 +3.1% | $14,310 +10.8% |
| 2017 | $978 +12.3% | $12,910 +7.3% |
| 2016 | $871 +4.2% | $12,030 +10.4% |
| 2015 | $836 | $10,900 +20.2% |
| 2014 | -- | $9,070 +5.5% |
| 2013 | -- | $8,600 -10.7% |
| 2012 | -- | $9,630 -17.1% |
| 2011 | -- | $11,610 -4.7% |
| 2010 | -- | $12,180 -19.5% |
| 2009 | -- | $15,130 -18% |
| 2008 | -- | $18,450 +11.5% |
| 2007 | -- | $16,550 +67.2% |
| 2006 | -- | $9,900 |
| 2005 | -- | $9,900 |
| 2004 | -- | $9,900 |
| 2003 | -- | $9,900 +4.8% |
| 2002 | -- | $9,450 |
Find assessor info on the county website
Monthly payment
Est. payment
Payment breakdown
Explore the cost of this home by adjusting the details. Changes won't be saved.Climate risks
Neighborhood: 85351

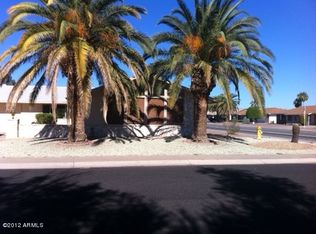

Similar homes
- $350,0002 bd2 ba1.8k sqft9701 W BRIARWOOD Circle N, Sun City, AZ 85351For Sale
 MLS ID #7072206, John Billcheck, Real Broker. ARMLS
 - $299,0002 bd2 ba1.3k sqft14215 N BOSWELL Boulevard, Sun City, AZ 85351For Sale
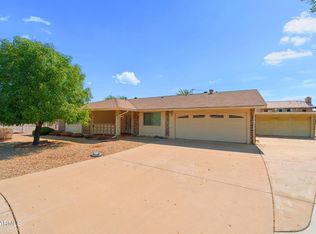 MLS ID #7065767, Landon S Ball, West USA Realty. ARMLS
 - $365,0002 bd2 ba2.4k sqft9633 W CAMPANA Drive, Sun City, AZ 85351For Sale
 MLS ID #7007477, Dragosh Nicu, Coldwell Banker Realty. ARMLS
 - $335,0002 bd2 ba1.5k sqft10613 W MEADE Drive, Sun City, AZ 85351For Sale
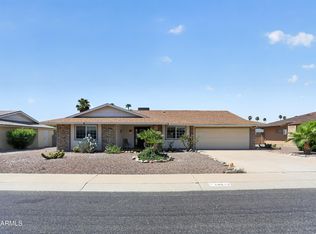 MLS ID #7055669, Patricia Kathleen Mealy, eXp Realty. ARMLS
