Price Reduced! Seller is offering a $5,000 concession with an acceptable offer. Use the
credit toward the buyer's closing costs--don't miss this incredible opportunity. This
beautifully updated kitchen, 2-bedroom, 2-bath home in a vibrant adult community is a
true gem, blending timeless charm with modern comfort. Inside, you'll find stylish
wood-look plank flooring, an inviting open layout, and an updated kitchen that's perfect
for everyday living and entertaining. Enjoy lower utility costs with owned solar, unwind
year-round in the spacious Arizona room, or relax on the welcoming front covered patio.
The fenced backyard offers a peaceful retreat with a covered patio, low-maintenance
landscaping, and mature fruit trees. Additional updates include a new roof (2025) and
watersoftene
For sale
$325,000
10120 W RIVIERA Drive, Sun City, AZ 85351
2beds
1,270sqft
Single Family Residence
Built in 1963
7,001 Square Feet Lot
$-- Zestimate®
$256/sqft
$-- HOA
What's special
Inviting open layoutBeautifully updated kitchenSpacious arizona roomWelcoming front covered patioMature fruit trees
- 161 days
- 189
- 14
Zillow last checked:
Listing updated:
Listed by:
George Laughton 623-256-6510,
EveryPlace,
Marie Tate 602-616-2460,
EveryPlace
Source: ARMLS,MLS#: 7022162
Facts & features
Interior
Bedrooms & bathrooms
- Bedrooms: 2
- Bathrooms: 2
- Full bathrooms: 2
Heating
- Electric, Natural Gas
Cooling
- Central Air
Appliances
- Included: Dryer, Washer, Refrigerator, Built-in Microwave, Dishwasher, Disposal, Gas Range, Gas Oven
- Laundry: Inside
Features
- High Speed Internet, Granite Counters, Eat-in Kitchen, 3/4 Bath Master Bdrm
- Flooring: Carpet, Laminate, Tile
- Windows: Skylight(s), Double Pane Windows
- Has basement: No
- Has fireplace: No
Interior area
- Total structure area: 1,270
- Total interior livable area: 1,270 sqft
Video & virtual tour
Property
Parking
- Total spaces: 2
- Parking features: Garage Door Opener, Direct Access
- Garage spaces: 1
- Uncovered spaces: 1
Accessibility
- Accessibility features: Zero-Grade Entry
Features
- Stories: 1
- Patio & porch: Covered, Patio
- Exterior features: Private Yard, Screened in Patio(s)
- Has spa: Yes
- Spa features: Above Ground, Heated, Private
- Fencing: Block
Lot
- Size: 7,001 Square Feet
- Features: North/South Exposure, Desert Back, Desert Front
Details
- Parcel number: 14263111
- Special conditions: Age Restricted (See Remarks)
Construction
Type & style
- Home type: SingleFamily
- Architectural style: Contemporary
- Property subtype: Single Family Residence
Materials
- Painted, Block
- Roof: Composition
Condition
- Year built: 1963
Details
- Builder name: DEL WEBB
Utilities & green energy
- Sewer: Private Sewer
- Water: Pvt Water Company
Green energy
- Energy efficient items: Solar Panels
Community & HOA
Community
- Features: Pool, Racquetball, Golf, Community Spa, Community Spa Htd, Tennis Court(s), Fitness Center
- Senior community: Yes
- Subdivision: SUN CITY 4 LOT 1-115
HOA
- Has HOA: No
- Services included: No Fees
Location
- Region: Sun City
Financial & listing details
- Price per square foot: $256/sqft
- Tax assessed value: $216,600
- Annual tax amount: $827
- Date on market: 5/1/2026
- Cumulative days on market: 161 days
- Listing terms: VA Loan,Cash,Conventional,FHA
- Ownership: Fee Simple
Estimated market value
Not available
Estimated sales range
Not available
Not available
Price history
| Date | Event | Price |
|---|---|---|
| 9/28/2026 | Listed for sale | $325,000$256/sqft |
Source:  ARMLS #7022162 Report a problem ARMLS #7022162 Report a problem | ||
| 9/11/2026 | Contingent | $325,000$256/sqft |
Source: ARMLS #7022162 Report a problem | ||
| 7/7/2026 | Price change | $325,000-1.5%$256/sqft |
Source: ARMLS #7022162 Report a problem | ||
| 5/1/2026 | Listed for sale | $330,000-5.7%$260/sqft |
Source: ARMLS #7022162 Report a problem | ||
| 5/5/2022 | Sold | $350,000+6.1%$276/sqft |
Source: ARMLS #6368580 Report a problem | ||
| 4/5/2022 | Pending sale | $329,900$260/sqft |
Source: ARMLS Broker 259 - My Home Group RE #6368580 Report a problem | ||
| 4/4/2022 | Listed for sale | $329,900$260/sqft |
Source: ARMLS Broker 259 - My Home Group RE #6368580 Report a problem | ||
| 3/24/2022 | Pending sale | $329,900$260/sqft |
Source: ARMLS Broker 259 - My Home Group RE #6368580 Report a problem | ||
| 3/24/2022 | Listed for sale | $329,900$260/sqft |
Source: ARMLS #6368580 Report a problem | ||
| 3/23/2022 | Contingent | $329,900$260/sqft |
Source: ARMLS #6368580 Report a problem | ||
| 3/18/2022 | Listed for sale | $329,900+86.4%$260/sqft |
Source: ARMLS #6368580 Report a problem | ||
| 10/30/2019 | Sold | $177,000-0.8%$139/sqft |
Source: ARMLS #5978608 Report a problem | ||
| 10/6/2019 | Pending sale | $178,500$141/sqft |
Source: Realty ONE Group #5978608 Report a problem | ||
| 10/2/2019 | Listed for sale | $178,500$141/sqft |
Source: Realty ONE Group #5978608 Report a problem | ||
| 9/16/2019 | Pending sale | $178,500$141/sqft |
Source: Realty ONE Group #5978608 Report a problem | ||
| 9/14/2019 | Listed for sale | $178,500+56.6%$141/sqft |
Source: Realty ONE Group #5978608 Report a problem | ||
| 5/23/2008 | Sold | $114,000-22.7%$90/sqft |
Source: Public Record Report a problem | ||
| 1/25/2008 | Listing removed | $147,500$116/sqft |
Source: Realty Generator #2890980 Report a problem | ||
| 12/2/2007 | Listed for sale | $147,500+103.4%$116/sqft |
Source: Realty Generator #2890980 Report a problem | ||
| 4/21/1998 | Sold | $72,500$57/sqft |
Source: Public Record Report a problem | ||
Public tax history
| Year | Property taxes | Tax assessment |
|---|---|---|
| 2025 | $281 +4.9% | $21,660 -6.6% |
| 2024 | $268 +1.7% | $23,200 +161% |
| 2023 | $264 -62.2% | $8,889 -39.6% |
| 2022 | $698 -0.5% | $14,720 +7.2% |
| 2021 | $701 -8.8% | $13,730 +13.2% |
| 2020 | $769 +3.4% | $12,130 +9.6% |
| 2019 | $743 | $11,070 +12.6% |
| 2018 | $743 +3.1% | $9,830 +14.6% |
| 2017 | $721 +13.3% | $8,580 +7.9% |
| 2016 | $637 +2.1% | $7,950 +11.8% |
| 2015 | $623 | $7,110 +24.1% |
| 2014 | -- | $5,730 |
| 2013 | -- | $5,730 -14.6% |
| 2012 | -- | $6,710 -19.4% |
| 2011 | -- | $8,330 -4% |
| 2010 | -- | $8,680 -18% |
| 2009 | -- | $10,580 -15.7% |
| 2008 | -- | $12,550 +8.7% |
| 2007 | -- | $11,550 +68.6% |
| 2006 | -- | $6,850 |
| 2005 | -- | $6,850 -0.7% |
| 2004 | -- | $6,900 |
| 2003 | -- | $6,900 +3.8% |
| 2002 | -- | $6,650 |
Find assessor info on the county website
Monthly payment
Est. payment
Payment breakdown
Explore the cost of this home by adjusting the details. Changes won't be saved.Climate risks
Neighborhood: 85351


Similar homes
- $328,9002 bd2 ba1.5k sqft10771 W HOPE Drive, Sun City, AZ 85351For Sale
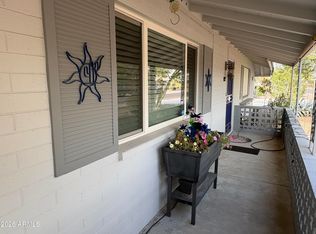 MLS ID #6965430, Donovan Leasure, HomeSmart. ARMLS
 - $292,0002 bd2 ba1.2k sqft10848 W CONNECTICUT Avenue, Sun City, AZ 85351For Sale
 MLS ID #7068265, Susan VanHooser, Berkshire Hathaway HomeServices Arizona Properties. ARMLS
 - $324,9003 bd2 ba1.4k sqft10918 W CAMPANA Drive, Sun City, AZ 85351For Sale
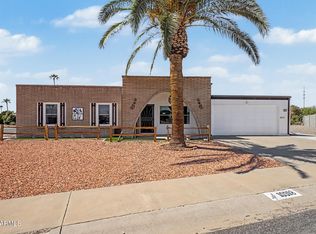 MLS ID #7078822, Laura Panfili, HomeSmart. ARMLS
 - $299,9002 bd2 ba1.2k sqft10020 W CUMBERLAND Drive, Sun City, AZ 85351For Sale
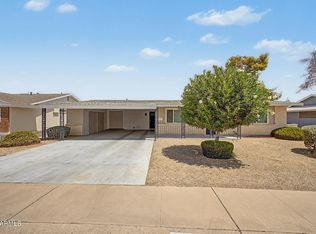 MLS ID #7052537, Todd Heilesen, West USA Realty. ARMLS
