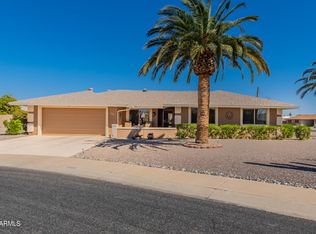
Your Future Awaits! Do not miss this expanded Stanford! 3 BR & 3 Baths! Block Wall Back Yard! This home features large living areas, remodeled kitchen w/new Quartz Counters, new Cabinets & expanded breakfast nook. Primary BR features newer tile shower, dual vanity sinks, walk in closet & bay window w/ views of the private patio. Arizona room has been expanded! Large windows to enjoy the views! Laundry room with hobby area flows to a Workshop with additional 3rd bathroom! Large patio with embossed concrete, privacy screens, sun screens & built in BBQ! Outside storage shed & additional golf cart garage keeps you ready to hit the links! Solar to help keep electric bills low. Dual pane windows throughout. So many extras! Located in Phase 2 of Sun City, close to shopping & Bell Rec Center!
For sale
$415,000
9433 W HUTTON Drive, Sun City, AZ 85351
3beds
2,021sqft
Single Family Residence
Built in 1972
0.26 Acres Lot
$-- Zestimate®
$205/sqft
$2/mo HOA
What's special
Privacy screensBuilt in bbqSun screensExpanded breakfast nookDual pane windows throughoutWalk in closetAdditional golf cart garage
- 35 days
- 772
- 39
Likely to sell faster than
Zillow last checked:
Listing updated:
Listed by:
Cheryl Ann Conrad 623-326-0627,
HomeSmart,
James John Conrad 623-326-3658,
HomeSmart
Source: ARMLS,MLS#: 7062986
Facts & features
Interior
Bedrooms & bathrooms
- Bedrooms: 3
- Bathrooms: 3
- Full bathrooms: 3
Heating
- Heat Pump
Cooling
- Heat Pump, Ceiling Fan(s), Programmable Thmstat
Appliances
- Included: Refrigerator, Built-in Microwave, Dishwasher, Disposal, Electric Range
- Laundry: Inside
Features
- Quartz Countertops, High Speed Internet, Master Downstairs, Eat-in Kitchen, No Interior Steps, Roller Shields, 3/4 Bath Master Bdrm
- Flooring: Vinyl, Tile
- Windows: Screens, Double Pane Windows, Mechanical Sun Shds, Vinyl Frame
- Has basement: No
- Has fireplace: No
- Common walls with other units/homes: No Common Walls
Interior area
- Total structure area: 2,021
- Total interior livable area: 2,021 sqft
Property
Parking
- Total spaces: 4.5
- Parking features: Attached, Garage Door Opener, Attch'd Gar Cabinets, Golf Cart Garage
- Attached garage spaces: 2.5
- Uncovered spaces: 2
Features
- Stories: 1
- Patio & porch: Covered, Patio
- Exterior features: Private Yard, Built-in Barbecue
- Spa features: None
- Fencing: Back Yard,Block
Lot
- Size: 0.26 Acres
- Features: North/South Exposure, Gravel/Stone Front, Gravel/Stone Back
Details
- Parcel number: 20094005
- Special conditions: Age Restricted (See Remarks)
Construction
Type & style
- Home type: SingleFamily
- Architectural style: Ranch
- Property subtype: Single Family Residence
Materials
- Brick Veneer, Vertical Siding, Wood Frame, Painted
- Foundation: Slab
- Roof: Composition
Condition
- Year built: 1972
Details
- Builder name: Del Webb
Utilities & green energy
- Sewer: Private Sewer
- Water: Pvt Water Company
- Utilities for property: Phone Available, Natural Gas Not Available
Green energy
- Energy efficient items: Solar Panels, Water Heater
Community & HOA
Community
- Features: Pool, Racquetball, Golf, Pickleball, Community Spa, Community Spa Htd, Tennis Court(s), Biking/Walking Path, Fitness Center
- Senior community: Yes
- Subdivision: SUN CITY 31
HOA
- Has HOA: Yes
- Services included: No Fees
- HOA fee: $25 annually
- HOA name: Sun City HOA
- HOA phone: 623-974-4718
Location
- Region: Sun City
Financial & listing details
- Price per square foot: $205/sqft
- Tax assessed value: $317,000
- Annual tax amount: $1,553
- Date on market: 8/6/2026
- Cumulative days on market: 35 days
- Listing terms: Cash,Conventional,1031 Exchange,FHA,VA Loan
- Ownership: Fee Simple
- Road surface type: Asphalt
Estimated market value
Not available
Estimated sales range
Not available
Not available
Price history
| Date | Event | Price |
|---|---|---|
| 8/6/2026 | Listed for sale | $415,000+3.8%$205/sqft |
Source:  ARMLS #7062986 Report a problem ARMLS #7062986 Report a problem | ||
| 10/28/2021 | Sold | $399,900$198/sqft |
Source: ARMLS #6289744 Report a problem | ||
| 10/28/2021 | Pending sale | $399,900$198/sqft |
Source: ARMLS #6289744 Report a problem | ||
| 10/28/2021 | Listed for sale | $399,900$198/sqft |
Source: ARMLS #6289744 Report a problem | ||
| 10/24/2021 | Listing removed | -- |
Source:  HomeSmart Report a problem HomeSmart Report a problem | ||
| 9/28/2021 | Pending sale | $399,900$198/sqft |
Source: ARMLS #6289744 Report a problem | ||
| 9/26/2021 | Listed for sale | $399,900$198/sqft |
Source: HomeSmart #6289744 Report a problem | ||
| 9/13/2021 | Pending sale | $399,900$198/sqft |
Source: HomeSmart #6289744 Report a problem | ||
| 9/9/2021 | Listed for sale | $399,900$198/sqft |
Source: HomeSmart #6289744 Report a problem | ||
Public tax history
| Year | Property taxes | Tax assessment |
|---|---|---|
| 2025 | $560 +4.9% | $31,700 -7.9% |
| 2024 | $534 +1.7% | $34,420 +94.5% |
| 2023 | $525 -60.5% | $17,701 -20.8% |
| 2022 | $1,329 -0.5% | $22,360 +5% |
| 2021 | $1,336 +0.6% | $21,300 +10.6% |
| 2020 | $1,327 +4.1% | $19,250 +4.5% |
| 2019 | $1,275 | $18,420 +7.1% |
| 2018 | $1,275 +3.4% | $17,200 +11.6% |
| 2017 | $1,233 +11.6% | $15,410 +4.8% |
| 2016 | $1,105 +4.7% | $14,710 +6.2% |
| 2015 | $1,055 | $13,850 +21.4% |
| 2014 | -- | $11,410 +6.9% |
| 2013 | -- | $10,670 -7.8% |
| 2012 | -- | $11,570 -14% |
| 2011 | -- | $13,460 -1.4% |
| 2010 | -- | $13,650 -15% |
| 2009 | -- | $16,050 -17.7% |
| 2008 | -- | $19,500 +6.8% |
| 2007 | -- | $18,250 +64.4% |
| 2006 | -- | $11,100 |
| 2005 | -- | $11,100 -3.5% |
| 2004 | -- | $11,500 |
| 2003 | -- | $11,500 +1.8% |
| 2002 | -- | $11,300 |
Find assessor info on the county website
Monthly payment
Est. payment
Payment breakdown
Explore the cost of this home by adjusting the details. Changes won't be saved.Climate risks
Neighborhood: 85351

Similar homes
- $389,5003 bd2 ba1.8k sqft9404 W HIDDEN VALLEY Circle, Sun City, AZ 85351For Sale
 MLS ID #7003081, Staci Bawden, Realty Executives Arizona Territory. ARMLS
 - $464,0003 bd2 ba1.8k sqft9418 W INDIAN HILLS Drive, Sun City, AZ 85351For Sale
 MLS ID #7049477, Cheryl Ann Conrad, HomeSmart. ARMLS
 - $383,9002 bd2 ba1.7k sqft9220 W PINERIDGE Drive, Sun City, AZ 85351For Sale
 MLS ID #7043847, Randolph Flora, RE/MAX Fine Properties. ARMLS
 - $356,0002 bd2 ba1.8k sqft9201 W ELKHORN Drive, Sun City, AZ 85351For Sale
 MLS ID #7061554, Douglas Carmean, HomeSmart. ARMLS
