Take pride in this renovated home with a 2-car garage located in Phase 4! Tastefully updated interior boasts plantation shutters, ceiling fans, New HVAC, abundant natural light, custom paint, and a blend of tile & carpet flooring throughout. Living room ideal for entertaining guests, as well as a formal dining room perfect for hosting dinner parties. The kitchen offers recessed lighting, renovated granite counters, built-in appliances, and a breakfast nook with sliding glass doors leading to the enclosed back patio. Large primary bedroom includes a walk-in closet for effortless organization with private bathroom for added comfort. Interior Laundry and Storage! Spacious backyard with mature shade trees. Freshly painted exterior with newer roof and New AC unit make this home turn-key!
For sale
$329,000
11426 N BLUE RIDGE Drive, Sun City, AZ 85351
2beds
1,774sqft
Single Family Residence
Built in 1978
9,004 Square Feet Lot
$-- Zestimate®
$185/sqft
$-- HOA
What's special
Freshly painted exteriorAbundant natural lightCustom paintNew ac unitNewer roofBuilt-in appliancesPlantation shutters
- 120 days
- 79
- 4
Zillow last checked:
Listing updated:
Listed by:
Robert Dingledine 602-647-0678,
DeLex Realty
Source: ARMLS,MLS#: 7041959
Facts & features
Interior
Bedrooms & bathrooms
- Bedrooms: 2
- Bathrooms: 2
- Full bathrooms: 2
Heating
- Electric
Cooling
- Central Air, Ceiling Fan(s), Programmable Thmstat
Appliances
- Included: Dryer, Washer, Refrigerator, Built-in Microwave, Dishwasher, Disposal, Electric Cooktop, Built-In Electric Oven
- Laundry: Inside
Features
- High Speed Internet, Granite Counters, Eat-in Kitchen, No Interior Steps, 3/4 Bath Master Bdrm
- Flooring: Carpet, Tile
- Windows: Screens, Double Pane Windows
- Has basement: No
- Has fireplace: No
Interior area
- Total structure area: 1,774
- Total interior livable area: 1,774 sqft
Property
Parking
- Total spaces: 4
- Parking features: Attached, Garage Door Opener, Direct Access, Attch'd Gar Cabinets
- Attached garage spaces: 2
- Uncovered spaces: 2
Accessibility
- Accessibility features: Bath Grab Bars
Features
- Stories: 1
- Patio & porch: Covered, Patio
- Exterior features: Screened in Patio(s)
- Spa features: None
- Fencing: Back Yard,Block
Lot
- Size: 9,004 Square Feet
- Features: East/West Exposure, Gravel/Stone Front, Gravel/Stone Back
Details
- Parcel number: 14251392
- Special conditions: Age Restricted (See Remarks)
Construction
Type & style
- Home type: SingleFamily
- Architectural style: Ranch
- Property subtype: Single Family Residence
Materials
- Wood Frame, Painted
- Foundation: Slab
- Roof: Composition
Condition
- Year built: 1978
Utilities & green energy
- Sewer: Public Sewer
- Water: Pvt Water Company
Green energy
- Energy efficient items: Solar Panels
Community & HOA
Community
- Features: Pool, Golf, Pickleball, Community Spa, Community Spa Htd, Tennis Court(s), Fitness Center
- Senior community: Yes
- Subdivision: SUN CITY UNIT 10
HOA
- Has HOA: Yes
- Services included: Other (See Remarks)
- HOA name: SCHOA
- HOA phone: 623-974-4718
Location
- Region: Sun City
Financial & listing details
- Price per square foot: $185/sqft
- Tax assessed value: $264,300
- Annual tax amount: $1,281
- Date on market: 6/14/2026
- Cumulative days on market: 120 days
- Listing terms: VA Loan,Cash,Conventional,FHA
- Ownership: Fee Simple
Estimated market value
Not available
Estimated sales range
Not available
Not available
Price history
| Date | Event | Price |
|---|---|---|
| 6/15/2026 | Listed for sale | $329,000+11.5%$185/sqft |
Source:  ARMLS #7041959 Report a problem ARMLS #7041959 Report a problem | ||
| 9/5/2023 | Sold | $295,000-6.3%$166/sqft |
Source: ARMLS #6589948 Report a problem | ||
| 8/21/2023 | Pending sale | $315,000$178/sqft |
Source: ARMLS #6589948 Report a problem | ||
| 8/8/2023 | Listed for sale | $315,000$178/sqft |
Source: ARMLS #6589948 Report a problem | ||
Public tax history
| Year | Property taxes | Tax assessment |
|---|---|---|
| 2025 | $455 +4.9% | $26,430 -7.4% |
| 2024 | $433 +46.2% | $28,530 +98.6% |
| 2023 | $296 -60.5% | $14,366 -22% |
| 2022 | $750 +2.5% | $18,420 +5.8% |
| 2021 | $732 +2.8% | $17,410 +13.7% |
| 2020 | $712 +5.5% | $15,310 +8.5% |
| 2019 | $675 | $14,110 +10.1% |
| 2018 | $675 +5.8% | $12,820 +10.7% |
| 2017 | $638 -28.5% | $11,580 +4.2% |
| 2016 | $892 +4.8% | $11,110 +11.7% |
| 2015 | $851 | $9,950 +7.5% |
| 2014 | -- | $9,260 +5.8% |
| 2013 | -- | $8,750 -9.9% |
| 2012 | -- | $9,710 -16.4% |
| 2011 | -- | $11,610 -3.4% |
| 2010 | -- | $12,020 -21.4% |
| 2009 | -- | $15,300 -15.7% |
| 2008 | -- | $18,150 +14.2% |
| 2007 | -- | $15,900 +59.8% |
| 2006 | -- | $9,950 |
| 2005 | -- | $9,950 +1% |
| 2004 | -- | $9,850 |
| 2003 | -- | $9,850 +5.9% |
| 2002 | -- | $9,300 |
Find assessor info on the county website
Monthly payment
Est. payment
Payment breakdown
Explore the cost of this home by adjusting the details. Changes won't be saved.Climate risks
Neighborhood: 85351
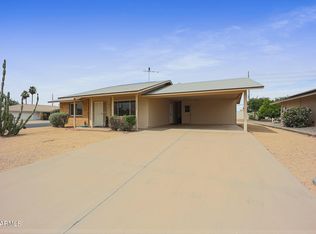
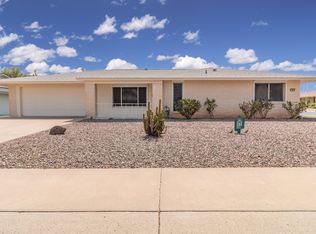

Similar homes
- $315,0003 bd3 ba2k sqft12209 N MISSION Drive, Sun City, AZ 85351For Sale
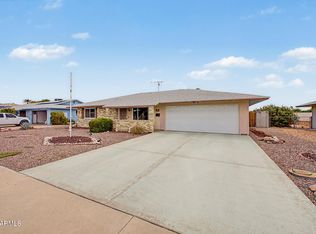 MLS ID #7058182, Michael Martinez, HomeSmart. ARMLS
 - $310,0003 bd2 ba1.7k sqft10408 W CAMDEN Avenue, Sun City, AZ 85351For Sale
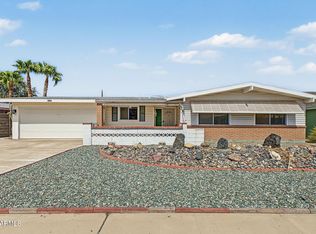 MLS ID #7089449, Charles Barrett, Realty of America LLC. ARMLS
 - $329,9002 bd3 ba1.7k sqft10940 W TROPICANA Circle, Sun City, AZ 85351For Sale
 MLS ID #7079266, Cheryl Ann Conrad, HomeSmart. ARMLS
 - $328,9002 bd2 ba1.5k sqft10771 W HOPE Drive, Sun City, AZ 85351For Sale
 MLS ID #6965430, Donovan Leasure, HomeSmart. ARMLS
