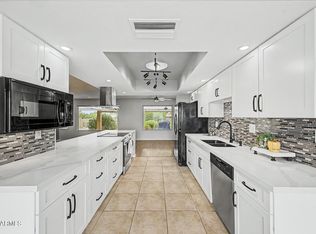
This property leaves nothing to be desired! Premium, immaculate & updated inside & out! GOLF CART GARAGE! 3 BR 2 BA Stanford has been completely updated! Open concept Chef's Kitchen w/white soft close shaker cabinets. Quartz counters throughout kitchen and baths. Tile plank flooring throughout with carpet in bedrooms. Popcorn removed. Primary bedroom ensuite is complete with custom tile shower, dual vanities & a walk in closet! 2 Guest rooms w/updated closets; Guest bath updates showcase a new vanity & updated bath! Newer windows throughout. Golf Cart garage w/overhead door & opener. Pavers on driveway extend to front patio & to golf cart garage. Main garage climate controlled w/mini split. Stucco ext. Dream back yard w/travertine patio, raised patio cover, heater, the list goes on!
For sale
$464,000
9418 W INDIAN HILLS Drive, Sun City, AZ 85351
3beds
1,832sqft
Single Family Residence
Built in 1972
8,581 Square Feet Lot
$-- Zestimate®
$253/sqft
$2/mo HOA
What's special
- 28 days
- 525
- 33
Zillow last checked:
Listing updated:
Listed by:
Cheryl Ann Conrad 623-326-0627,
HomeSmart,
James John Conrad 623-326-3658,
HomeSmart
Source: ARMLS,MLS#: 7049477
Facts & features
Interior
Bedrooms & bathrooms
- Bedrooms: 3
- Bathrooms: 2
- Full bathrooms: 2
Heating
- Heat Pump, Mini Split
Cooling
- Heat Pump, Central Air, Ceiling Fan(s), Mini Split, Programmable Thmstat
Appliances
- Included: Dryer, Washer, Water Softener Owned, Built-in Microwave, Dishwasher, Disposal, Electric Cooktop, Built-In Electric Oven, Water Purifier
- Laundry: In Garage
Features
- Quartz Countertops, High Speed Internet, Double Vanity, Master Downstairs, No Interior Steps, Kitchen Island, Pantry, 3/4 Bath Master Bdrm
- Flooring: Carpet, Tile
- Windows: Skylight(s), Low Emissivity Windows, Double Pane Windows, Vinyl Frame
- Has basement: No
- Has fireplace: No
- Common walls with other units/homes: No Common Walls
Interior area
- Total structure area: 1,832
- Total interior livable area: 1,832 sqft
Property
Parking
- Total spaces: 4
- Parking features: Attached, Garage Door Opener, Direct Access, Attch'd Gar Cabinets, Storage, Temp Controlled, Golf Cart Garage
- Attached garage spaces: 2
- Uncovered spaces: 2
Features
- Stories: 1
- Patio & porch: Covered, Patio
- Spa features: None
- Fencing: Perimeter,Back Yard,Block,Partial
Lot
- Size: 8,581 Square Feet
- Features: North/South Exposure, Sprinklers In Rear, Sprinklers In Front, Gravel/Stone Front, Gravel/Stone Back, Grass Back, Auto Timer H2O Front, Auto Timer H2O Back
Details
- Parcel number: 20093044
- Special conditions: Age Restricted (See Remarks)
Construction
Type & style
- Home type: SingleFamily
- Architectural style: Ranch
- Property subtype: Single Family Residence
Materials
- Spray Foam Insulation, Stucco, Wood Frame
- Foundation: Slab
- Roof: Composition
Condition
- Year built: 1972
Details
- Builder name: Del Webb
Utilities & green energy
- Sewer: Private Sewer
- Water: Pvt Water Company
- Utilities for property: Phone Available
Community & HOA
Community
- Features: Pool, Racquetball, Golf, Pickleball, Community Spa, Community Spa Htd, Tennis Court(s), Biking/Walking Path, Fitness Center
- Senior community: Yes
- Subdivision: SUN CITY UNIT 25
HOA
- Has HOA: Yes
- Services included: No Fees
- HOA fee: $25 annually
- HOA name: SCHOA
- HOA phone: 623-974-4718
Location
- Region: Sun City
Financial & listing details
- Price per square foot: $253/sqft
- Tax assessed value: $286,000
- Annual tax amount: $1,233
- Date on market: 7/31/2026
- Cumulative days on market: 28 days
- Listing terms: Cash,Conventional,1031 Exchange,FHA,VA Loan
- Ownership: Fee Simple
- Road surface type: Asphalt
Estimated market value
Not available
Estimated sales range
Not available
Not available
Price history
| Date | Event | Price |
|---|---|---|
| 8/1/2026 | Listed for sale | $464,000+50.9%$253/sqft |
Source:  ARMLS #7049477 Report a problem ARMLS #7049477 Report a problem | ||
| 4/10/2020 | Sold | $307,500-1.1%$168/sqft |
Source: ARMLS #6036392 Report a problem | ||
| 2/20/2020 | Price change | $311,000+0.6%$170/sqft |
Source: Realty ONE Group #6036392 Report a problem | ||
| 2/13/2020 | Listed for sale | $309,000+57.7%$169/sqft |
Source: Realty ONE Group #6036392 Report a problem | ||
| 8/20/2019 | Sold | $196,000+0.5%$107/sqft |
Source: ARMLS #5947586 Report a problem | ||
| 7/12/2019 | Pending sale | $195,000$106/sqft |
Source: Cerreta Real Estate #5947586 Report a problem | ||
| 7/3/2019 | Listed for sale | $195,000-29.6%$106/sqft |
Source: Cerreta Real Estate #5947586 Report a problem | ||
| 6/7/2019 | Sold | $277,101$151/sqft |
Source: Public Record Report a problem | ||
Public tax history
| Year | Property taxes | Tax assessment |
|---|---|---|
| 2025 | $440 +4.9% | $28,600 -7.7% |
| 2024 | $419 -6.1% | $31,000 +106% |
| 2023 | $446 -60.5% | $15,048 -25.2% |
| 2022 | $1,129 -0.5% | $20,120 +6.1% |
| 2021 | $1,134 -7.8% | $18,970 +12.2% |
| 2020 | $1,229 +14.2% | $16,910 +6.2% |
| 2019 | $1,076 | $15,930 +8.7% |
| 2018 | $1,076 +3.5% | $14,650 +11.8% |
| 2017 | $1,040 +11.8% | $13,100 +5.6% |
| 2016 | $929 +4.5% | $12,410 +7.3% |
| 2015 | $889 | $11,570 +19.3% |
| 2014 | -- | $9,700 +6% |
| 2013 | -- | $9,150 -9.2% |
| 2012 | -- | $10,080 -16% |
| 2011 | -- | $12,000 -2.7% |
| 2010 | -- | $12,330 -19.1% |
| 2009 | -- | $15,250 -17.6% |
| 2008 | -- | $18,500 +12.1% |
| 2007 | -- | $16,500 +66.7% |
| 2006 | -- | $9,900 |
| 2005 | -- | $9,900 -1% |
| 2004 | -- | $10,000 |
| 2003 | -- | $10,000 +8.1% |
| 2002 | -- | $9,250 |
Find assessor info on the county website
Monthly payment
Est. payment
Payment breakdown
Explore the cost of this home by adjusting the details. Changes won't be saved.Climate risks
Neighborhood: 85351
Similar homes
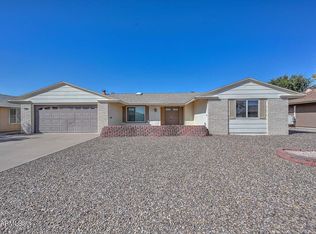
- $379,0003 bd2 ba1.9k sqft10515 W KINGSWOOD Circle, Sun City, AZ 85351For Sale
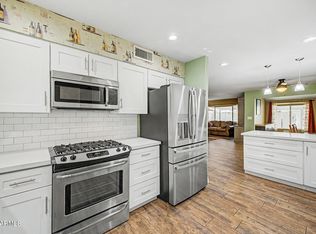 MLS ID #7067669, Anne Schwichtenberg, West USA Realty. ARMLS

 - $415,0003 bd3 ba2k sqft9433 W HUTTON Drive, Sun City, AZ 85351For Sale
 MLS ID #7062986, Cheryl Ann Conrad, HomeSmart. ARMLS
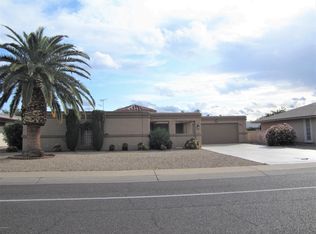
 - $475,0003 bd2 ba1.4k sqft11059 W FARGO Drive, Sun City, AZ 85351For Sale
 MLS ID #7029760, Alexander M Prewitt, Real Broker. ARMLS
 - $383,9002 bd2 ba1.7k sqft9220 W PINERIDGE Drive, Sun City, AZ 85351For Sale
 MLS ID #7043847, Randolph Flora, RE/MAX Fine Properties. ARMLS
