Beautifully maintained 3-bedroom, 2-bath home in Parkridge that shows like a model! Prime location within walking distance to Parkridge Elementary and nearby parks, with easy access to Loop 101 and Arrowhead amenities. Open floor plan features vaulted ceilings, formal living and dining areas, and a spacious island kitchen that flows into the family room. Oversized primary suite includes a walk-in closet and newly remodeled walk-in shower with private patio access. Brand-new windows and newer A/C add comfort and efficiency. Tile flooring in high-traffic areas. Built-in storage cabinets in garage and laundry room. Low-maintenance landscaping--move-in ready!
For sale
Price cut: $10.1K (7/9)
$438,900
9849 W YUKON Drive, Peoria, AZ 85382
3beds
1,667sqft
Single Family Residence
Built in 1996
5,616 Square Feet Lot
$-- Zestimate®
$263/sqft
$17/mo HOA
What's special
Open floor planLow-maintenance landscapingOversized primary suiteBrand-new windowsPrivate patio accessWalk-in closetSpacious island kitchen
- 80 days |
- 204 |
- 7 |
Zillow last checked:
Listing updated:
Listed by:
Marlene Cerreta 602-617-8938,
Cerreta Real Estate,
Aimee Cerreta-Mitchell 602-617-8935,
Cerreta Real Estate
Source: ARMLS,MLS#: 7033717
Facts & features
Interior
Bedrooms & bathrooms
- Bedrooms: 3
- Bathrooms: 2
- Full bathrooms: 2
Heating
- Natural Gas
Cooling
- Central Air, Ceiling Fan(s)
Appliances
- Included: Built-in Microwave, Dishwasher, Disposal, Electric Range, Electric Oven, Electric Cooktop, Built-In Electric Oven
- Laundry: Inside
Features
- Double Vanity, Eat-in Kitchen, Breakfast Bar, Vaulted Ceiling(s), Kitchen Island, Pantry, Full Bth Master Bdrm
- Flooring: Carpet, Linoleum, Tile
- Windows: Skylight(s), Solar Screens, Double Pane Windows
- Has basement: No
- Has fireplace: No
Interior area
- Total structure area: 1,667
- Total interior livable area: 1,667 sqft
Property
Parking
- Total spaces: 4
- Parking features: Garage Door Opener, Attch'd Gar Cabinets
- Garage spaces: 2
- Uncovered spaces: 2
Features
- Stories: 1
- Patio & porch: Covered, Patio
- Spa features: None
- Fencing: Block
Lot
- Size: 5,616 Square Feet
- Features: North/South Exposure, Sprinklers In Rear, Sprinklers In Front, Desert Back, Desert Front
Details
- Parcel number: 20015043
Construction
Type & style
- Home type: SingleFamily
- Architectural style: Ranch
- Property subtype: Single Family Residence
Materials
- Stucco, Wood Frame, Painted
- Roof: Tile
Condition
- Year built: 1996
Details
- Builder name: CONTINENTAL
Utilities & green energy
- Sewer: Public Sewer
- Water: City Water
Community & HOA
Community
- Features: Playground
- Subdivision: PARKRIDGE
HOA
- Has HOA: Yes
- Services included: Maintenance Grounds
- HOA fee: $52 quarterly
- HOA name: Parkridge HOA
- HOA phone: 602-957-9191
Location
- Region: Peoria
Financial & listing details
- Price per square foot: $263/sqft
- Tax assessed value: $358,800
- Annual tax amount: $1,574
- Date on market: 5/29/2026
- Cumulative days on market: 80 days
- Listing terms: Cash,Conventional,FHA,VA Loan
- Ownership: Fee Simple
Estimated market value
Not available
Estimated sales range
Not available
Not available
Price history
| Date | Event | Price |
|---|---|---|
| 7/9/2026 | Price change | $438,900-2.2%$263/sqft |
Source:  ARMLS #7033717 Report a problem ARMLS #7033717 Report a problem | ||
| 6/26/2026 | Price change | $449,000-0.2%$269/sqft |
Source: ARMLS #7033717 Report a problem | ||
| 5/29/2026 | Listed for sale | $449,800+216.8%$270/sqft |
Source: ARMLS #7033717 Report a problem | ||
| 8/30/2010 | Sold | $142,000-2.1%$85/sqft |
Source: ARMLS #4425087 Report a problem | ||
| 7/17/2010 | Listed for sale | $145,000-39.3%$87/sqft |
Source: West USA Realty #4425087 Report a problem | ||
| 11/24/2007 | Listing removed | $238,900$143/sqft |
Source: Realty Generator #2793406 Report a problem | ||
| 11/16/2007 | Listed for sale | $238,900+83.8%$143/sqft |
Source: Realty Generator #2793406 Report a problem | ||
| 2/18/2000 | Sold | $130,000+19.7%$78/sqft |
Source: ARMLS #1461317 Report a problem | ||
| 12/16/1996 | Sold | $108,579$65/sqft |
Source: Public Record Report a problem | ||
Public tax history
| Year | Property taxes | Tax assessment |
|---|---|---|
| 2025 | $1,499 +2.8% | $35,880 -3.1% |
| 2024 | $1,458 -1.4% | $37,010 +106.9% |
| 2023 | $1,479 -2.2% | $17,884 -24.7% |
| 2022 | $1,513 -7.3% | $23,750 +8.7% |
| 2021 | $1,633 +3.2% | $21,850 +5.5% |
| 2020 | $1,582 +4.4% | $20,710 +8.7% |
| 2019 | $1,515 | $19,050 +5.2% |
| 2018 | $1,515 -0.2% | $18,110 +9.4% |
| 2017 | $1,519 +8.3% | $16,550 +4.4% |
| 2016 | $1,402 | $15,860 +4% |
| 2015 | $1,402 | $15,250 +27% |
| 2014 | -- | $12,010 +14.6% |
| 2013 | -- | $10,480 -7.4% |
| 2012 | -- | $11,320 -8.2% |
| 2011 | -- | $12,330 -15.4% |
| 2010 | -- | $14,570 -23.9% |
| 2009 | -- | $19,150 -16.9% |
| 2008 | -- | $23,050 +9% |
| 2007 | -- | $21,150 +61.5% |
| 2006 | -- | $13,100 |
| 2005 | -- | $13,100 +20.2% |
| 2004 | -- | $10,900 |
| 2003 | -- | $10,900 +9% |
| 2002 | -- | $10,000 |
Find assessor info on the county website
Monthly payment
Est. payment
Payment breakdown
Explore the cost of this home by adjusting the details. Changes won't be saved.Climate risks
Neighborhood: Parkridge
Nearby schools
GreatSchools rating
- 7/10Parkridge Elementary SchoolGrades: PK-8Distance: 0.2 mi
- 5/10Sunrise Mountain High SchoolGrades: 7-12Distance: 2 mi
Schools provided by the listing agent
- Elementary: Parkridge Elementary
- Middle: Parkridge Elementary
- High: Liberty High School
- District: Peoria Unified School District
Source: ARMLS. This data may not be complete. We recommend contacting the local school district to confirm school assignments for this home.
- $378,1003 bd2 ba1.3k sqft9845 W Yukon Dr, Peoria, AZ 85382Off Market
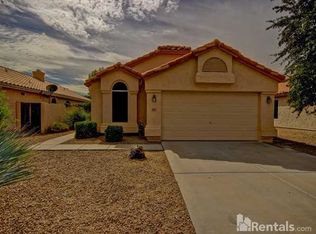
- $364,700-- bd2 ba1.2k sqft9853 W Yukon Dr, Peoria, AZ 85382Off Market
- $354,200-- bd2 ba1.2k sqft9841 W Yukon Dr, Peoria, AZ 85382Off Market
- $355,200-- bd2 ba1.3k sqft9854 W Pontiac Dr, Peoria, AZ 85382Off Market
- $350,900-- bd2 ba1.2k sqft9850 W Pontiac Dr, Peoria, AZ 85382Off Market
- $391,6003 bd2 ba1.6k sqft9858 W Pontiac Dr, Peoria, AZ 85382Off Market
- $426,300-- bd2 ba1.6k sqft9846 W Pontiac Dr, Peoria, AZ 85382Off Market
- $457,6344 bd3 ba2k sqft9837 W Yukon Dr, Peoria, AZ 85382Sold
A local agent can set up tours, give advice and negotiate with sellers.
Similar homes
- $385,0003 bd2 ba1.2k sqft9750 W TONOPAH Drive, Peoria, AZ 85382For Sale
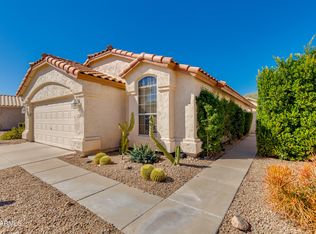 MLS ID #6989881, Jenn R Newman, The Brokery. ARMLS
 - $465,0002 bd2 ba1.6k sqft8306 W TONTO Lane, Peoria, AZ 85382For Sale
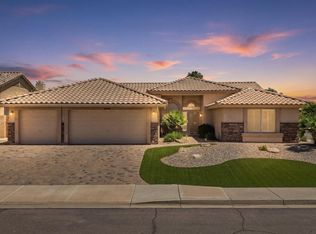 MLS ID #7048323, Rebecca Durfey, Keller Williams, Professional Partners. ARMLS
 - $519,9003 bd2 ba2.1k sqft8748 W SIERRA PINTA Drive, Peoria, AZ 85382For Sale
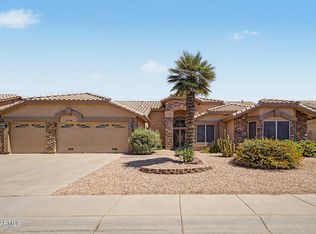 MLS ID #7038354, Theodore Hagberg, HomeSmart. ARMLS
 - $380,0003 bd2 ba1.4k sqft8931 W SAINT JOHN Road, Peoria, AZ 85382For Sale
 MLS ID #7031921, June Palmer, Axen Realty, LLC. ARMLS
 - $385,0002 bd2 ba1.2k sqft10633 W RUNION Drive, Peoria, AZ 85382For SaleMLS ID #7003486, Joan Kreutz, Arizona Premier Realty Homes & Land, LLC. ARMLS
- $514,9993 bd2 ba1.8k sqft7928 W BEAUBIEN Drive, Peoria, AZ 85382For SaleMLS ID #7042955, Crystal Weyers, HomeSmart. ARMLS
- $545,0004 bd3 ba2.2k sqft8227 W HARMONY Lane, Peoria, AZ 85382For SaleMLS ID #7060206, Amanda N Cardenas, eXp Realty. ARMLS
- $519,0005 bd3 ba2.4k sqft8148 W SALTER Drive, Peoria, AZ 85382For SaleMLS ID #7050236, Cindi F Ashton, Berkshire Hathaway HomeServices Arizona Properties. ARMLS
- $464,0003 bd2 ba1.8k sqft9418 W INDIAN HILLS Drive, Sun City, AZ 85351For SaleMLS ID #7049477, Cheryl Ann Conrad, HomeSmart. ARMLS
- $415,0003 bd2 ba1.4k sqft4758 W MCRAE Way, Glendale, AZ 85308For SaleMLS ID #7065267, Andrew DeLeon, West USA Realty. ARMLS
- $429,0002 bd2 ba1.8k sqft18650 N CACTUS FLOWER Way, Surprise, AZ 85387For SaleMLS ID #7065459, James Braun, Coldwell Banker Realty. ARMLS
- $489,0004 bd3 ba2.2k sqft10222 W JESSIE Lane, Peoria, AZ 85383For SaleMLS ID #7010296, Julia V Varner, Revinre. ARMLS
- $475,0004 bd2 ba2.2k sqft8352 W VOGEL Avenue, Peoria, AZ 85345For SaleMLS ID #7065584, Mike Cremieux, West USA Realty. ARMLS
- $445,9003 bd2 ba1.5k sqft6517 W YELLOW BIRD Lane, Phoenix, AZ 85083For SaleMLS ID #7029538, Ashlee Ortega, The Home Shop. ARMLS
- $378,0003 bd2 ba1.6k sqft8094 W ZOE ELLA Way, Peoria, AZ 85382For SaleMLS ID #7013320, Julia M Rice, My Home Group Real Estate. ARMLS
- $424,9993 bd2 ba1.5k sqft17185 N 52ND Avenue, Glendale, AZ 85308For SaleMLS ID #7007641, Zachary M Place, Barrett Real Estate. ARMLS
- $445,0002 bd2 ba1.9k sqft16263 W ESCONDIDO Court W, Surprise, AZ 85374For SaleMLS ID #7063895, James Hartman, Realty ONE Group. ARMLS
- $439,9003 bd3 ba2.4k sqft15243 W STATLER Street, Surprise, AZ 85374For SaleMLS ID #7058964, Brenda Miertschin, eXp Realty. ARMLS
- $425,0004 bd2 ba1.9k sqft13169 W IRONWOOD Street, Surprise, AZ 85374For SaleMLS ID #7016105, Linda Pitzer, Realty ONE Group. ARMLS
- $358,0003 bd2 ba1.5k sqft19860 N 110TH Lane, Peoria, AZ 85373For SaleMLS ID #7000434, Miriam Benitez, DeLex Realty. ARMLS
