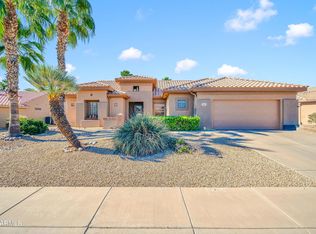
Enjoy the very best living of Sun City Grand in this open floor plan, Cholla model. 2 bedrooms, 2 bathrooms, plus office with built-ins. Furniture comes with home. Formal dining area, open kitchen nook, large updated functional kitchen with island., updated wood-laminate flooring. New windows, roof and water heater in 2023. Beautiful plantation shutters throughout. Remodeled primary suite bathroom, granite enclosure and glass doors. Garage has extra space for golfcart. Come see this GRAND beauty! The furniture (If desired) can convey with the sale of the property.
For sale
Price cut: $6K (8/20)
$439,000
16263 W ESCONDIDO Court W, Surprise, AZ 85374
2beds
1,934sqft
Single Family Residence
Built in 1999
0.28 Acres Lot
$432,300 Zestimate®
$227/sqft
$160/mo HOA
What's special
Open floor planUpdated laminate flooringFormal dining areaOpen kitchen nook
- 32 days
- 398
- 25
Zillow last checked:
Listing updated:
Listed by:
James Hartman 928-853-7882,
Realty ONE Group
Source: ARMLS,MLS#: 7063895
Facts & features
Interior
Bedrooms & bathrooms
- Bedrooms: 2
- Bathrooms: 2
- Full bathrooms: 2
Heating
- Solar, Heat Pump, Natural Gas
Cooling
- Central Air, ENERGY STAR Qualified Equipment
Appliances
- Included: Dryer, Washer, Refrigerator, Built-in Microwave, Dishwasher, Electric Range, Electric Oven, Electric Cooktop, Built-In Electric Oven
Features
- High Speed Internet, 9+ Flat Ceilings, No Interior Steps, Kitchen Island, Full Bth Master Bdrm, Separate Shwr & Tub
- Flooring: Carpet, Laminate
- Windows: Double Pane Windows, ENERGY STAR Qualified Windows
- Has basement: No
- Has fireplace: No
Interior area
- Total structure area: 1,934
- Total interior livable area: 1,934 sqft
Property
Parking
- Total spaces: 4
- Parking features: Attached, Garage Door Opener
- Attached garage spaces: 2
- Uncovered spaces: 2
Accessibility
- Accessibility features: Bath Grab Bars
Features
- Stories: 1
- Patio & porch: Covered, Patio
- Exterior features: Built-in Barbecue
- Spa features: None
- Fencing: Block,Partial
Lot
- Size: 0.28 Acres
- Features: Natural Desert Back, Gravel/Stone Front, Irrigation Front, Irrigation Back
Details
- Parcel number: 23235604
- Special conditions: Age Restricted (See Remarks),Owner Occupancy Req
Construction
Type & style
- Home type: SingleFamily
- Architectural style: Contemporary
- Property subtype: Single Family Residence
Materials
- Stucco, Wood Frame
- Foundation: Slab
- Roof: Tile
Condition
- Year built: 1999
Details
- Builder name: Del Webb
Utilities & green energy
- Sewer: Public Sewer
- Water: Pvt Water Company
Community & HOA
Community
- Features: Pool, Golf, Pickleball, Community Spa, Community Spa Htd, Community Media Room, Tennis Court(s), Biking/Walking Path, Fitness Center
- Senior community: Yes
- Subdivision: SUN CITY GRAND-MOUNTAIN VIEW 1
HOA
- Has HOA: Yes
- Services included: Maintenance Grounds, Street Maint
- HOA fee: $160 monthly
- HOA name: Sun City Grand
- HOA phone: 623-546-7444
Location
- Region: Surprise
Financial & listing details
- Price per square foot: $227/sqft
- Tax assessed value: $226,200
- Annual tax amount: $1,393
- Date on market: 8/8/2026
- Cumulative days on market: 33 days
- Listing terms: Cash,Conventional,FHA,VA Loan
- Ownership: Fee Simple
- Road surface type: Asphalt
Estimated market value
$432,300
$411,000 - $454,000
$2,061/mo
Price history
| Date | Event | Price |
|---|---|---|
| 8/20/2026 | Price change | $439,000-1.3%$227/sqft |
Source:  ARMLS #7063895 Report a problem ARMLS #7063895 Report a problem | ||
| 8/8/2026 | Listed for sale | $445,000+174%$230/sqft |
Source: ARMLS #7063895 Report a problem | ||
| 3/16/1999 | Sold | $162,432$84/sqft |
Source: Public Record Report a problem | ||
Public tax history
| Year | Property taxes | Tax assessment |
|---|---|---|
| 2025 | $1,291 -6.5% | $22,620 |
| 2024 | $1,381 -22.8% | $22,620 +1.4% |
| 2023 | $1,790 +11.8% | $22,308 -1.4% |
| 2022 | $1,600 -14.1% | $22,620 |
| 2021 | $1,863 +2.8% | $22,620 |
| 2020 | $1,812 -8.2% | $22,620 |
| 2019 | $1,973 | $22,620 +37.1% |
| 2018 | $1,973 +91.9% | $16,500 |
| 2017 | $1,028 +4.7% | $16,500 |
| 2016 | $982 -3.2% | $16,500 |
| 2015 | $1,014 | $16,500 |
| 2014 | -- | $16,500 |
| 2013 | -- | $16,500 |
| 2012 | -- | $16,500 |
| 2011 | -- | $16,500 |
| 2010 | -- | $16,500 |
| 2009 | -- | $16,500 |
| 2008 | -- | $16,500 |
| 2007 | -- | $16,500 |
| 2006 | -- | $16,500 |
| 2005 | -- | $16,500 +5.1% |
| 2004 | -- | $15,700 |
| 2003 | -- | $15,700 +11.7% |
| 2002 | -- | $14,050 |
Find assessor info on the county website
Monthly payment
Est. payment
Payment breakdown
Explore the cost of this home by adjusting the details. Changes won't be saved.Climate risks
Neighborhood: 85374
Nearby schools
Schools provided by the listing agent
- Elementary: Kingswood Elementary School
- Middle: Cimarron Springs Middle School
- High: Willow Canyon High School
- District: Dysart Unified District
Source: ARMLS. This data may not be complete. We recommend contacting the local school district to confirm school assignments for this home.
- $438,2002 bd1 ba2k sqft16253 W Escondido Ct, Surprise, AZ 85374Off Market

- $450,000-- bd2 ba2.2k sqft16273 W Escondido Ct, Surprise, AZ 85374Off Market
- $425,300-- bd2 ba1.9k sqft16236 W Willow Creek Ln, Surprise, AZ 85374Off Market
- $418,900-- bd2 ba1.9k sqft16246 W Willow Creek Ln, Surprise, AZ 85374Off Market
Similar homes
- $439,0002 bd2 ba1.8k sqft16287 W WILLOW CREEK Lane, Surprise, AZ 85374For Sale
 MLS ID #6880409, Julia Richardson, Realty ONE Group. ARMLS
 - $419,0003 bd2 ba1.9k sqft17950 W CAMINO REAL Drive, Surprise, AZ 85374For Sale
 MLS ID #7073328, Susan M Bicknell, Coldwell Banker Realty. ARMLS
 - $439,0003 bd2 ba2.2k sqft15847 W CIMARRON Drive, Surprise, AZ 85374For Sale
 MLS ID #7001046, Sondra Hale, S&S Southwestern Management. ARMLS
 - $409,9002 bd2 ba1.5k sqft17696 N DESERT FLOWER Trail, Surprise, AZ 85374For Sale
 MLS ID #7071724, Greg J Suraci, Real Broker. ARMLS
