Clean and pristine Cholla with panoramic mountain and golf course views overlooking Granite Falls South #16. Light and bright kitchen features a skylight, newer appliances, granite counters and center island, plus a long breakfast bar overlooking the Great Room with media wall. Spacious primary suite offers a bay window and updated bath with granite counters, dual sinks and custom shower. Upgrades include some Andersen windows, Lennox HVAC (2015), oversized tile and designer paint. Expanded rear patio captures fantastic Golf course views, abundant sunshine and beautiful winter sunsets--the perfect setting for entertaining and enjoying the Arizona lifestyle.
For sale
$609,000
17686 N AMBERWOOD Drive, Surprise, AZ 85374
2beds
1,934sqft
Single Family Residence
Built in 1999
8,050 Square Feet Lot
$-- Zestimate®
$315/sqft
$165/mo HOA
What's special
Light and bright kitchenCenter islandOversized tileGranite countersBay windowSpacious primary suiteAndersen windows
- 4 days |
- 37 |
- 5 |
Likely to sell faster than
Zillow last checked:
Listing updated:
Listed by:
James Braun 623-693-8840,
Coldwell Banker Realty
Source: ARMLS,MLS#: 7070515
Facts & features
Interior
Bedrooms & bathrooms
- Bedrooms: 2
- Bathrooms: 2
- Full bathrooms: 2
Heating
- Forced Air
Cooling
- Central Air, Ceiling Fan(s)
Appliances
- Included: Dryer, Washer, Refrigerator, Built-in Microwave, Dishwasher, Disposal, Electric Range, Electric Oven
- Laundry: Inside
Features
- High Speed Internet, Granite Counters, Double Vanity, Breakfast Bar, Pantry, 3/4 Bath Master Bdrm
- Flooring: Carpet, Tile
- Windows: Double Pane Windows
- Has basement: No
- Has fireplace: No
Interior area
- Total structure area: 1,934
- Total interior livable area: 1,934 sqft
Property
Parking
- Total spaces: 2
- Parking features: Attached, Attch'd Gar Cabinets
- Attached garage spaces: 2
Features
- Stories: 1
- Patio & porch: Covered
- Spa features: None
- Fencing: None
- Has view: Yes
- View description: Golf Course, Mountain(s)
Lot
- Size: 8,050 Square Feet
- Features: East/West Exposure, Sprinklers In Rear, Sprinklers In Front, On Golf Course, Gravel/Stone Front, Gravel/Stone Back, Auto Timer H2O Front, Auto Timer H2O Back
Details
- Parcel number: 23238696
- Special conditions: Age Restricted (See Remarks)
Construction
Type & style
- Home type: SingleFamily
- Architectural style: Ranch
- Property subtype: Single Family Residence
Materials
- Stucco, Wood Frame, Painted
- Foundation: Slab
- Roof: Tile
Condition
- Year built: 1999
Details
- Builder name: Del Webb
Utilities & green energy
- Electric: 220 Volts in Kitchen
- Sewer: Public Sewer
- Water: Pvt Water Company
Community & HOA
Community
- Features: Pool, Golf, Pickleball, Community Spa, Community Spa Htd, Community Media Room, Tennis Court(s), Biking/Walking Path, Fitness Center
- Senior community: Yes
- Subdivision: SUN CITY GRAND GRANITE FALLS 1
HOA
- Has HOA: Yes
- Services included: Maintenance Grounds
- HOA fee: $1,976 annually
- HOA name: Sun City Grand CAM
- HOA phone: 623-546-7444
Location
- Region: Surprise
Financial & listing details
- Price per square foot: $315/sqft
- Tax assessed value: $469,800
- Annual tax amount: $3,345
- Date on market: 8/22/2026
- Cumulative days on market: 2 days
- Listing terms: Cash,Conventional,1031 Exchange,VA Loan
- Ownership: Fee Simple
- Electric utility on property: Yes
- Road surface type: Asphalt
Estimated market value
Not available
Estimated sales range
Not available
Not available
Price history
| Date | Event | Price |
|---|---|---|
| 8/24/2026 | Listed for sale | $609,000+7.6%$315/sqft |
Source:  ARMLS #7070515 Report a problem ARMLS #7070515 Report a problem | ||
| 12/19/2022 | Sold | $566,100-4.9%$293/sqft |
Source: ARMLS #6463546 Report a problem | ||
| 11/9/2022 | Price change | $595,000-3.9%$308/sqft |
Source: ARMLS #6463546 Report a problem | ||
| 10/17/2022 | Price change | $619,000-0.8%$320/sqft |
Source: ARMLS #6463546 Report a problem | ||
| 9/14/2022 | Listed for sale | $624,000+96.8%$323/sqft |
Source: ARMLS #6463546 Report a problem | ||
| 12/2/2013 | Sold | $317,000-5.1%$164/sqft |
Source: ARMLS #4996098 Report a problem | ||
| 9/10/2013 | Listed for sale | $334,000+36.2%$173/sqft |
Source: Ken Meade Realty #4996098 Report a problem | ||
| 11/16/1999 | Sold | $245,281$127/sqft |
Source: Public Record Report a problem | ||
Public tax history
| Year | Property taxes | Tax assessment |
|---|---|---|
| 2025 | $3,103 +0.3% | $46,980 -11.7% |
| 2024 | $3,095 +1.6% | $53,220 +41.2% |
| 2023 | $3,047 -4.3% | $37,681 +0.2% |
| 2022 | $3,184 -4.1% | $37,600 +5.8% |
| 2021 | $3,320 +3% | $35,530 +5.2% |
| 2020 | $3,222 -1.6% | $33,760 +8.9% |
| 2019 | $3,274 | $31,000 +1.5% |
| 2018 | $3,274 +8.4% | $30,550 +4.8% |
| 2017 | $3,020 +13.5% | $29,160 +4.7% |
| 2016 | $2,660 -2.3% | $27,860 +5.5% |
| 2015 | $2,723 | $26,420 +1% |
| 2014 | -- | $26,150 +0.5% |
| 2013 | -- | $26,010 -3.4% |
| 2012 | -- | $26,930 -4.9% |
| 2011 | -- | $28,310 -7.4% |
| 2010 | -- | $30,560 -8.9% |
| 2009 | -- | $33,560 -11% |
| 2008 | -- | $37,700 +3% |
| 2007 | -- | $36,600 +61.6% |
| 2006 | -- | $22,650 |
| 2005 | -- | $22,650 -4.8% |
| 2004 | -- | $23,800 |
| 2003 | -- | $23,800 +32.2% |
| 2002 | -- | $18,000 |
Find assessor info on the county website
Monthly payment
Est. payment
Payment breakdown
Explore the cost of this home by adjusting the details. Changes won't be saved.Climate risks
Neighborhood: 85374
Nearby schools
GreatSchools rating
- 7/10Kingswood Elementary SchoolGrades: PK-8Distance: 1 mi
- 6/10Willow Canyon High SchoolGrades: 7-12Distance: 2.6 mi
- $826,8002 bd2 ba2.2k sqft17716 N Amberwood Dr, Surprise, AZ 85374Off Market
- $612,3002 bd1 ba1.9k sqft17666 N Amberwood Dr, Surprise, AZ 85374Off Market
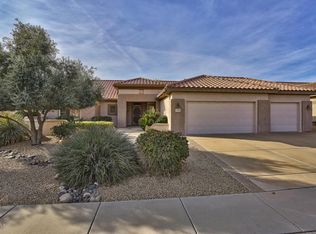
- $395,3002 bd2 ba1.4k sqft15897 W Desert Meadow Dr, Surprise, AZ 85374Off Market
- $643,1004 bd3 ba2.3k sqft17646 N Amberwood Dr, Surprise, AZ 85374Off Market

- $795,2003 bd3 ba2.7k sqft17736 N Amberwood Dr, Surprise, AZ 85374Off Market
- $387,000-- bd2 ba1.6k sqft15888 W Desert Meadow Dr, Surprise, AZ 85374Off Market
- $340,200-- bd2 ba1.3k sqft15889 W Desert Meadow Dr, Surprise, AZ 85374Off Market
- $400,0002 bd2 ba1.3k sqft15892 W Arrowhead Dr, Surprise, AZ 85374Sold
A local agent can set up tours, give advice and negotiate with sellers.
Similar homes
- $620,0002 bd2 ba2k sqft18443 N Borgata Drive, Surprise, AZ 85374For Sale
 MLS ID #7068480, Trudy Drieling, Coldwell Banker Realty. ARMLS
 - $599,4952 bd3 ba2.7k sqft19973 N HALF MOON Drive, Surprise, AZ 85374For Sale
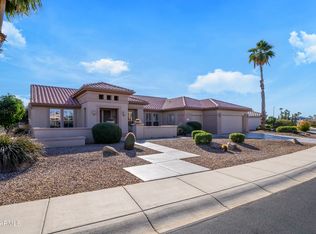 MLS ID #6961791, Julia Richardson, Realty ONE Group. ARMLS
 - $439,0002 bd2 ba1.9k sqft16263 W ESCONDIDO Court W, Surprise, AZ 85374For Sale
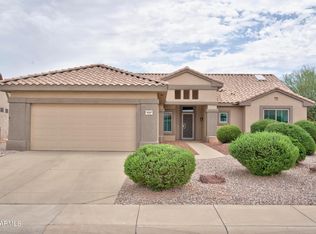 MLS ID #7063895, James Hartman, Realty ONE Group. ARMLS
 - $529,0003 bd2 ba2.2k sqft15912 W CLEAR CANYON Drive, Surprise, AZ 85374For Sale
 MLS ID #7058736, Shannon Biszantz, West USA Realty. ARMLS
 - $519,0002 bd2 ba1.9k sqft15497 W MOONLIGHT Way, Surprise, AZ 85374For SaleMLS ID #7056002, Laura O'Guinn, Berkshire Hathaway HomeServices Arizona Properties. ARMLS
- $522,0002 bd2 ba1.8k sqft18607 N DIAMOND Drive, Surprise, AZ 85374For SaleMLS ID #7038320, Catherine Barton, Realty ONE Group. ARMLS
- $529,9002 bd2 ba2.3k sqft17812 N BECKE Lane, Surprise, AZ 85374For SaleMLS ID #7052121, Gail Burgoni, Realty ONE Group. ARMLS
- $729,0002 bd2 ba2.1k sqft15869 W CLEAR CANYON Drive, Surprise, AZ 85374For SaleMLS ID #7060580, Catherine Barton, Realty ONE Group. ARMLS
- $515,0002 bd3 ba2.4k sqft18132 N PETRIFIED FOREST Drive, Surprise, AZ 85374For SaleMLS ID #6929407, Leolinda Bowers, Leolinda Realty. ARMLS
- $489,9002 bd3 ba2.1k sqft17790 W SAMMY Way, Surprise, AZ 85374For SaleMLS ID #7066455, Susan M Bicknell, Coldwell Banker Realty. ARMLS
- $729,0003 bd2 ba2.4k sqft20035 N TEALSTONE Drive, Surprise, AZ 85374For SaleMLS ID #7026226, Josee Plant, Realty ONE Group. ARMLS
- $619,0003 bd2 ba2k sqft19346 N ECHO RIM Drive, Surprise, AZ 85387For SaleMLS ID #6990804, Julia Richardson, Realty ONE Group. ARMLS
- $430,0002 bd2 ba1.7k sqft17807 N NAVARRO Court, Surprise, AZ 85374For SaleMLS ID #6942434, Jyl M Rogers, Realty ONE Group. ARMLS
- $439,0002 bd2 ba1.8k sqft16287 W WILLOW CREEK Lane, Surprise, AZ 85374For SaleMLS ID #6880409, Julia Richardson, Realty ONE Group. ARMLS
- $610,0003 bd2 ba2.4k sqft17638 N CONQUISTADOR Drive, Sun City West, AZ 85375For SaleMLS ID #7061218, Jane Peterman, West USA Realty. ARMLS
- $435,0003 bd2 ba1.6k sqft16244 W DESERT CANYON Drive, Surprise, AZ 85374For SaleMLS ID #7059114, Leolinda Bowers, Leolinda Realty. ARMLS
- $775,0002 bd3 ba2.7k sqft15905 W CLEAR CANYON Drive, Surprise, AZ 85374For SaleMLS ID #7061274, Catherine Barton, Realty ONE Group. ARMLS
- $469,0002 bd2 ba2.3k sqft18399 N KRISTA Way, Surprise, AZ 85374For SaleMLS ID #7053020, Susan M Bicknell, Coldwell Banker Realty. ARMLS
- $484,9003 bd2 ba2k sqft16514 N 149TH Court, Surprise, AZ 85374For SaleMLS ID #7003455, Tom Daniel, Barrett Real Estate. ARMLS
- $455,0002 bd2 ba2.3k sqft17636 W WEATHERBY Drive, Surprise, AZ 85374For SaleMLS ID #6996738, Eileen Sixbey, W and Partners, LLC. ARMLS
