Lovingly maintained Stonecrest model showcasing exceptional pride of ownership in every room. This spacious home offers an inviting split floor plan with expansive living and dining areas, a generous great room with fireplace and custom built-ins, plantation shutters throughout, and a bright kitchen featuring abundant cabinetry, granite countertops, and an oversized breakfast bar perfect for gathering with family and friends. While thoughtfully preserved in its original style, the home has been meticulously cared for and offers the perfect opportunity to personalize over time. Step outside to an expansive covered patio designed for effortless entertaining and relaxing Arizona evenings. A wonderful opportunity to enjoy the lifestyle The Grand is known for. Some homes have been remodeled. Others have simply been treasured. This Stonecrest is one of those rare homes where years of meticulous care are evident from the moment you arrive.
From the beautifully maintained desert landscape and welcoming front courtyard to the thoughtfully cared-for interior, this home reflects a level of pride of ownership that is becoming increasingly difficult to find. Every room tells the story of a home that has been lovingly enjoyed, carefully maintained, and respectfully preserved over the years.
The highly desirable Stonecrest floor plan remains one of The Grand's most popular designs, offering generous living spaces that flow effortlessly from one room to the next. Whether entertaining a large gathering or enjoying a quiet evening at home, the layout provides the flexibility today's buyers appreciate.
Natural light pours through expansive windows enhanced by plantation shutters, creating warm, inviting living spaces throughout the home. The spacious great room serves as the heart of the residence, featuring a handsome fireplace framed by custom built-in shelving, creating an inviting focal point for everyday living and holiday gatherings alike.
The kitchen opens beautifully to the great room, making conversation easy while preparing meals or entertaining guests. Rich granite countertops provide generous workspace, abundant cabinetry offers excellent storage, and the oversized breakfast bar invites family and friends to gather comfortably while meals are prepared. The adjacent casual dining area enjoys views of the backyard and easy access to the covered patio.
For more formal occasions, the separate living and dining rooms offer elegant spaces for holiday dinners, celebrations, or simply enjoying the flexibility of additional entertaining areas. The soaring ceilings and open sightlines enhance the spacious feeling throughout the home.
The primary suite provides a peaceful retreat with generous proportions, abundant natural light, and a spacious ensuite bath designed for comfort and convenience. Guest accommodations offer privacy for visiting family and friends while maintaining the thoughtful split-bedroom design that has made the Stonecrest such an enduring favorite.
Throughout the home, neutral finishes create a timeless backdrop ready for a new owner's personal style. Rather than following short-lived design trends, this residence has been exceptionally preserved, allowing its next owner the opportunity to move in immediately and update only if and when desired.
Step outside and discover what may become your favorite room of the house. The expansive covered patio was clearly designed with Arizona living in mind. There is abundant space for outdoor dining, morning coffee, afternoon conversations, or entertaining friends during our beautiful desert evenings. Mature landscaping creates a peaceful setting while providing an inviting extension of the home's indoor living spaces.
Homes like this are becoming increasingly rare--not because they feature the newest finishes, but because they reflect decades of conscientious ownership and exceptional care. The cleanliness, condition, and attention to detail found throughout this residence provide a wonderful foundation for its next chapter.
Located within The Grand, one of Arizona's premier active adult communities, residents enjoy championship golf, resort-style amenities, fitness facilities, pickleball, tennis, swimming, restaurants, clubs, lifelong learning opportunities, and an active social calendar that has made The Grand one of the Valley's most sought-after destinations.
This is more than a beautiful home. It is a home that has been cherished. For the next owner, it offers the opportunity to continue that legacy while creating memories of their own.
I especially like these two lines because they're memorable without overselling:
Some homes have been remodeled. Others have simply been treasured.
and later...
Homes like this are becoming increasingly rare--not because they feature the newest finishes, but because they reflect decades of conscientious ownership and exceptional care.
For sale
$529,000
15912 W CLEAR CANYON Drive, Surprise, AZ 85374
3beds
2,282sqft
Single Family Residence
Built in 1997
10,356 Square Feet Lot
$-- Zestimate®
$232/sqft
$165/mo HOA
What's special
Inviting split floor planSpacious homeBeautifully maintained desert landscapeWelcoming front courtyardCustom built-insAbundant cabinetryGuest accommodations offer privacy
- 22 days |
- 646 |
- 23 |
Likely to sell faster than
Zillow last checked:
Listing updated:
Listed by:
Shannon Biszantz 602-877-7653,
West USA Realty,
Randy Kraker 623-910-3279,
West USA Realty
Source: ARMLS,MLS#: 7058736
Facts & features
Interior
Bedrooms & bathrooms
- Bedrooms: 3
- Bathrooms: 2
- Full bathrooms: 2
Heating
- Natural Gas
Cooling
- Central Air, Ceiling Fan(s)
Appliances
- Included: Dryer, Dishwasher, Disposal
Features
- Double Vanity, Pantry, Full Bth Master Bdrm, Separate Shwr & Tub
- Windows: Skylight(s)
- Has basement: No
- Number of fireplaces: 1
- Fireplace features: Family Room, Gas
Interior area
- Total structure area: 2,282
- Total interior livable area: 2,282 sqft
Property
Parking
- Total spaces: 2
- Parking features: Garage Door Opener, Storage
- Garage spaces: 2
Features
- Stories: 1
- Patio & porch: Covered, Patio
- Spa features: None
- Fencing: None
- Has view: Yes
- View description: Mountain(s)
Lot
- Size: 10,356 Square Feet
- Features: Sprinklers In Rear, Sprinklers In Front, Desert Back, Desert Front
Details
- Parcel number: 23232266
- Special conditions: Age Restricted (See Remarks)
Construction
Type & style
- Home type: SingleFamily
- Architectural style: Ranch
- Property subtype: Single Family Residence
Materials
- Stucco, Wood Frame, Painted
- Roof: Tile
Condition
- Year built: 1997
Details
- Builder name: Dell Webb
Utilities & green energy
- Sewer: Public Sewer
- Water: Pvt Water Company
Community & HOA
Community
- Features: Pool, Golf, Pickleball, Lake, Community Spa, Community Spa Htd, Community Media Room, Guarded Entry, Tennis Court(s), Fitness Center
- Security: Security Guard
- Senior community: Yes
- Subdivision: SUN CITY GRAND
HOA
- Has HOA: Yes
- Services included: Maintenance Grounds
- HOA fee: $1,976 annually
- HOA name: Sun City Grand
- HOA phone: 623-546-7444
Location
- Region: Surprise
Financial & listing details
- Price per square foot: $232/sqft
- Tax assessed value: $410,700
- Annual tax amount: $2,872
- Date on market: 7/25/2026
- Cumulative days on market: 23 days
- Listing terms: Cash,Conventional,FHA,VA Loan
- Ownership: Fee Simple
Estimated market value
Not available
Estimated sales range
Not available
Not available
Price history
| Date | Event | Price |
|---|---|---|
| 7/26/2026 | Listed for sale | $529,000+135.2%$232/sqft |
Source:  ARMLS #7058736 Report a problem ARMLS #7058736 Report a problem | ||
| 4/24/2001 | Sold | $224,900+32.6%$99/sqft |
Source: ARMLS #1577588 Report a problem | ||
| 10/29/1997 | Sold | $169,604$74/sqft |
Source: Public Record Report a problem | ||
Public tax history
| Year | Property taxes | Tax assessment |
|---|---|---|
| 2025 | $2,574 -0.3% | $41,070 -10.2% |
| 2024 | $2,583 +1.4% | $45,750 +44.1% |
| 2023 | $2,547 -6.5% | $31,749 -1.2% |
| 2022 | $2,723 -4.5% | $32,120 +6.6% |
| 2021 | $2,853 +2.9% | $30,130 +5.5% |
| 2020 | $2,772 -0.2% | $28,550 +9.3% |
| 2019 | $2,779 | $26,120 +2.4% |
| 2018 | $2,779 +8.6% | $25,500 +5.5% |
| 2017 | $2,559 +12.6% | $24,160 +4.5% |
| 2016 | $2,273 -1.2% | $23,130 +5.1% |
| 2015 | $2,301 | $22,000 +1.9% |
| 2014 | -- | $21,580 +1.3% |
| 2013 | -- | $21,310 -4.5% |
| 2012 | -- | $22,310 -1.4% |
| 2011 | -- | $22,620 -4.1% |
| 2010 | -- | $23,580 -8.1% |
| 2009 | -- | $25,670 -11.6% |
| 2008 | -- | $29,050 +2.1% |
| 2007 | -- | $28,450 +57.6% |
| 2006 | -- | $18,050 |
| 2005 | -- | $18,050 +1.4% |
| 2004 | -- | $17,800 |
| 2003 | -- | $17,800 +10.9% |
| 2002 | -- | $16,050 |
Find assessor info on the county website
Monthly payment
Est. payment
Payment breakdown
Explore the cost of this home by adjusting the details. Changes won't be saved.Climate risks
Neighborhood: 85374
Nearby schools
GreatSchools rating
- 7/10Kingswood Elementary SchoolGrades: PK-8Distance: 1.9 mi
- 6/10Willow Canyon High SchoolGrades: 7-12Distance: 3.2 mi
Schools provided by the listing agent
- Elementary: Kingswood Elementary School
- Middle: Kingswood Elementary School
- High: Willow Canyon High School
- District: Dysart Unified District
Source: ARMLS. This data may not be complete. We recommend contacting the local school district to confirm school assignments for this home.
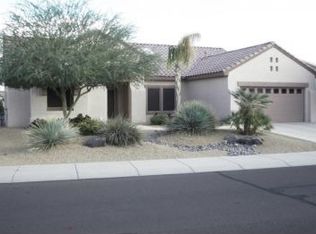
- $514,1003 bd2 ba2.2k sqft15918 W Clear Canyon Dr, Surprise, AZ 85374Off Market
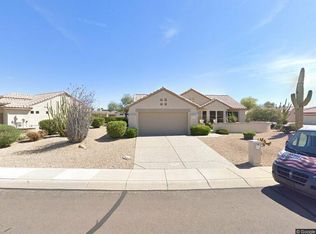
- $439,7003 bd2 ba1.8k sqft15906 W Clear Canyon Dr, Surprise, AZ 85374Off Market
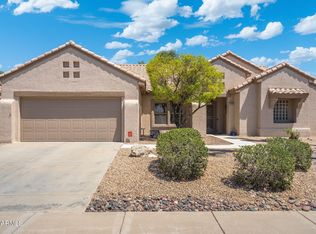
- $463,6002 bd2 ba2k sqft15910 W Clearwater Way, Surprise, AZ 85374Off Market

- $720,0003 bd2 ba2.4k sqft15911 W Clear Canyon Dr, Surprise, AZ 85374Sold

- $373,300-- bd2 ba1.6k sqft15924 W Clear Canyon Dr, Surprise, AZ 85374Off Market
- $635,0003 bd2 ba2.2k sqft15917 W Clear Canyon Dr, Surprise, AZ 85374Sold
- $775,0002 bd3 ba2.7k sqft15905 W Clear Canyon Dr, Surprise, AZ 85374For Sale
- $469,2003 bd2 ba2.1k sqft15904 W Clearwater Way, Surprise, AZ 85374Off Market
A local agent can set up tours, give advice and negotiate with sellers.
Similar homes
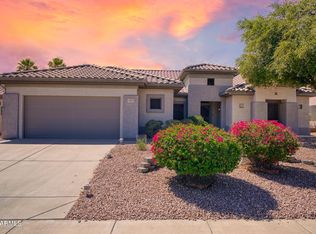
- $515,0003 bd2 ba2.2k sqft16406 W SILVER CREEK Drive, Surprise, AZ 85374For Sale
 MLS ID #7060973, Rhonda Hrdlicka, Coldwell Banker Realty. ARMLS
 - $525,0003 bd2 ba2.1k sqft16435 W CHAPARRAL Lane, Surprise, AZ 85374For Sale
 MLS ID #7060982, Rhonda Hrdlicka, Coldwell Banker Realty. ARMLS
 - $489,0003 bd2 ba2.2k sqft15872 W LAUREL CANYON Court, Surprise, AZ 85374For Sale
 MLS ID #7037908, Catherine Barton, Realty ONE Group. ARMLS
 - $519,0002 bd2 ba1.9k sqft15497 W MOONLIGHT Way, Surprise, AZ 85374For Sale
 MLS ID #7056002, Laura O'Guinn, Berkshire Hathaway HomeServices Arizona Properties. ARMLS
 - $573,0003 bd3 ba2.2k sqft16262 W TAMARACK Lane, Surprise, AZ 85374For SaleMLS ID #7032913, Catherine Barton, Realty ONE Group. ARMLS
- $522,0002 bd2 ba1.8k sqft18607 N DIAMOND Drive, Surprise, AZ 85374For SaleMLS ID #7038320, Catherine Barton, Realty ONE Group. ARMLS
- $453,0002 bd2 ba2k sqft16190 W RED ROCK Drive, Surprise, AZ 85374For SaleMLS ID #7065381, Gail Burgoni, Realty ONE Group. ARMLS
- $445,0002 bd2 ba1.9k sqft16263 W ESCONDIDO Court W, Surprise, AZ 85374For SaleMLS ID #7063895, James Hartman, Realty ONE Group. ARMLS
- $499,5002 bd2 ba2.3k sqft17967 W Stinson Drive, Surprise, AZ 85374For SaleMLS ID #7040506, Mary Fusinski, ProSmart Realty. ARMLS
- $729,0003 bd2 ba2.4k sqft20035 N TEALSTONE Drive, Surprise, AZ 85374For SaleMLS ID #7026226, Josee Plant, Realty ONE Group. ARMLS
- $775,0002 bd3 ba2.7k sqft15905 W CLEAR CANYON Drive, Surprise, AZ 85374For SaleMLS ID #7061274, Catherine Barton, Realty ONE Group. ARMLS
- $524,9994 bd3 ba2.5k sqft13194 W RIMROCK Street, Surprise, AZ 85374For SaleMLS ID #7025164, Nicole Rimsza, HomeSmart. ARMLS
- $475,0002 bd2 ba2.2k sqft17929 W BUENA VISTA Drive, Surprise, AZ 85374For SaleMLS ID #7064848, Andrew R Bloom, Keller Williams Realty Sonoran Living. ARMLS
- $550,0002 bd2 ba2.3k sqft17812 N BECKE Lane, Surprise, AZ 85374For SaleMLS ID #7052121, Gail Burgoni, Realty ONE Group. ARMLS
- $599,4952 bd3 ba2.7k sqft19973 N HALF MOON Drive, Surprise, AZ 85374For SaleMLS ID #6961791, Julia Richardson, Realty ONE Group. ARMLS
- $729,0002 bd2 ba2.1k sqft15869 W CLEAR CANYON Drive, Surprise, AZ 85374For SaleMLS ID #7060580, Catherine Barton, Realty ONE Group. ARMLS
- $414,9002 bd2 ba1.9k sqft20471 N WIND DRIFT Way, Surprise, AZ 85374For SaleMLS ID #7046939, Jason L Penrose, eXp Realty. ARMLS
- $545,0003 bd3 ba2.4k sqft19415 N PONDEROSA Court, Surprise, AZ 85387For SaleMLS ID #6985396, Leolinda Bowers, Leolinda Realty. ARMLS
- $479,0002 bd3 ba2.1k sqft18251 W Stinson Drive, Surprise, AZ 85374For SaleMLS ID #7063107, Liz Dobbins, My Home Group Real Estate. ARMLS
- $525,0003 bd2 ba2.1k sqft15220 W LAS BRIZAS Lane, Sun City West, AZ 85375For SaleMLS ID #6972224, Kort M Linden, HomeSmart. ARMLS
