Beautifully maintained Ironwood offers 2,732 square feet of living space on a premium lot overlooking the Desert Springs Golf Course, with views of the White Tank Mountains. This home features 2 bedrooms, 2.5 baths, a private den/office, formal dining room, and an inviting library/game room with custom built-in shelving. The great room is the heart of the home, showcasing a custom entertainment wall with decorative shelving, abundant natural light, and breathtaking views through newer windows and sliding glass doors. The kitchen offers granite countertops, a large center island with electric cooktop and retractable downdraft vent, wall oven and microwave, Bosch dishwasher, four-door stainless refrigerator, abundant cabinetry, and a generous walk-in pantry, a butler's pantry. Adjacent casual dining overlooks the patio and golf course beyond.
The spacious primary suite features a sitting area perfect for reading, exercise, or relaxation, along with picturesque golf course and mountain views. The luxurious ensuite bath includes dual vanities, a jetted soaking tub, remodeled tiled walk-in shower, large walk-in closet, private water closet, and bidet. Guests will appreciate the comfortable secondary bedroom and nearby bath with walk-in shower.
Outdoor living is equally impressive with an extended covered patio, cool decking, motorized sunscreen, tranquil water feature, professionally landscaped low-maintenance yard, and wrought iron fencing that preserves the spectacular golf course and mountain views.
Additional highlights include owned solar (24 panels) with exceptionally low electric costs, two HVAC systems replaced in 2018, newer Andersen rear windows and slider, epoxy-coated garage floors, service door, extensive garage cabinetry and workshop space, golf cart garage, whole house water softener, hot water recirculating system, and newer water heater. Inside laundry features new Samsung Red Front Loader washer and dryer, cabinets and counter space.
A rare opportunity to enjoy spacious living, stunning views, and outstanding energy efficiency in one of The Grand's most sought-after floor plans.
For sale
$775,000
15905 W CLEAR CANYON Drive, Surprise, AZ 85374
2beds
2,732sqft
:
Get pre-qualified$4,725/mo
Single Family Residence
Built in 1997
0.27 Acres Lot
$-- Zestimate®
$284/sqft
$165/mo HOA
What's special
Extended covered patioAbundant natural lightWall oven and microwaveFormal dining roomAbundant cabinetryTranquil water featureProfessionally landscaped low-maintenance yard
- 15 days |
- 408 |
- 14 |
Zillow last checked:
Listing updated:
Listed by:
Catherine Barton 6238269392,
Realty ONE Group,
Kimberly McDermott 480-329-3588,
Realty ONE Group
Source: ARMLS,MLS#: 7061274
Facts & features
Interior
Bedrooms & bathrooms
- Bedrooms: 2
- Bathrooms: 3
- Full bathrooms: 2
- 1/2 bathrooms: 1
Heating
- Natural Gas
Cooling
- Central Air, Ceiling Fan(s), Programmable Thmstat
Appliances
- Included: Dryer, Washer, Water Softener Owned, Refrigerator, Built-in Microwave, Dishwasher, Disposal, Electric Cooktop
- Laundry: Inside
Features
- Non-laminate Counter, High Speed Internet, Granite Counters, Double Vanity, See Remarks, Breakfast Bar, 9+ Flat Ceilings, No Interior Steps, Kitchen Island, Pantry, Bidet, Full Bth Master Bdrm, Separate Shwr & Tub
- Flooring: Carpet, Tile, Wood
- Windows: Double Pane Windows, Mechanical Sun Shds
- Has basement: No
- Has fireplace: No
Interior area
- Total structure area: 2,732
- Total interior livable area: 2,732 sqft
Property
Parking
- Total spaces: 5
- Parking features: Attached, Garage Door Opener, Direct Access, Attch'd Gar Cabinets, Golf Cart Garage
- Attached garage spaces: 2.5
- Uncovered spaces: 2.5
Features
- Stories: 1
- Patio & porch: Covered
- Has spa: Yes
- Spa features: Heated, Bath
- Fencing: Back Yard,Wrought Iron
- Has view: Yes
- View description: Golf Course, Mountain(s)
Lot
- Size: 0.27 Acres
- Features: Sprinklers In Rear, Sprinklers In Front, Desert Back, Desert Front, On Golf Course, Auto Timer H2O Front, Auto Timer H2O Back
Details
- Parcel number: 23232151
- Special conditions: Age Restricted (See Remarks)
Construction
Type & style
- Home type: SingleFamily
- Architectural style: Ranch
- Property subtype: Single Family Residence
Materials
- Stucco, Wood Frame, Painted
- Foundation: Slab
- Roof: Tile
Condition
- Year built: 1997
Details
- Builder name: Del Webb
Utilities & green energy
- Sewer: Public Sewer
- Water: Pvt Water Company
Green energy
- Energy efficient items: Solar Panels
- Water conservation: Recirculation Pump
Community & HOA
Community
- Features: Pool, Golf, Pickleball, Community Spa, Community Spa Htd, Community Media Room, Tennis Court(s), Biking/Walking Path, Fitness Center
- Senior community: Yes
- Subdivision: SUN CITY GRAND DESERT OASIS REPLAT
HOA
- Has HOA: Yes
- Services included: Maintenance Grounds
- HOA fee: $1,976 annually
- HOA name: CAM
- HOA phone: 623-546-7444
Location
- Region: Surprise
Financial & listing details
- Price per square foot: $284/sqft
- Tax assessed value: $580,700
- Annual tax amount: $4,620
- Date on market: 7/30/2026
- Cumulative days on market: 13 days
- Listing terms: Cash,Conventional,1031 Exchange,VA Loan
- Ownership: Fee Simple
- Road surface type: Asphalt
Estimated market value
Not available
Estimated sales range
Not available
Not available
Price history
| Date | Event | Price |
|---|---|---|
| 8/1/2026 | Listed for sale | $775,000+103.9%$284/sqft |
Source:  ARMLS #7061274 Report a problem ARMLS #7061274 Report a problem | ||
| 6/23/2003 | Sold | $380,000+12.7%$139/sqft |
Source: ARMLS #1972469 Report a problem | ||
| 11/24/1997 | Sold | $337,324$123/sqft |
Source: Public Record Report a problem | ||
Public tax history
| Year | Property taxes | Tax assessment |
|---|---|---|
| 2025 | $4,165 +0.2% | $58,070 -11% |
| 2024 | $4,155 +1.5% | $65,270 +34.6% |
| 2023 | $4,092 -5.9% | $48,488 +3.7% |
| 2022 | $4,351 -3.9% | $46,760 +6.3% |
| 2021 | $4,525 +3.1% | $43,980 +2% |
| 2020 | $4,388 -4.6% | $43,110 +7.2% |
| 2019 | $4,601 | $40,220 -0.9% |
| 2018 | $4,601 +8% | $40,600 +3.1% |
| 2017 | $4,260 +14.9% | $39,370 +3.8% |
| 2016 | $3,709 -0.7% | $37,920 +7.5% |
| 2015 | $3,734 | $35,260 +1.7% |
| 2014 | -- | $34,670 +3.2% |
| 2013 | -- | $33,610 -5.8% |
| 2012 | -- | $35,680 -0.9% |
| 2011 | -- | $36,020 -5.6% |
| 2010 | -- | $38,150 -6.9% |
| 2009 | -- | $40,970 -11.6% |
| 2008 | -- | $46,350 -1% |
| 2007 | -- | $46,800 +62.5% |
| 2006 | -- | $28,800 |
| 2005 | -- | $28,800 +7.5% |
| 2004 | -- | $26,800 |
| 2003 | -- | $26,800 +8.7% |
| 2002 | -- | $24,650 |
Find assessor info on the county website
Monthly payment
Est. payment
Payment breakdown
Explore the cost of this home by adjusting the details. Changes won't be saved.Climate risks
Neighborhood: 85374
Nearby schools
GreatSchools rating
- 7/10Kingswood Elementary SchoolGrades: PK-8Distance: 1.9 mi
- 6/10Willow Canyon High SchoolGrades: 7-12Distance: 3.2 mi
- $720,0003 bd2 ba2.4k sqft15911 W Clear Canyon Dr, Surprise, AZ 85374Sold

- $786,4003 bd2 ba2.7k sqft15899 W Clear Canyon Dr, Surprise, AZ 85374Off Market
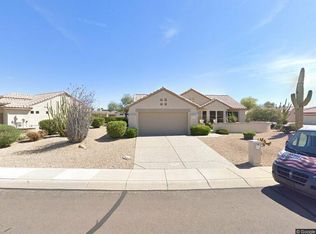
- $529,0003 bd2 ba2.2k sqft15912 W Clear Canyon Dr, Surprise, AZ 85374For Sale

- $439,7003 bd2 ba1.8k sqft15906 W Clear Canyon Dr, Surprise, AZ 85374Off Market
- $635,0003 bd2 ba2.2k sqft15917 W Clear Canyon Dr, Surprise, AZ 85374Sold
- $810,8003 bd3 ba2.7k sqft15893 W Clear Canyon Dr, Surprise, AZ 85374Off Market
- $514,1003 bd2 ba2.2k sqft15918 W Clear Canyon Dr, Surprise, AZ 85374Off Market
- $803,4002 bd2 ba2.2k sqft15923 W Clear Canyon Dr, Surprise, AZ 85374Off Market
A local agent can set up tours, give advice and negotiate with sellers.
Similar homes
- $729,0002 bd2 ba2.1k sqft15869 W CLEAR CANYON Drive, Surprise, AZ 85374For Sale
 MLS ID #7060580, Catherine Barton, Realty ONE Group. ARMLS
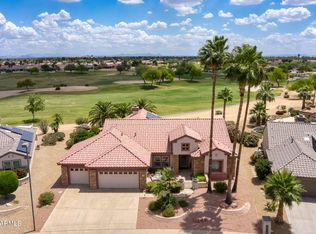
 - $729,0003 bd2 ba2.4k sqft20035 N TEALSTONE Drive, Surprise, AZ 85374For Sale
 MLS ID #7026226, Josee Plant, Realty ONE Group. ARMLS
 - $725,0002 bd3 ba2.9k sqft15819 W SILVER BREEZE Drive, Surprise, AZ 85374For Sale
 MLS ID #7056264, Donald Keys, HomeSmart. ARMLS
 - $529,0003 bd2 ba2.2k sqft15912 W CLEAR CANYON Drive, Surprise, AZ 85374For SaleMLS ID #7058736, Shannon Biszantz, West USA Realty. ARMLS
- $639,0002 bd2 ba2k sqft15831 W JOSHUA TREE Drive, Surprise, AZ 85374For SaleMLS ID #7021598, Shannon Biszantz, West USA Realty. ARMLS
- $573,0003 bd3 ba2.2k sqft16262 W TAMARACK Lane, Surprise, AZ 85374For SaleMLS ID #7032913, Catherine Barton, Realty ONE Group. ARMLS
- $599,4952 bd3 ba2.7k sqft19973 N HALF MOON Drive, Surprise, AZ 85374For SaleMLS ID #6961791, Julia Richardson, Realty ONE Group. ARMLS
- $525,0003 bd2 ba2.1k sqft16435 W CHAPARRAL Lane, Surprise, AZ 85374For SaleMLS ID #7060982, Rhonda Hrdlicka, Coldwell Banker Realty. ARMLS
- $489,0003 bd2 ba2.2k sqft15872 W LAUREL CANYON Court, Surprise, AZ 85374For SaleMLS ID #7037908, Catherine Barton, Realty ONE Group. ARMLS
- $453,0002 bd2 ba2k sqft16190 W RED ROCK Drive, Surprise, AZ 85374For SaleMLS ID #7065381, Gail Burgoni, Realty ONE Group. ARMLS
- $529,0002 bd2 ba1.9k sqft15497 W MOONLIGHT Way, Surprise, AZ 85374For SaleMLS ID #7056002, Laura O'Guinn, Berkshire Hathaway HomeServices Arizona Properties. ARMLS
- $399,9002 bd2 ba2.3k sqft17806 N BECKE Lane, Surprise, AZ 85374For SaleMLS ID #7065739, Shannon Cunningham, AZ Performance Realty. ARMLS
- $650,0002 bd2 ba1.8k sqft16525 W LAVA Drive, Surprise, AZ 85374For SaleMLS ID #7042383, Alex Fisher, RE/MAX Desert Showcase. ARMLS
- $984,9003 bd3 ba2.7k sqft15453 W CYPRESS POINT Drive, Surprise, AZ 85374For SaleMLS ID #7027845, Catherine Barton, Realty ONE Group. ARMLS
- $475,0002 bd2 ba2.2k sqft17929 W BUENA VISTA Drive, Surprise, AZ 85374For SaleMLS ID #7064848, Andrew R Bloom, Keller Williams Realty Sonoran Living. ARMLS
- $549,0003 bd2 ba2.2k sqft15674 W ECHOWOOD Court, Surprise, AZ 85374For SaleMLS ID #7063431, Michelle J Kemper, Shebang Realty. ARMLS
- $695,0003 bd3 ba2.7k sqft18458 W MARCONI Avenue, Surprise, AZ 85388For SaleMLS ID #7064454, KatiAnn Craciunescu, My Home Group Real Estate. ARMLS
- $550,0002 bd2 ba2.3k sqft17812 N BECKE Lane, Surprise, AZ 85374For SaleMLS ID #7052121, Gail Burgoni, Realty ONE Group. ARMLS
- $479,0002 bd3 ba2.1k sqft18251 W Stinson Drive, Surprise, AZ 85374For SaleMLS ID #7063107, Liz Dobbins, My Home Group Real Estate. ARMLS
- $449,0002 bd2 ba1.6k sqft17622 N EAGLE CREST Drive N, Surprise, AZ 85374For SaleMLS ID #7057900, Dennis Simpson, Realty ONE Group. ARMLS
