Impeccably upgraded Mesquite w/3 bedrooms, 3 baths, office, 2.5 car garage, perfectly positioned on a 1/4 acre to capture sweeping golf course views and a peek-a-boo view of the lake and mountains. Beautiful curb appeal, cool deck driveway and walkway lead into the small gated courtyard to the custom double front doors and security doors. This exceptional home blends design and modern comfort with an open floor plan, a private guest suite, office addition, and refined interior finishes such as rectangular tile flooring, on the diagonal, 4.5'' baseboards, modern lighting, designer paint colors, 2 granite art display niches, granite top in guest suite hallway, paneled interior doors, updated hardware, white wood plantation shutters provide style and timeless sophistication throughout. The chef's kitchen has been beautifully remodeled with premium black slate appliances, including a 36'' counter-depth 3 door fridge, induction cooktop, convection oven, and custom finishes. Granite countertops, designer backsplash, huge island and breakfast bar, and rich details that elevate the space. The dining space has a bay window with beautiful views of the golf course. The primary suite is truly a retreat, overlooking the golf course, featuring a sitting area, full-sized sliding door to patio, a huge walk-in closet, and highlighted by a spa-inspired bath with quartz countertops, free standing soaking tub, and a custom designer walk-in shower with bench, fixed shower head, hand held shower head and niches for toiletries.
For peace of mind, the flat roof was resurfaced June 2026, the main roof underlayment was replaced in 2020, the HVAC system in 2022, 3 programmable thermostats and outside is a privacy wall around the A/C unit, owned Solar with Tesla power wall. Additional enhancements include high speed fiber optic internet, updated irrigation, sprinklers and individual drip lines, new exterior screens, expanded driveway, and smart home features including 2 MyQ garage door openers.
Outdoor living is nothing short of spectacular. Enjoy peaceful mornings and breathtaking sunrises from your expanded patio, complete with remote controlled motorized shades, extended cool deck, fenced yard, rain gutters and a relaxing, heated pool with seats, jets, a variable speed pump, and a tranquil water feature--set against the backdrop of lush fairways and shimmering lake views.
This home's ideal location is free from errant golf balls, the golf cart path runs along the opposite side of the course, which results in a tranquil and quiet atmosphere all day, every day.
Get the best of luxury and desert golf course living in a premier, age restricted, active adult community.
For sale
$984,900
15453 W CYPRESS POINT Drive, Surprise, AZ 85374
3beds
2,779sqft
:
Get pre-qualified$6,028/mo
Single Family Residence
Built in 2000
0.28 Acres Lot
$-- Zestimate®
$354/sqft
$160/mo HOA
What's special
Small gated courtyardModern lightingNew exterior screensOpen floor planFenced yardUpdated hardwareConvection oven
- 98 days |
- 887 |
- 18 |
Zillow last checked:
Listing updated:
Listed by:
Catherine Barton 6238269392,
Realty ONE Group,
Kimberly McDermott 480-329-3588,
Realty ONE Group
Source: ARMLS,MLS#: 7027845
Facts & features
Interior
Bedrooms & bathrooms
- Bedrooms: 3
- Bathrooms: 3
- Full bathrooms: 3
Heating
- Natural Gas
Cooling
- Central Air, Ceiling Fan(s), Programmable Thmstat
Appliances
- Included: Dryer, Washer, Refrigerator, Built-in Microwave, Dishwasher, Disposal, Induction Cooktop, Built-In Electric Oven
- Laundry: Inside
Features
- Non-laminate Counter, High Speed Internet, Smart Home, Granite Counters, Double Vanity, See Remarks, Eat-in Kitchen, Breakfast Bar, 9+ Flat Ceilings, No Interior Steps, Vaulted Ceiling(s), Kitchen Island, Pantry, Full Bth Master Bdrm, Separate Shwr & Tub
- Flooring: Tile
- Windows: Screens, Skylight(s), Solar Screens, Double Pane Windows, Mechanical Sun Shds
- Has basement: No
- Has fireplace: No
Interior area
- Total structure area: 2,779
- Total interior livable area: 2,779 sqft
Property
Parking
- Total spaces: 5.5
- Parking features: Attached, Garage Door Opener, Extended Length Garage, Direct Access, Attch'd Gar Cabinets, Golf Cart Garage
- Attached garage spaces: 2.5
- Uncovered spaces: 3
Features
- Stories: 1
- Patio & porch: Covered, Patio
- Exterior features: Rain Gutters, Private Yard, Built-in Barbecue
- Has private pool: Yes
- Pool features: Variable Speed Pump, Outdoor Pool, Fenced, Heated
- Has spa: Yes
- Spa features: Heated, Private
- Fencing: Perimeter,Back Yard,Wrought Iron
- Has view: Yes
- View description: Golf Course, Lake, Panoramic, Mountain(s)
- Has water view: Yes
- Water view: Lake
Lot
- Size: 0.28 Acres
- Features: East/West Exposure, Sprinklers In Rear, Sprinklers In Front, Desert Back, Desert Front, On Golf Course, Auto Timer H2O Front, Auto Timer H2O Back
Details
- Parcel number: 23240842
- Special conditions: Age Restricted (See Remarks)
Construction
Type & style
- Home type: SingleFamily
- Architectural style: Ranch
- Property subtype: Single Family Residence
Materials
- Stucco, Wood Frame, Painted, Stone
- Foundation: Slab
- Roof: Tile
Condition
- Year built: 2000
Details
- Builder name: Del Webb
Utilities & green energy
- Sewer: Public Sewer
- Water: Pvt Water Company
Green energy
- Energy efficient items: Solar Panels
Community & HOA
Community
- Features: Pool, Golf, Pickleball, Community Spa, Community Spa Htd, Community Media Room, Tennis Court(s), Biking/Walking Path, Fitness Center
- Security: Security System Owned
- Senior community: Yes
- Subdivision: SUN CITY GRAND THE POINT
HOA
- Has HOA: Yes
- Services included: Maintenance Grounds
- HOA fee: $1,921 annually
- HOA name: Sun City Grand CAM
- HOA phone: 623-546-7444
Location
- Region: Surprise
Financial & listing details
- Price per square foot: $354/sqft
- Tax assessed value: $617,000
- Annual tax amount: $4,952
- Date on market: 5/4/2026
- Cumulative days on market: 90 days
- Listing terms: Cash,Conventional,1031 Exchange,VA Loan
- Ownership: Fee Simple
- Road surface type: Asphalt
Estimated market value
Not available
Estimated sales range
Not available
Not available
Price history
| Date | Event | Price |
|---|---|---|
| 5/14/2026 | Listed for sale | $984,900+54.1%$354/sqft |
Source:  ARMLS #7027845 Report a problem ARMLS #7027845 Report a problem | ||
| 8/25/2020 | Sold | $639,000$230/sqft |
Source: ARMLS #6086457 Report a problem | ||
| 6/29/2020 | Pending sale | $639,000$230/sqft |
Source: Garden Brook Realty #6086457 Report a problem | ||
| 6/12/2020 | Listed for sale | $639,000+60.3%$230/sqft |
Source: Garden Brook Realty #6086457 Report a problem | ||
| 5/23/2001 | Sold | $398,673$143/sqft |
Source: Public Record Report a problem | ||
Public tax history
| Year | Property taxes | Tax assessment |
|---|---|---|
| 2025 | $4,611 +0.2% | $61,700 -11.9% |
| 2024 | $4,600 +1.5% | $70,020 +32.1% |
| 2023 | $4,531 -4.1% | $53,025 +5% |
| 2022 | $4,725 -4.9% | $50,500 +3.6% |
| 2021 | $4,970 +3.2% | $48,750 +3.2% |
| 2020 | $4,815 -4.7% | $47,250 +6.3% |
| 2019 | $5,052 | $44,450 -1.1% |
| 2018 | $5,052 +6.1% | $44,950 +2.9% |
| 2017 | $4,763 +11.3% | $43,680 +1.9% |
| 2016 | $4,280 +1.8% | $42,850 +5% |
| 2015 | $4,206 | $40,820 +4.1% |
| 2014 | -- | $39,230 +2.5% |
| 2013 | -- | $38,260 -1% |
| 2012 | -- | $38,650 -1.9% |
| 2011 | -- | $39,410 -5.9% |
| 2010 | -- | $41,860 -16.5% |
| 2009 | -- | $50,130 -11.7% |
| 2008 | -- | $56,750 -6.5% |
| 2007 | -- | $60,700 +63.6% |
| 2006 | -- | $37,100 |
| 2005 | -- | $37,100 +8.3% |
| 2004 | -- | $34,250 |
| 2003 | -- | $34,250 +346% |
| 2002 | -- | $7,680 |
Find assessor info on the county website
Monthly payment
Est. payment
Payment breakdown
Explore the cost of this home by adjusting the details. Changes won't be saved.Climate risks
Neighborhood: 85374
Nearby schools
GreatSchools rating
- 7/10Kingswood Elementary SchoolGrades: PK-8Distance: 1.1 mi
- 6/10Willow Canyon High SchoolGrades: 7-12Distance: 3.4 mi
- $798,6003 bd3 ba2.7k sqft15447 W Cypress Point Dr, Surprise, AZ 85374Off Market
- $855,3003 bd3 ba2.7k sqft15463 W Cypress Point Dr, Surprise, AZ 85374Off Market
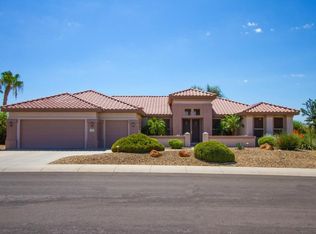
- $806,8003 bd3 ba2.7k sqft15439 W Cypress Point Dr, Surprise, AZ 85374Off Market

- $506,1002 bd3 ba2k sqft15464 W Cypress Point Dr, Surprise, AZ 85374Off Market

- $490,0002 bd2 ba1.9k sqft15448 W Cypress Point Dr, Surprise, AZ 85374Sold
- $739,7003 bd3 ba2.5k sqft15471 W Cypress Point Dr, Surprise, AZ 85374Off Market
- $593,2002 bd1 ba2k sqft15431 W Cypress Point Dr, Surprise, AZ 85374Off Market
- $470,700-- bd2 ba1.9k sqft15488 W Cypress Point Dr, Surprise, AZ 85374Off Market
A local agent can set up tours, give advice and negotiate with sellers.
Similar homes
- $825,0002 bd2 ba2.4k sqft19591 N RIM Drive, Surprise, AZ 85374For Sale
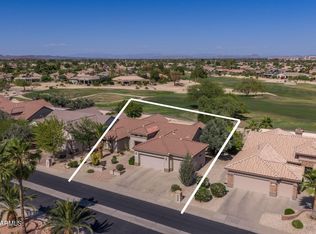 MLS ID #7028594, Shannon Biszantz, West USA Realty. ARMLS
 - $729,0003 bd2 ba2.4k sqft20035 N TEALSTONE Drive, Surprise, AZ 85374For Sale
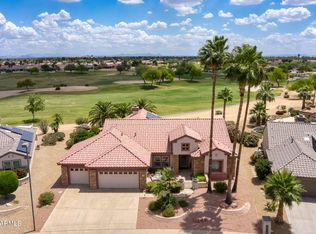 MLS ID #7026226, Josee Plant, Realty ONE Group. ARMLS
 - $725,0002 bd3 ba2.9k sqft15819 W SILVER BREEZE Drive, Surprise, AZ 85374For Sale
 MLS ID #7056264, Donald Keys, HomeSmart. ARMLS
 - $729,0002 bd2 ba2.1k sqft15869 W CLEAR CANYON Drive, Surprise, AZ 85374For Sale
 MLS ID #7060580, Catherine Barton, Realty ONE Group. ARMLS
 - $529,0003 bd2 ba2.2k sqft15912 W CLEAR CANYON Drive, Surprise, AZ 85374For SaleMLS ID #7058736, Shannon Biszantz, West USA Realty. ARMLS
- $949,0004 bd3 ba2.3k sqft14645 W HEDGEHOG Place, Surprise, AZ 85387For SaleMLS ID #7034709, Karsten Kass Colin, Real Broker. ARMLS
- $573,0003 bd3 ba2.2k sqft16262 W TAMARACK Lane, Surprise, AZ 85374For SaleMLS ID #7032913, Catherine Barton, Realty ONE Group. ARMLS
- $795,0002 bd2 ba1.8k sqft15506 W CLEAR CANYON Drive, Surprise, AZ 85374For SaleMLS ID #7001647, Julia Richardson, Realty ONE Group. ARMLS
- $898,0005 bd5 ba3.6k sqft17269 N COYOTE LAKES Parkway, Surprise, AZ 85378For SaleMLS ID #7032899, Brian K Ivener, NextHome City to City. ARMLS
- $650,0002 bd2 ba1.8k sqft16525 W LAVA Drive, Surprise, AZ 85374For SaleMLS ID #7042383, Alex Fisher, RE/MAX Desert Showcase. ARMLS
- $595,0002 bd2 ba1.9k sqft19850 N SHADOW MOUNTAIN Drive, Surprise, AZ 85374For SaleMLS ID #7030539, William Fleck, HomeSmart. ARMLS
- $929,9003 bd2 ba2.6k sqft17718 N 68TH Drive, Glendale, AZ 85308For SaleMLS ID #7052585, Ronald D Bykerk, West USA Realty. ARMLS
- $499,5002 bd2 ba2.3k sqft17967 W Stinson Drive, Surprise, AZ 85374For SaleMLS ID #7040506, Mary Fusinski, ProSmart Realty. ARMLS
- $599,0004 bd3 ba2.7k sqft14901 W DREYFUS Street, Surprise, AZ 85379For SaleMLS ID #7062983, Dunia T Galal, West USA Realty. ARMLS
- $550,0002 bd2 ba2.3k sqft17812 N BECKE Lane, Surprise, AZ 85374For SaleMLS ID #7052121, Gail Burgoni, Realty ONE Group. ARMLS
- $759,8003 bd3 ba3k sqft13119 W Quinto Drive, Sun City West, AZ 85375For SaleMLS ID #7022048, Laura Manning, My Home Group Real Estate. ARMLS
- $699,0003 bd4 ba2.4k sqft14413 W VIA TERCERO Lane, Sun City West, AZ 85375For SaleMLS ID #7049351, Kort M Linden, HomeSmart. ARMLS
- $975,0004 bd3 ba3.5k sqft32080 N 127TH Drive, Peoria, AZ 85383For SaleMLS ID #7023068, Nathan C Martinez, RE/MAX Fine Properties. ARMLS
- $673,0003 bd2 ba2.6k sqft15427 W GUNSIGHT Drive, Sun City West, AZ 85375For SaleMLS ID #7053173, Peter Karstedt, HomeSmart. ARMLS
- $739,9003 bd2 ba2.3k sqft23811 N 170TH Avenue, Surprise, AZ 85387For SaleMLS ID #7018659, Oakley Bechtold, Realty Executives Arizona Territory. ARMLS
