Finally a ''Somerton'' Model on the Golfcourse in Sun City West with NO HOA, and with detached Casita, 3 car garage and gorgeous courtyard design. Light filled, and well designed with many quality upgrades and finishes. The main house has a large primary bedroom & bath REMODELED, a beautiful office/den and a 1/2 bath in addition to the 2 bathrooms in the main home, a thoughtful design! Additionally the casita is its own suite with separate entrance so that your loved ones have both privacy and safety of having you right there. Room for the cars and the golf cart, this home actually feels much larger because of the high cielings, and the large and very protected and livable courtyard. AC & Water heater replaced 2017. Roof may have been replace but seller is unsure. Photos virtually stag
For sale
Price cut: $26K (7/29)
$699,000
14413 W VIA TERCERO Lane, Sun City West, AZ 85375
3beds
2,491sqft
Single Family Residence
Built in 1997
9,273 Square Feet Lot
$-- Zestimate®
$281/sqft
$-- HOA
What's special
Detached casitaLight filledGorgeous courtyard design
- 59 days
- 742
- 26
Likely to sell faster than
Zillow last checked:
Listing updated:
Listed by:
Kort M Linden 623-205-7760,
HomeSmart,
Joseph Pupillo 630-449-2454,
HomeSmart
Source: ARMLS,MLS#: 7049351
Facts & features
Interior
Bedrooms & bathrooms
- Bedrooms: 3
- Bathrooms: 4
- Full bathrooms: 3
- 1/2 bathrooms: 1
Heating
- Natural Gas
Cooling
- Central Air, Ceiling Fan(s)
Appliances
- Included: Refrigerator, Dishwasher, Disposal
- Laundry: In Garage
Features
- High Speed Internet, Double Vanity, 9+ Flat Ceilings, Vaulted Ceiling(s), Pantry, Full Bth Master Bdrm
- Flooring: Carpet, Tile
- Has basement: No
- Has fireplace: No
Interior area
- Total structure area: 2,491
- Total interior livable area: 2,491 sqft
Property
Parking
- Total spaces: 6
- Parking features: Garage Door Opener, Attch'd Gar Cabinets
- Garage spaces: 3
- Uncovered spaces: 3
Features
- Stories: 1
- Patio & porch: Covered, Patio
- Spa features: None
- Fencing: None
- Has view: Yes
- View description: Golf Course
Lot
- Size: 9,273 Square Feet
- Features: North/South Exposure, Sprinklers In Rear, Sprinklers In Front, Desert Back, Desert Front, On Golf Course
Details
- Additional structures: Guest House
- Parcel number: 23226380
- Special conditions: Age Restricted (See Remarks)
Construction
Type & style
- Home type: SingleFamily
- Architectural style: Contemporary
- Property subtype: Single Family Residence
Materials
- Stucco, Wood Frame, Painted
- Roof: Tile
Condition
- Year built: 1997
Utilities & green energy
- Sewer: Private Sewer
- Water: Pvt Water Company
Community & HOA
Community
- Features: Pool, Racquetball, Golf, Community Spa, Community Spa Htd, Tennis Court(s), Biking/Walking Path
- Senior community: Yes
- Subdivision: SUN CITY WEST UNIT 53
HOA
- Has HOA: No
- Services included: No Fees
Location
- Region: Sun City West
Financial & listing details
- Price per square foot: $281/sqft
- Tax assessed value: $518,800
- Annual tax amount: $3,278
- Date on market: 7/2/2026
- Cumulative days on market: 59 days
- Listing terms: Cash
- Ownership: Fee Simple
Estimated market value
Not available
Estimated sales range
Not available
Not available
Price history
| Date | Event | Price |
|---|---|---|
| 7/29/2026 | Price change | $699,000-3.6%$281/sqft |
Source:  ARMLS #7049351 Report a problem ARMLS #7049351 Report a problem | ||
| 7/2/2026 | Listed for sale | $725,000-3.2%$291/sqft |
Source: ARMLS #7049351 Report a problem | ||
| 4/19/2022 | Sold | $749,000$301/sqft |
Source: ARMLS #6365560 Report a problem | ||
| 4/1/2022 | Pending sale | $749,000$301/sqft |
Source: ARMLS #6365560 Report a problem | ||
| 3/8/2022 | Listed for sale | $749,000+50.1%$301/sqft |
Source: ARMLS #6365560 Report a problem | ||
| 5/1/2015 | Listing removed | $499,000$200/sqft |
Source: All 4 You Realty Report a problem | ||
| 2/11/2015 | Price change | $499,000-3.1%$200/sqft |
Source: All 4 You Realty Report a problem | ||
| 1/8/2015 | Listed for sale | $515,000-4.6%$207/sqft |
Source: John and June Slupka Report a problem | ||
| 4/1/2008 | Sold | $540,000-9.8%$217/sqft |
Source: ARMLS #2899542 Report a problem | ||
| 12/19/2007 | Listed for sale | $599,000+24.8%$240/sqft |
Source: Realty Generator #2899542 Report a problem | ||
| 11/8/2007 | Sold | $480,000+49.8%$193/sqft |
Source: Public Record Report a problem | ||
| 2/20/1997 | Sold | $320,473$129/sqft |
Source: Public Record Report a problem | ||
Public tax history
| Year | Property taxes | Tax assessment |
|---|---|---|
| 2025 | $2,060 -0.8% | $51,880 -9.9% |
| 2024 | $2,077 -31.3% | $57,580 +35.5% |
| 2023 | $3,024 -30.8% | $42,479 +4.1% |
| 2022 | $4,370 -13.2% | $40,810 +5.9% |
| 2021 | $5,034 +2.5% | $38,530 +2% |
| 2020 | $4,912 -0.4% | $37,770 +7.1% |
| 2019 | $4,932 | $35,270 +0.3% |
| 2018 | $4,932 +3.9% | $35,170 +3.1% |
| 2017 | $4,747 +13.1% | $34,120 +4.7% |
| 2016 | $4,198 +1.8% | $32,580 +4.5% |
| 2015 | $4,126 | $31,180 +9.8% |
| 2014 | -- | $28,400 +1.9% |
| 2013 | -- | $27,880 -1.5% |
| 2012 | -- | $28,300 -3.7% |
| 2011 | -- | $29,400 +0.3% |
| 2010 | -- | $29,320 -17.5% |
| 2009 | -- | $35,550 -18% |
| 2008 | -- | $43,350 +1% |
| 2007 | -- | $42,900 +52.4% |
| 2006 | -- | $28,150 |
| 2005 | -- | $28,150 +1.1% |
| 2004 | -- | $27,850 |
| 2003 | -- | $27,850 +18.5% |
| 2002 | -- | $23,500 |
Find assessor info on the county website
Monthly payment
Est. payment
Payment breakdown
Explore the cost of this home by adjusting the details. Changes won't be saved.Climate risks
Neighborhood: 85375
Nearby schools
Schools provided by the listing agent
- Elementary: Dysart Middle School
- Middle: Dysart Middle School
- High: Dysart High School
- District: Dysart Unified District
Source: ARMLS. This data may not be complete. We recommend contacting the local school district to confirm school assignments for this home.
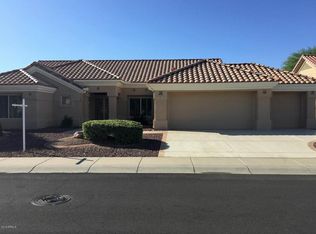
- $479,1002 bd2 ba1.8k sqft14417 W Via Tercero, Sun City West, AZ 85375Off Market
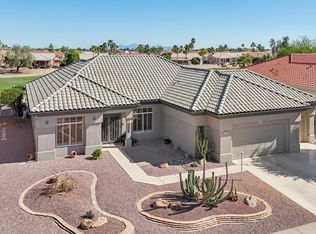
- $620,0002 bd3 ba2.9k sqft14409 W Via Tercero, Sun City West, AZ 85375Sold
- $468,000-- bd2 ba1.9k sqft14421 W Via Tercero, Sun City West, AZ 85375Off Market
- $300,0002 bd2 ba1.3k sqft14422 W Via Tercero, Sun City West, AZ 85375Sold

Similar homes
- $759,8003 bd3 ba3k sqft13119 W Quinto Drive, Sun City West, AZ 85375For Sale
 MLS ID #7022048, Laura Manning, My Home Group Real Estate. ARMLS
 - $499,9002 bd2 ba2k sqft14420 W WHITEWOOD Drive, Sun City West, AZ 85375For Sale
 MLS ID #7070125, Michael Reppy, HomeSmart. ARMLS
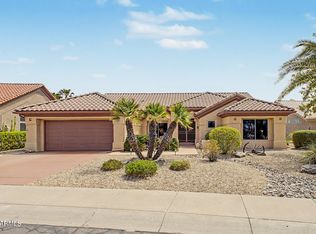
 - $425,0002 bd2 ba1.9k sqft22615 N WAGON WHEEL Drive, Sun City West, AZ 85375For Sale
 MLS ID #7071452, Matt M. Borkowski, HomeSmart. ARMLS
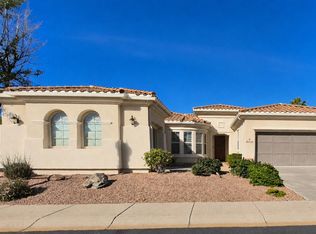
 - $561,5003 bd3 ba2.7k sqft13134 W LOS BANCOS Court, Sun City West, AZ 85375For Sale
 MLS ID #6859125, Andrew L Thruston, P.J. Hussey & Associates, Inc. ARMLS
