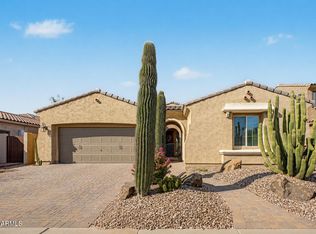
Welcome to this beautifully appointed single-level home in sought-after Palm Valley. Offering 3 bedrooms, 2.5 baths, 2,564 sq ft, den/office with pocket doors, and a 3-car garage, this home blends comfort with Arizona outdoor living. Tile flooring extends through the main living areas, with carpet in the bedrooms and LVP in one bedroom. The gourmet kitchen features staggered maple cabinetry, granite counters, custom tile backsplash, stainless appliances, gas cooktop, double ovens, and an undermount sink. The spacious primary suite offers a bay window with built-in storage, custom closet, and distinctive walk-in spa-like shower. Enjoy a private backyard with pebble-finish pool, water feature, in-floor cleaning system, paver patio, turf, and outdoor gas fireplace. Extended Description:
Welcome to this beautifully appointed single-level home in the highly sought-after Palm Valley community of Goodyear. Offering 3 bedrooms, 2.5 baths, 2,564 square feet, a versatile den or office with pocket doors, and a three-car garage, this home blends comfortable everyday living with a private backyard built for Arizona entertaining.
Tile flooring extends through the main living areas, complemented by carpet in the bedrooms and luxury vinyl plank flooring in one bedroom. The gourmet kitchen features staggered maple cabinetry, crown molding, granite countertops, custom tile backsplash, stainless steel appliances, gas cooktop, double ovens, and an undermount sink. A French-door refrigerator with bottom freezer drawer is included, along with the front-load washer and front-load gas dryer.
The spacious primary suite includes a bay window with a built-in window seat, storage cabinets, and a custom closet designed for exceptional organization. The primary bath showcases a distinctive walk-in spa-like shower, creating a comfortable retreat at the end of the day.
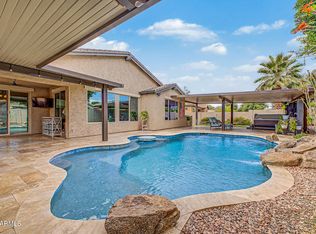
Step outside to enjoy a private backyard with a pebble-finish pool, water feature, in-floor cleaning system, paver patio, low-maintenance turf, and outdoor gas fireplace. Inside, the family room offers a media niche with an electric fireplace for another inviting place to relax or gather.
Additional highlights include north/south exposure, nearby community parks, and a vacant, move-in-ready presentation that allows for convenient showings. Located in Palm Valley, this Goodyear home offers the space, upgrades, and outdoor lifestyle today's buyers are searching for.
For sale
Price cut: $10.1K (9/1)
$619,900
16134 W MONTEROSA Street, Goodyear, AZ 85395
3beds
2,564sqft
Single Family Residence
Built in 2014
7,735 Square Feet Lot
$-- Zestimate®
$242/sqft
$90/mo HOA
What's special
Electric fireplaceOutdoor gas fireplaceBeautifully appointed single-level homePebble-finish poolLow-maintenance turfGas cooktopDouble ovens
- 13 days
- 172
- 12
Zillow last checked:
Listing updated:
Listed by:
Mark Monick 480-560-5976,
HomeSmart
Source: ARMLS,MLS#: 7064632
Facts & features
Interior
Bedrooms & bathrooms
- Bedrooms: 3
- Bathrooms: 3
- Full bathrooms: 2
- 1/2 bathrooms: 1
Heating
- Natural Gas
Cooling
- Central Air, Ceiling Fan(s), Programmable Thmstat
Appliances
- Included: Dryer, Washer, Water Softener Owned, Refrigerator, Built-in Microwave, Dishwasher, Disposal, Electric Oven, Gas Cooktop, Water Purifier
- Laundry: Gas Dryer Hookup
Features
- Pantry, High Speed Internet, Granite Counters, Double Vanity, Eat-in Kitchen, Breakfast Bar, 9+ Flat Ceilings, Kitchen Island, Full Bth Master Bdrm
- Flooring: Carpet, Laminate, Tile
- Windows: Screens, Double Pane Windows
- Has basement: No
- Number of fireplaces: 1
- Fireplace features: Fire Pit, Exterior Fireplace, Family Room
- Common walls with other units/homes: No Common Walls
Interior area
- Total structure area: 2,564
- Total interior livable area: 2,564 sqft
Property
Parking
- Total spaces: 5
- Parking features: Attached, Tandem Garage, Garage Door Opener, Over Height Garage
- Attached garage spaces: 3
- Uncovered spaces: 2
Features
- Stories: 1
- Patio & porch: Covered
- Has private pool: Yes
- Pool features: Variable Speed Pump, Outdoor Pool, Play Pool
- Spa features: None
- Fencing: Back Yard,Block
Lot
- Size: 7,735 Square Feet
- Features: North/South Exposure, Desert Front, Synthetic Grass Back, Irrigation Front, Irrigation Back
Details
- Additional structures: Shed(s)
- Parcel number: 50162840
- Special conditions: Owner/Agent
Construction
Type & style
- Home type: SingleFamily
- Property subtype: Single Family Residence
Materials
- Stucco, Wood Frame
- Roof: Tile
Condition
- Year built: 2014
Details
- Builder name: K HOVNANIAN
Utilities & green energy
- Electric: 220 Volts in Kitchen
- Sewer: Public Sewer
- Water: City Water
- Utilities for property: Phone Available
Community & HOA
Community
- Features: Playground, Biking/Walking Path
- Security: Security System Owned
- Subdivision: PALM VALLEY PHASE 5 PARCELS 18 THRU 22
HOA
- Has HOA: Yes
- Services included: Maintenance Grounds
- HOA fee: $270 quarterly
- HOA name: PALM VALLEY PHASE V
- HOA phone: 602-952-5581
Location
- Region: Goodyear
Financial & listing details
- Price per square foot: $242/sqft
- Tax assessed value: $471,700
- Annual tax amount: $2,870
- Date on market: 8/25/2026
- Cumulative days on market: 13 days
- Listing terms: Cash,Conventional,FHA,VA Loan
- Ownership: Fee Simple
- Electric utility on property: Yes
- Road surface type: Asphalt
Estimated market value
Not available
Estimated sales range
Not available
Not available
Price history
| Date | Event | Price |
|---|---|---|
| 9/1/2026 | Price change | $619,900-1.6%$242/sqft |
Source:  ARMLS #7064632 Report a problem ARMLS #7064632 Report a problem | ||
| 8/25/2026 | Listed for sale | $630,000+106.6%$246/sqft |
Source: ARMLS #7064632 Report a problem | ||
| 6/6/2014 | Sold | $304,932$119/sqft |
Source: ARMLS #5029499 Report a problem | ||
Public tax history
| Year | Property taxes | Tax assessment |
|---|---|---|
| 2025 | $2,378 +3.7% | $47,170 -4.7% |
| 2024 | $2,293 +3.8% | $49,520 +110.1% |
| 2023 | $2,209 -15.5% | $23,572 -25.6% |
| 2022 | $2,615 -1.9% | $31,700 +2.9% |
| 2021 | $2,666 +2.1% | $30,800 +5% |
| 2020 | $2,610 +0.2% | $29,320 +5.3% |
| 2019 | $2,604 | $27,850 +2.5% |
| 2018 | $2,604 +5.8% | $27,160 +6.3% |
| 2017 | $2,461 +10.6% | $25,560 +6.1% |
| 2016 | $2,225 +254.2% | $24,080 +16.2% |
| 2015 | $628 | $20,720 +370.4% |
| 2014 | -- | $4,405 |
| 2013 | -- | $4,405 -60.7% |
| 2009 | -- | $11,200 -34.6% |
| 2008 | -- | $17,120 +71.2% |
| 2007 | -- | $10,000 |
Find assessor info on the county website
Monthly payment
Est. payment
Payment breakdown
Explore the cost of this home by adjusting the details. Changes won't be saved.Climate risks
Neighborhood: 85395
Nearby schools
Schools provided by the listing agent
- Elementary: Mabel Padgett Elementary School
- Middle: Western Sky Middle School
- High: Millennium High School
- District: Litchfield Elementary District
Source: ARMLS. This data may not be complete. We recommend contacting the local school district to confirm school assignments for this home.


Similar homes
- $624,9003 bd3 ba2.8k sqft4313 N 161ST Avenue, Goodyear, AZ 85395For Sale
 MLS ID #7064529, Yu Hsuan Jao, West USA Realty. ARMLS
 - $635,0004 bd3 ba2.5k sqft14398 W ALMERIA Road, Goodyear, AZ 85395For Sale
 MLS ID #7065100, Paul Davis, Redfield Realty LLC. ARMLS
 - $669,8504 bd3 ba3.1k sqft14582 W WILSHIRE Drive, Goodyear, AZ 85395For Sale
 MLS ID #7004604, Beth M Rider, Keller Williams Arizona Realty. ARMLS
 - $679,9004 bd3 ba2.5k sqft14468 W DESERT FLOWER Drive, Goodyear, AZ 85395For Sale
 MLS ID #7031353, Brian Kays, Freestand Realty. ARMLS
