Welcome to a home that offers more than just a great floor plan—it offers a way of life. Located in the heart of Litchfield Park, one of the West Valley's most charming and sought-after communities, this home sits within a gated neighborhood, directly across from a community park, and includes the added benefit of owned solar.
Inside, you'll find a thoughtfully designed layout with five bedrooms and three bathrooms, offering flexibility for families, guests, or a home office setup. A welcoming living room and formal dining area provide space for hosting, while the open-concept living areas make everyday life feel comfortable and connected.
The spacious kitchen serves as the heart of the home, featuring a large center island, upgraded cabinetry, double ovens, and generous storage,
For sale
Price cut: $20K (8/14)
$560,000
12816 W VISTA PASEO Drive, Litchfield Park, AZ 85340
5beds
3,122sqft
Single Family Residence
Built in 2002
0.25 Acres Lot
$-- Zestimate®
$179/sqft
$80/mo HOA
What's special
Spacious kitchenGated neighborhoodDouble ovensLarge center islandFormal dining areaUpgraded cabinetryGenerous storage
- 184 days
- 1,096
- 83
Zillow last checked:
Listing updated:
Listed by:
Cristina A Pulido 714-418-8110,
Real Broker,
Shannon Gillette 480-518-6885,
Real Broker
Source: ARMLS,MLS#: 7063706
Facts & features
Interior
Bedrooms & bathrooms
- Bedrooms: 5
- Bathrooms: 3
- Full bathrooms: 3
Heating
- Natural Gas
Cooling
- Central Air
Appliances
- Included: Reverse Osmosis, Built-in Microwave, Dishwasher, Disposal, Electric Range, Electric Oven, Electric Cooktop
- Laundry: Inside
Features
- High Speed Internet, Double Vanity, Eat-in Kitchen, 9+ Flat Ceilings, No Interior Steps, Vaulted Ceiling(s), Kitchen Island, Pantry, Full Bth Master Bdrm, Separate Shwr & Tub, Laminate Counters
- Flooring: Carpet, Wood
- Windows: Double Pane Windows
- Has basement: No
- Number of fireplaces: 1
- Fireplace features: Family Room, Gas
Interior area
- Total structure area: 3,122
- Total interior livable area: 3,122 sqft
Property
Parking
- Total spaces: 4
- Parking features: Garage Door Opener, Direct Access
- Garage spaces: 2
- Uncovered spaces: 2
Features
- Stories: 1
- Patio & porch: Covered, Patio
- Spa features: None
- Fencing: Block
Lot
- Size: 0.25 Acres
- Features: North/South Exposure, Sprinklers In Rear, Sprinklers In Front, Desert Front, Grass Back, Auto Timer H2O Front, Auto Timer H2O Back
Details
- Parcel number: 50807748
Construction
Type & style
- Home type: SingleFamily
- Architectural style: Ranch
- Property subtype: Single Family Residence
Materials
- Stucco, Wood Frame, Painted
- Roof: Tile
Condition
- Year built: 2002
Details
- Builder name: Fulton
Utilities & green energy
- Sewer: Private Sewer
- Water: Pvt Water Company
Green energy
- Energy efficient items: Multi-Zones
Community & HOA
Community
- Features: Gated, Playground, Biking/Walking Path
- Subdivision: WIGWAM CREEK SOUTH PARCELS 3 4
HOA
- Has HOA: Yes
- Services included: Maintenance Grounds
- HOA fee: $80 monthly
- HOA name: Wigwam Creek
- HOA phone: 480-551-4300
Location
- Region: Litchfield Park
Financial & listing details
- Price per square foot: $179/sqft
- Tax assessed value: $474,700
- Annual tax amount: $2,622
- Date on market: 3/3/2026
- Cumulative days on market: 184 days
- Listing terms: Cash,Conventional,1031 Exchange,FHA,VA Loan
- Ownership: Fee Simple
Estimated market value
Not available
Estimated sales range
Not available
Not available
Price history
| Date | Event | Price |
|---|---|---|
| 8/14/2026 | Price change | $560,000-3.4%$179/sqft |
Source:  ARMLS #7063706 Report a problem ARMLS #7063706 Report a problem | ||
| 8/7/2026 | Listed for sale | $580,000-2.8%$186/sqft |
Source: ARMLS #7063706 Report a problem | ||
| 7/7/2026 | Listing removed | $597,000$191/sqft |
Source: ARMLS #6970215 Report a problem | ||
| 3/21/2026 | Price change | $597,000+1.2%$191/sqft |
Source: ARMLS #6970215 Report a problem | ||
| 3/5/2026 | Pending sale | $590,000$189/sqft |
Source: ARMLS #6970215 Report a problem | ||
| 2/27/2026 | Price change | $590,000-1.7%$189/sqft |
Source: ARMLS #6970215 Report a problem | ||
| 2/4/2026 | Price change | $600,000-4.8%$192/sqft |
Source: ARMLS #6970215 Report a problem | ||
| 1/17/2026 | Listed for sale | $630,000-12.5%$202/sqft |
Source: ARMLS #6970215 Report a problem | ||
| 12/12/2025 | Listing removed | $2,795$1/sqft |
Source: ARMLS #6917374 Report a problem | ||
| 12/5/2025 | Price change | $2,795-3.6%$1/sqft |
Source: ARMLS #6917374 Report a problem | ||
| 11/1/2025 | Price change | $2,900-1.7%$1/sqft |
Source: ARMLS #6917374 Report a problem | ||
| 10/9/2025 | Listed for rent | $2,950+11.3%$1/sqft |
Source: ARMLS #6917374 Report a problem | ||
| 4/10/2025 | Listing removed | $720,000$231/sqft |
Source: ARMLS #6391644 Report a problem | ||
| 12/13/2023 | Listing removed | -- |
Source: ARMLS #6391644 Report a problem | ||
| 12/1/2022 | Listing removed | $720,000$231/sqft |
Source: ARMLS #6391644 Report a problem | ||
| 5/6/2022 | Listing removed | -- |
Source: ARMLS #6391644 Report a problem | ||
| 4/29/2022 | Listed for sale | $720,000+10.9%$231/sqft |
Source: ARMLS #6391644 Report a problem | ||
| 8/28/2021 | Listing removed | -- |
Source: Zillow Rental Network Premium Report a problem | ||
| 8/15/2021 | Listed for rent | $2,650+7.1%$1/sqft |
Source: Zillow Rental Network Premium #6279647 Report a problem | ||
| 8/3/2021 | Listing removed | -- |
Source: ARMLS Broker 259 - My Home Group RE Report a problem | ||
| 7/10/2021 | Listed for sale | $649,000+26122.2%$208/sqft |
Source: ARMLS Broker 259 - My Home Group RE #6262894 Report a problem | ||
| 7/15/2020 | Sold | $2,475-99.3%$1/sqft |
Source: Agent Provided Report a problem | ||
| 7/5/2020 | Listing removed | $2,475$1/sqft |
Source: Provident Partners Realty #6096725 Report a problem | ||
| 6/30/2020 | Listed for rent | $2,475+5.3%$1/sqft |
Source: Provident Partners Realty #6096725 Report a problem | ||
| 1/21/2020 | Listing removed | $2,350$1/sqft |
Source: Provident Partners Realty #6011156 Report a problem | ||
| 12/5/2019 | Listed for rent | $2,350$1/sqft |
Source: Provident Partners Realty #6011156 Report a problem | ||
| 6/18/2019 | Sold | $364,000+35.2%$117/sqft |
Source: ARMLS #5868914 Report a problem | ||
| 11/21/2002 | Sold | $269,220$86/sqft |
Source: Public Record Report a problem | ||
Public tax history
| Year | Property taxes | Tax assessment |
|---|---|---|
| 2025 | $2,393 +3.3% | $47,470 -4.5% |
| 2024 | $2,316 -0.7% | $49,720 +98.1% |
| 2023 | $2,332 -13.2% | $25,102 -22.3% |
| 2022 | $2,688 -1.8% | $32,310 +3.8% |
| 2021 | $2,737 +1.9% | $31,120 +4.9% |
| 2020 | $2,686 +14.6% | $29,660 +7.3% |
| 2019 | $2,343 | $27,630 +3.4% |
| 2018 | $2,343 +8.2% | $26,710 +8.8% |
| 2017 | $2,166 +22.6% | $24,550 +6.7% |
| 2016 | $1,767 -11.1% | $23,010 -0.7% |
| 2015 | $1,987 | $23,180 +33.2% |
| 2014 | -- | $17,400 +18.3% |
| 2013 | -- | $14,710 -8.1% |
| 2012 | -- | $16,000 -4.9% |
| 2011 | -- | $16,830 -15.4% |
| 2010 | -- | $19,900 -29% |
| 2009 | -- | $28,020 -26.6% |
| 2008 | -- | $38,200 +14.5% |
| 2007 | -- | $33,350 +51.9% |
| 2006 | -- | $21,950 |
| 2005 | -- | $21,950 +3.1% |
| 2004 | -- | $21,300 +443.4% |
| 2003 | -- | $3,920 |
Find assessor info on the county website
Monthly payment
Est. payment
Payment breakdown
Explore the cost of this home by adjusting the details. Changes won't be saved.Climate risks
Neighborhood: 85340
Nearby schools
Schools provided by the listing agent
- Elementary: Corte Sierra Elementary School
- Middle: Wigwam Creek Middle School
- High: Agua Fria High School
- District: Litchfield Elementary District
Source: ARMLS. This data may not be complete. We recommend contacting the local school district to confirm school assignments for this home.
- $665,0004 bd3 ba2.9k sqft12810 W Vista Paseo Dr, Litchfield Park, AZ 85340Off Market

- $591,8004 bd2 ba2.9k sqft12822 W Vista Paseo Dr, Litchfield Park, AZ 85340Off Market
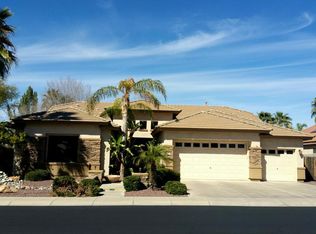
- $660,1004 bd3 ba2.9k sqft12821 W Estero Ln, Litchfield Park, AZ 85340Off Market
- $612,3004 bd3 ba2.9k sqft12815 W Estero Ln, Litchfield Park, AZ 85340Off Market

Similar homes
- $599,0004 bd3 ba3.2k sqft9336 W GEORGIA Avenue, Glendale, AZ 85305For Sale
 MLS ID #7071714, George Laughton, EveryPlace. ARMLS
 - $549,9994 bd3 ba2.7k sqft98 S 169TH Drive, Goodyear, AZ 85338For Sale
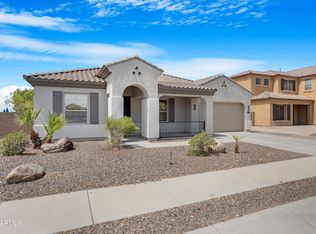 MLS ID #7055226, Laura Roman, My Home Group Real Estate. ARMLS
 - $615,0003 bd3 ba2.7k sqft5413 N 194TH Drive, Litchfield Park, AZ 85340For Sale
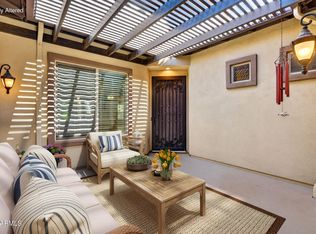 MLS ID #7025892, Roseann Nicolas, Address Realty. ARMLS
 - $678,0004 bd2 ba2.1k sqft18412 W COLTER Court, Litchfield Park, AZ 85340For Sale
 MLS ID #7034492, Landon S Ball, West USA Realty. ARMLS
