Seller is offering a $5000 seller concessions to the buyer with strong offer -- use it towards closing costs assistance, interest rate buy down, etc! BETTER THAN NEW | Fully Upgraded | Whole-Home Water Filtration | Prime Location
Why wait to build when this beautifully upgraded 4-bedroom, 2.5-bath home is already complete, move-in ready, and loaded with premium finishes inside and out?
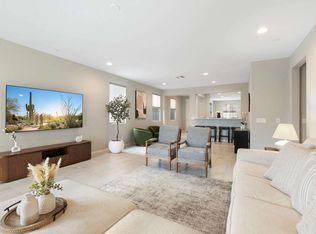
This is a thoughtfully upgraded 2023 Pulte build in Glendale's sought-after Stonehaven community, offering the perfect blend of modern design, energy efficiency, and low-maintenance living in one of the Valley's most convenient entertainment corridors. Unlike many builder-grade homes, this property already includes a whole-house water filtration system and reverse osmosis drinking water system, Inside, you'll find an open and functional floor plan featuring 9' ceilings on the first floor, upgraded lighting and ceiling fans throughout, premium flooring selections, and a designer-inspired chef's kitchen complete with quartz countertops, upgraded cabinetry, tile backsplash, gas cooktop, built-in oven/microwave, and stainless steel Whirlpool appliances.
Designed with flexibility in mind, the layout also features a downstairs bedroom ideal for a private office, enclosed den, guest retreat, or 4th bedroom, along with a conveniently located half bathroom. Upstairs, the remaining 3 bedrooms are complemented by 2 full bathrooms, a generously sized loft, and an upstairs laundry room, offering functional separation and additional living space.
Thoughtfully upgraded well beyond builder standard, the home also features a tankless water heater, Low-E energy-efficient windows, 15 SEER HVAC system, structured wiring upgrades, surround sound/audio enhancements, and a 240V/50-amp garage outlet ideal for EV charging.
Throughout the home, buyers will appreciate upgraded bath features, raised cabinetry, open stair rail design, enhanced privacy to the downstairs flex space, and modern finishes that create a clean, elevated feel throughout.
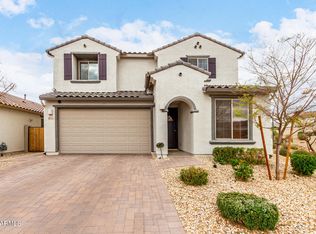
Step outside to a fully completed backyard oasis, where approximately $20K has been invested in turf, pavers, and decorative rock, creating a stylish, low-maintenance outdoor space already done for you -- no dust, no construction delays, and no additional landscaping expense.
The location is equally hard to beat, a quick stroll to Westgate Entertainment District for dining, shopping, concerts, nightlife, and entertainment, while being just minutes from State Farm Stadium, Desert Diamond Arena, spring training facilities, golf, and major freeway access. Residents of Stonehaven also enjoy community amenities including a pool, playground, and walking paths for easy everyday enjoyment.
Bonus: Most furnishings may be available for purchase on a separate bill of sale, offering a potential turnkey opportunity for the right buyer.
For sale
Price cut: $5K (7/21)
$530,000
9022 W LUKE Avenue, Glendale, AZ 85305
4beds
2,391sqft
:
Get pre-qualified$3,256/mo
Single Family Residence
Built in 2023
4,950 Square Feet Lot
$-- Zestimate®
$222/sqft
$98/mo HOA
What's special
Generously sized loftGas cooktopConveniently located half bathroomWhole-house water filtration systemTile backsplashRaised cabinetryPremium flooring selections
- 69 days |
- 250 |
- 13 |
Zillow last checked:
Listing updated:
Listed by:
Alexandria Brescia 480-213-8183,
Real Broker,
Krzysztof Okolita 480-334-8101,
Real Broker
Source: ARMLS,MLS#: 7031121
Facts & features
Interior
Bedrooms & bathrooms
- Bedrooms: 4
- Bathrooms: 3
- Full bathrooms: 2
- 1/2 bathrooms: 1
Heating
- Natural Gas, Ceiling
Cooling
- HVAC SEER Rating, Central Air, Ceiling Fan(s), ENERGY STAR Qualified Equipment, Programmable Thmstat
Appliances
- Included: Dryer, Washer, Reverse Osmosis, Refrigerator, Built-in Microwave, Dishwasher, Gas Oven, Gas Cooktop, Built-In Gas Oven, Water Purifier
- Laundry: Upper Level, Inside, Engy Star (See Rmks)
Features
- Pantry, Quartz Countertops, High Speed Internet, Double Vanity, Upstairs, Eat-in Kitchen, 9+ Flat Ceilings, Kitchen Island, 3/4 Bath Master Bdrm
- Flooring: Carpet, Tile
- Windows: Screens, Double Pane Windows, ENERGY STAR Qualified Windows
- Has basement: No
- Has fireplace: No
Interior area
- Total structure area: 2,391
- Total interior livable area: 2,391 sqft
Video & virtual tour
Property
Parking
- Total spaces: 4
- Parking features: Garage Door Opener, Direct Access, Electric Vehicle Charging Station(s)
- Garage spaces: 2
- Uncovered spaces: 2
Accessibility
- Accessibility features: Remote Devices
Features
- Stories: 2
- Patio & porch: Covered, Patio
- Exterior features: Rain Gutters
- Spa features: None
- Fencing: Block
Lot
- Size: 4,950 Square Feet
- Features: North/South Exposure, Sprinklers In Front, Gravel/Stone Front, Gravel/Stone Back, Synthetic Grass Back, Auto Timer H2O Front
Details
- Additional structures: Gazebo
- Parcel number: 10212285
Construction
Type & style
- Home type: SingleFamily
- Architectural style: Spanish
- Property subtype: Single Family Residence
Materials
- Stucco, Wood Frame, Blown Cellulose
- Foundation: Slab
- Roof: Tile
Condition
- Year built: 2023
Details
- Builder name: Pulte Homes
Utilities & green energy
- Sewer: Public Sewer
- Water: City Water
Green energy
- Water conservation: Tankless Ht Wtr Heat
Community & HOA
Community
- Features: Pool, Playground, Biking/Walking Path
- Security: Security System Owned
- Subdivision: STONEHAVEN
HOA
- Has HOA: Yes
- Services included: Maintenance Grounds
- HOA fee: $98 monthly
- HOA name: Stonehaven
- HOA phone: 602-957-9191
Location
- Region: Glendale
Financial & listing details
- Price per square foot: $222/sqft
- Tax assessed value: $425,800
- Annual tax amount: $3,541
- Date on market: 5/20/2026
- Cumulative days on market: 69 days
- Listing terms: Cash,Conventional,1031 Exchange,FHA,VA Loan
- Ownership: Fee Simple
- Road surface type: Asphalt
Estimated market value
Not available
Estimated sales range
Not available
Not available
Price history
| Date | Event | Price |
|---|---|---|
| 7/21/2026 | Price change | $530,000-0.9%$222/sqft |
Source:  ARMLS #7031121 Report a problem ARMLS #7031121 Report a problem | ||
| 7/15/2026 | Price change | $535,000-0.9%$224/sqft |
Source: ARMLS #7031121 Report a problem | ||
| 7/1/2026 | Price change | $540,000-1.8%$226/sqft |
Source: ARMLS #7031121 Report a problem | ||
| 6/27/2026 | Price change | $549,900-0.9%$230/sqft |
Source: ARMLS #7031121 Report a problem | ||
| 5/20/2026 | Listed for sale | $555,000+10.5%$232/sqft |
Source: ARMLS #7031121 Report a problem | ||
| 10/17/2023 | Sold | $502,410+4.9%$210/sqft |
Source: Public Record Report a problem | ||
| 8/31/2023 | Price change | $478,990+10.6%$200/sqft |
Source:  Pulte Report a problem Pulte Report a problem | ||
| 8/24/2023 | Price change | $432,990-1.4%$181/sqft |
Source: Pulte Report a problem | ||
| 8/21/2023 | Price change | $438,990+1.4%$184/sqft |
Source: Pulte Report a problem | ||
| 8/17/2023 | Price change | $432,990-9.6%$181/sqft |
Source: Pulte Report a problem | ||
| 8/9/2023 | Price change | $478,990+10.6%$200/sqft |
Source: Pulte Report a problem | ||
| 8/8/2023 | Price change | $432,990-0.7%$181/sqft |
Source: Pulte Report a problem | ||
| 8/2/2023 | Price change | $435,990-3.8%$182/sqft |
Source: Pulte Report a problem | ||
| 8/1/2023 | Price change | $452,990+3.9%$189/sqft |
Source: Pulte Report a problem | ||
| 7/29/2023 | Price change | $435,990+1.4%$182/sqft |
Source: Pulte Report a problem | ||
| 7/25/2023 | Price change | $429,990-1.4%$180/sqft |
Source: Pulte Report a problem | ||
| 7/24/2023 | Price change | $435,990-8.4%$182/sqft |
Source: Pulte Report a problem | ||
| 7/19/2023 | Price change | $475,990+5.1%$199/sqft |
Source: Pulte Report a problem | ||
| 7/15/2023 | Price change | $452,990-4.8%$189/sqft |
Source: Pulte Report a problem | ||
| 7/11/2023 | Price change | $475,990+10.7%$199/sqft |
Source: Pulte Report a problem | ||
| 7/1/2023 | Price change | $429,990-9.7%$180/sqft |
Source: Pulte Report a problem | ||
| 6/30/2023 | Price change | $475,990+9.2%$199/sqft |
Source: Pulte Report a problem | ||
| 6/28/2023 | Price change | $435,990-3.8%$182/sqft |
Source: Pulte Report a problem | ||
| 6/26/2023 | Listed for sale | $452,990$189/sqft |
Source: Pulte Report a problem | ||
Public tax history
| Year | Property taxes | Tax assessment |
|---|---|---|
| 2025 | $3,495 +12.6% | $42,580 -9.9% |
| 2024 | $3,103 +439.2% | $47,270 +1174.8% |
| 2023 | $575 +2.1% | $3,708 -42.2% |
| 2022 | $564 | $6,420 +96.3% |
| 2021 | -- | $3,270 |
Find assessor info on the county website
Monthly payment
Est. payment
Payment breakdown
Explore the cost of this home by adjusting the details. Changes won't be saved.Climate risks
Neighborhood: 85305
Nearby schools
GreatSchools rating
- 5/10Sunset Ridge Elementary SchoolGrades: PK-8Distance: 0.6 mi
- 5/10Copper Canyon High SchoolGrades: 9-12Distance: 0.4 mi
Schools provided by the listing agent
- Elementary: Sunset Ridge Elementary School
- Middle: Sunset Ridge Elementary School - Glendale
- High: Copper Canyon High School
- District: Pendergast Elementary District
Source: ARMLS. This data may not be complete. We recommend contacting the local school district to confirm school assignments for this home.
- $498,9904 bd3 ba2.1k sqft9018 W Luke Ave, Glendale, AZ 85305Sold

- $453,3604,950 Square Feet9026 W Luke Ave, Glendale, AZ 85305Sold
- $550,0193 bd3 ba2.4k sqft9030 W Luke Ave, Glendale, AZ 85305Sold
- $3,8103 bd2 ba1.8k sqft9014 W Luke Ave #ID1592927P, Glendale, AZ 85305For Rent
- $477,9904 bd2 ba1.8k sqft9014 W Luke Ave, Glendale, AZ 85305Sold
- $540,8903 bd3 ba2.4k sqft9027 W San Juan Ave, Glendale, AZ 85305Sold
- $545,4103 bd3 ba2.4k sqft9019 W San Juan Ave, Glendale, AZ 85305Sold
- $525,2984,950 Square Feet9010 W Luke Ave, Glendale, AZ 85305Sold
A local agent can set up tours, give advice and negotiate with sellers.
Similar homes
- $539,9004 bd3 ba2.3k sqft8740 W SAN MIGUEL Avenue, Glendale, AZ 85305For Sale
 MLS ID #6993212, Magda Jael Valdez, Keller Williams Realty Phoenix. ARMLS
 - $640,0004 bd2 ba2.2k sqft8025 W GARDENIA Avenue, Glendale, AZ 85303For Sale
 MLS ID #7037094, Nicole Dudley, RE/MAX Desert Showcase. ARMLS
 - $519,0003 bd3 ba2.3k sqft12644 W NOGALES Drive, Sun City West, AZ 85375For Sale
 MLS ID #7057614, Patrick Halpine, My Home Group Real Estate. ARMLS
 - $525,0004 bd3 ba2.3k sqft5414 W NOTCH HILL Road, Laveen, AZ 85339For Sale
 MLS ID #7044853, Anu Jain, Coldwell Banker Realty. ARMLS
 - $515,0004 bd3 ba2.2k sqft10609 S 55th Drive, Laveen, AZ 85339For SaleMLS ID #7041039, Tia Moore, Nextview Home Professionals LLC. ARMLS
- $445,0003 bd2 ba1.7k sqft9440 W WILLOW BEND Lane, Phoenix, AZ 85037For SaleMLS ID #6996019, Denny L Reichard, eXp Realty. ARMLS
- $460,0004 bd3 ba2k sqft10861 W FILLMORE Street, Avondale, AZ 85323For SaleMLS ID #7010676, Julie Allen, eXp Realty. ARMLS
- $531,0004 bd3 ba2.2k sqft5430 W NOTCH HILL Road, Laveen, AZ 85339For SaleMLS ID #6983785, Kristina L. Sabo, My Home Group Real Estate. ARMLS
- $530,0004 bd3 ba1.9k sqft219 W ANGELA Drive, Phoenix, AZ 85023For SaleMLS ID #7033803, Crystal Novak, Real Broker. ARMLS
- $525,0005 bd3 ba2.2k sqft13642 W DESERT MOON Way, Peoria, AZ 85383For SaleMLS ID #7034223, George Laughton, EveryPlace. ARMLS
- $529,0002 bd2 ba1.6k sqft15828 N 109TH Lane, Sun City, AZ 85351For SaleMLS ID #7032075, Danielle L Dror, West USA Realty. ARMLS
- $749,0003 bd3 ba2.5k sqft12617 W LAWRENCE Road, Glendale, AZ 85307For SaleMLS ID #7037868, Garrett Cologne, W3st Realty, LLC. ARMLS
- $530,0004 bd4 ba3.2k sqft20910 W THOMAS Road, Buckeye, AZ 85396For SaleMLS ID #7008811, Bradley Chavez, West USA Realty. ARMLS
- $518,5003 bd3 ba2.1k sqft19954 W EXETER Boulevard, Litchfield Park, AZ 85340For SaleMLS ID #6983033, Makaria Adams, HomeSmart. ARMLS
- $486,5554 bd3 ba2.1k sqft14656 W VALENTINE Street, Surprise, AZ 85379For SaleMLS ID #7007370, Lori Damanti, Century 21 Northwest. ARMLS
- $559,9994 bd4 ba3.3k sqft14369 W WETHERSFIELD Road, Surprise, AZ 85379For SaleMLS ID #6985084, Brittany Greathouse, West USA Realty. ARMLS
- $536,0003 bd3 ba2.2k sqft12005 W MARGUERITE Avenue, Avondale, AZ 85323For SaleMLS ID #7019175, Charles Conway, Copper Peak Realty. ARMLS
- $510,0003 bd3 ba2.5k sqft15713 W WASHINGTON Street, Goodyear, AZ 85338For SaleMLS ID #6987471, Barbara Woyak, Keller Williams Realty Sonoran Living. ARMLS
- $518,0003 bd3 ba1.8k sqft18356 W FOOTHILL Drive, Surprise, AZ 85387For SaleMLS ID #7037346, Susan Nachtigall, West USA Realty. ARMLS
- $549,9903 bd2 ba2.1k sqft25669 N 161ST Avenue, Surprise, AZ 85387For SaleMLS ID #7051128, Layla Bense, 1st Class Real Estate Magnolia Group. ARMLS
