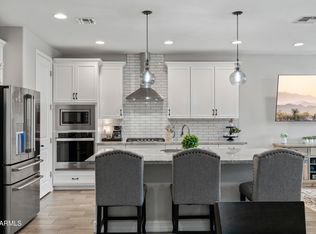
Awesome Home!! Highly upgraded Richmond's' TOWNSEND model. Over 2260sqft Offering 3 Bedrm, 2.5 Baths & Study. A Trey Ceiling Entrance featuring 10ft ceilings throughout. ''Chef-Inspired'' kitchen boasts quartz counter's, 42-inch upper Cabinets, Stainless Steel Appliances with five-burner Gas Stove...and more! Massive Master Suite with Walk in Tile shower and large Closet. Enjoy the Mountain View from your Living room! Large three-panel multi-slide Patio Door opens to the back offering an ideal setup for indoor and outdoor entertaining. Backyard has a travertine fireplace, paver patio space, relaxing water feature, gas stub hookups, 10' Ceiling Garage with 8-foot Doors, EV/Hybrid Charger & Tankless water heater A must see home! Come Take a Look
For sale
Price cut: $8.9K (7/24)
$536,000
12005 W MARGUERITE Avenue, Avondale, AZ 85323
3beds
2,262sqft
Single Family Residence
Built in 2025
7,708 Square Feet Lot
$-- Zestimate®
$237/sqft
$101/mo HOA
What's special
Relaxing water featureFive-burner gas stoveGas stub hookupsPaver patio spaceLarge closetMassive master suiteStainless steel appliances
- 113 days |
- 267 |
- 8 |
Zillow last checked:
Listing updated:
Listed by:
Charles Conway 928-542-8483,
Copper Peak Realty
Source: ARMLS,MLS#: 7019175
Facts & features
Interior
Bedrooms & bathrooms
- Bedrooms: 3
- Bathrooms: 3
- Full bathrooms: 2
- 1/2 bathrooms: 1
Heating
- Heat Pump, ENERGY STAR Qualified Equipment, Electric
Cooling
- Central Air, Ceiling Fan(s), ENERGY STAR Qualified Equipment, Programmable Thmstat
Appliances
- Included: Refrigerator, Built-in Microwave, Dishwasher, Disposal, Gas Oven, Gas Cooktop
- Laundry: Engy Star (See Rmks)
Features
- Pantry, Quartz Countertops, High Speed Internet, Double Vanity, 9+ Flat Ceilings, Vaulted Ceiling(s), Kitchen Island, 3/4 Bath Master Bdrm
- Flooring: Carpet, Tile
- Windows: Screens, Double Pane Windows, ENERGY STAR Qualified Windows, Vinyl Frame
- Has basement: No
- Number of fireplaces: 1
- Fireplace features: Wood Burning, Exterior Fireplace
Interior area
- Total structure area: 2,262
- Total interior livable area: 2,262 sqft
Property
Parking
- Total spaces: 5
- Parking features: Attached, Garage Door Opener, Over Height Garage, Electric Vehicle Charging Station(s)
- Attached garage spaces: 3
- Uncovered spaces: 2
Features
- Stories: 1
- Patio & porch: Covered, Patio
- Exterior features: Rain Gutters, Private Yard
- Spa features: None
- Fencing: Back Yard,Block
- Has view: Yes
- View description: Mountain(s)
Lot
- Size: 7,708 Square Feet
- Features: North/South Exposure, Sprinklers In Rear, Desert Back, Desert Front, Gravel/Stone Back, Grass Back, Auto Timer H2O Back
Details
- Parcel number: 50071069
Construction
Type & style
- Home type: SingleFamily
- Architectural style: Santa Barbara/Tuscan
- Property subtype: Single Family Residence
Materials
- Stone, Stucco, Board & Batten Siding, Wood Frame
- Roof: Tile
Condition
- Year built: 2025
Details
- Builder name: Richmond American Homes
Utilities & green energy
- Sewer: Public Sewer
- Water: City Water
Green energy
- Water conservation: Tankless Ht Wtr Heat
Community & HOA
Community
- Features: Pool, Lake, Tennis Court(s), Playground, Biking/Walking Path
- Subdivision: ALAMAR PHASE 2
HOA
- Has HOA: Yes
- Services included: Maintenance Grounds
- HOA fee: $101 monthly
- HOA name: Alamar
- HOA phone: 602-767-7250
Location
- Region: Avondale
Financial & listing details
- Price per square foot: $237/sqft
- Tax assessed value: $85,700
- Annual tax amount: $137
- Date on market: 4/24/2026
- Cumulative days on market: 140 days
- Listing terms: Cash,Conventional,FHA,VA Loan
- Ownership: Fee Simple
- Road surface type: Asphalt
Estimated market value
Not available
Estimated sales range
Not available
Not available
Price history
| Date | Event | Price |
|---|---|---|
| 7/24/2026 | Price change | $536,000-1.6%$237/sqft |
Source:  ARMLS #7019175 Report a problem ARMLS #7019175 Report a problem | ||
| 6/25/2026 | Price change | $544,900-1.8%$241/sqft |
Source: ARMLS #7019175 Report a problem | ||
| 5/30/2026 | Price change | $555,000-2.6%$245/sqft |
Source: ARMLS #7019175 Report a problem | ||
| 4/24/2026 | Listed for sale | $569,900-0.9%$252/sqft |
Source: ARMLS #7019175 Report a problem | ||
| 4/20/2026 | Listing removed | $575,000$254/sqft |
Source: ARMLS #7003112 Report a problem | ||
| 4/9/2026 | Price change | $575,000-1.5%$254/sqft |
Source: ARMLS #7003112 Report a problem | ||
| 3/24/2026 | Listed for sale | $584,000+7.1%$258/sqft |
Source: ARMLS #7003112 Report a problem | ||
| 8/15/2025 | Sold | $545,095$241/sqft |
Source: Public Record Report a problem | ||
Public tax history
| Year | Property taxes | Tax assessment |
|---|---|---|
| 2025 | $105 +11.7% | $12,855 +18% |
| 2024 | $94 -2.4% | $10,890 +1532.7% |
| 2023 | $96 -21.9% | $667 -42.3% |
| 2022 | $123 | $1,155 +2586% |
| 2021 | -- | $43 |
Find assessor info on the county website
Monthly payment
Est. payment
Payment breakdown
Explore the cost of this home by adjusting the details. Changes won't be saved.Climate risks
Neighborhood: Alamar
Nearby schools
GreatSchools rating
- 2/10Quentin Elementary SchoolGrades: K-8Distance: 2 mi
- 7/10La Joya Community High SchoolGrades: 9-12Distance: 1.7 mi
- 6/10Estrella Vista Elementary SchoolGrades: K-8Distance: 2 mi
Schools provided by the listing agent
- Elementary: Estrella Vista Elementary School
- Middle: Estrella Vista Elementary School
- High: La Joya Community High School
- District: Littleton Elementary District
Source: ARMLS. This data may not be complete. We recommend contacting the local school district to confirm school assignments for this home.
- $560,0004 bd2 ba2.3k sqft12009 W Marguerite Ave, Avondale, AZ 85323Sold
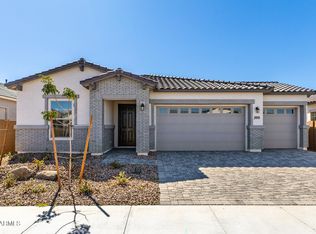
- $547,9957,588 sqft11953 W Marguerite Ave, Avondale, AZ 85323Sold
- $3,5004 bd3 ba2.4k sqft12013 W Marguerite Ave, Avondale, AZ 85323For Rent
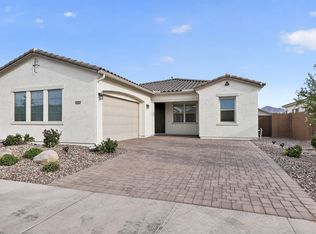
- $430,0004 bd3 ba2k sqft12008 W Levi Dr, Avondale, AZ 85323Sold

- $551,9957,590 sqft11949 W Marguerite Ave, Avondale, AZ 85323Sold
- $454,800-- bd-- ba-- sqft12004 W Levi Dr, Avondale, AZ 85323Off Market
- $454,700-- bd-- ba-- sqft12012 W Levi Dr, Avondale, AZ 85323Off Market
- $455,500-- bd-- ba-- sqft11960 W Levi Dr, Avondale, AZ 85323Off Market
A local agent can set up tours, give advice and negotiate with sellers.
Similar homes
- $460,0004 bd3 ba2k sqft10861 W FILLMORE Street, Avondale, AZ 85323For Sale
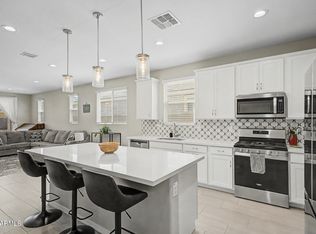 MLS ID #7010676, Julie Allen, eXp Realty. ARMLS
 - $415,0003 bd2 ba1.7k sqft12711 W PARKWAY Lane, Avondale, AZ 85323For Sale
 MLS ID #7013751, Evelyn Dunton, Realty of America LLC. ARMLS
 - $515,0004 bd2 ba2.2k sqft9242 S 168TH Drive, Goodyear, AZ 85338For Sale
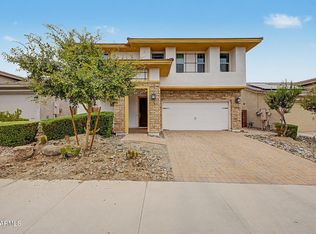 MLS ID #7063750, Danielle Bronson, Redfin Corporation. ARMLS
 - $490,0004 bd2 ba1.9k sqft17227 W DESERT SAGE Drive, Goodyear, AZ 85338For Sale
 MLS ID #7065428, Rebekah Stiasny, Engel & Volkers Gilbert. ARMLS
 - $510,0003 bd3 ba2.5k sqft15713 W WASHINGTON Street, Goodyear, AZ 85338For SaleMLS ID #6987471, Barbara Woyak, Keller Williams Realty Sonoran Living. ARMLS
- $529,9905 bd3 ba2.8k sqft10855 S 175TH Drive, Goodyear, AZ 85338For SaleMLS ID #7060288, Rhonda Watson, Realty ONE Group. ARMLS
- $523,9773 bd3 ba1.8k sqft9964 W PINCHOT Avenue, Avondale, AZ 85392New ConstructionARMLS
- $515,0004 bd3 ba2.2k sqft10609 S 55th Drive, Laveen, AZ 85339For SaleMLS ID #7041039, Tia Moore, Nextview Home Professionals LLC. ARMLS
- $529,9004 bd3 ba2.3k sqft8740 W SAN MIGUEL Avenue, Glendale, AZ 85305For SaleMLS ID #6993212, Magda Jael Valdez, Keller Williams Realty Phoenix. ARMLS
- $465,0003 bd3 ba2.4k sqft495 S 198TH Avenue, Buckeye, AZ 85326For SaleMLS ID #7060250, George Laughton, EveryPlace. ARMLS
- $531,0004 bd3 ba2.2k sqft5430 W NOTCH HILL Road, Laveen, AZ 85339For SaleMLS ID #6983785, Kristina L. Sabo, My Home Group Real Estate. ARMLS
- $575,0003 bd3 ba2.1k sqft5316 N 190TH Drive, Litchfield Park, AZ 85340For SaleMLS ID #7060470, Megan Haynes, Realty ONE Group. ARMLS
- $499,5003 bd3 ba1.9k sqft5637 W COPLEN FARMS Road, Laveen, AZ 85339For SaleMLS ID #7053538, Michael D Munguia, HomeSmart Premier. ARMLS
- $519,0004 bd3 ba2.3k sqft9022 W LUKE Avenue, Glendale, AZ 85305For SaleMLS ID #7031121, Alexandria Brescia, Real Broker. ARMLS
- $440,0003 bd3 ba1.8k sqft15734 W POLK Street, Goodyear, AZ 85338For SaleMLS ID #7021921, Richard Harless, AZ Flat Fee. ARMLS
- $629,9004 bd3 ba2.3k sqft7528 W ODEUM Lane, Phoenix, AZ 85043For SaleMLS ID #6998699, Beth M Rider, Keller Williams Arizona Realty. ARMLS
- $518,5003 bd3 ba2.1k sqft19954 W EXETER Boulevard, Litchfield Park, AZ 85340For SaleMLS ID #6983033, Makaria Adams, HomeSmart. ARMLS
- $590,0005 bd4 ba3.2k sqft2389 N RILEY Road, Buckeye, AZ 85396For SaleMLS ID #7064592, Patrick Parnell, Engel & Voelkers Scottsdale. ARMLS
- $519,5004 bd3 ba2.8k sqft6814 N 88TH Lane, Glendale, AZ 85305For SaleMLS ID #7025282, Tamara Nelson, Realty ONE Group. ARMLS
- $699,0004 bd3 ba2.5k sqft16475 W FAWN Drive, Goodyear, AZ 85338For SaleMLS ID #7040387, Shelli R Bronstine, Coldwell Banker Realty. ARMLS
