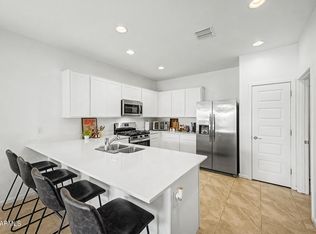
Welcome to this beautifully designed contemporary home in Bella Rosa at Canyon Trails, perfectly located on a desirable corner lot in Goodyear. With inviting curb appeal, a charming front porch, and a 2-car garage, this two-story home offers the ideal blend of style, comfort, and functionality. Step inside to a light, bright, and airy interior filled with natural light, soaring ceilings, and a soothing neutral palette. The open-concept design is enhanced by diagonal wood-look tile flooring throughout the main level and brand-new carpeting upstairs, creating a seamless balance of elegance and comfort. At the heart of the home is a stunning modern kitchen that truly shines--featuring crisp white quartz countertops, gray shaker cabinetry, stainless steel appliances, a stylish tile backsplash, and moody pendant lighting over a spacious island with breakfast bar seating. Perfect for both everyday living and effortless entertainment. A versatile downstairs den offers the ideal space for a home office, gym, or playroom. Upstairs, you'll find a cozy loft along with all bedrooms, providing a thoughtful separation of living spaces. The primary suite serves as a relaxing retreat, complete with a pristine ensuite bath featuring dual sinks and a generous walk-in closet. One standout feature of this home is the solar system, delivering excellent energy efficiency and long-term savings. The laundry room is equally impressive, offering ample shelving and storage, along with a washer and dryer included for added convenience. Step outside to your private backyard oasis, thoughtfully designed with a covered patio, pavered seating areas, and low-maintenance artificial turf--perfect for relaxing, entertaining, or play. The children's swing set is an added bonus and can convey with the home. The Bella Rosa community enhances the lifestyle even further with a sparkling community pool, playground, greenbelt, and scenic walking path, offering plenty of opportunities to enjoy the outdoors and connect with the neighborhood. Ideally located near top shopping, dining, parks, and entertainment, this home offers the perfect combination of modern living and everyday convenience. This is the one you've been waiting for--welcome home!
For sale
$440,000
15734 W POLK Street, Goodyear, AZ 85338
3beds
1,804sqft
Single Family Residence
Built in 2021
3,846 Square Feet Lot
$-- Zestimate®
$244/sqft
$190/mo HOA
What's special
Covered patioOpen-concept designStunning modern kitchenCozy loftLow-maintenance artificial turfSoaring ceilingsCorner lot
- 174 days
- 111
- 6
Zillow last checked:
Listing updated:
Listed by:
Richard Harless 480-771-1511,
AZ Flat Fee,
Kim Leighton 480-933-1603,
AZ Flat Fee
Source: ARMLS,MLS#: 7021921
Facts & features
Interior
Bedrooms & bathrooms
- Bedrooms: 3
- Bathrooms: 3
- Full bathrooms: 2
- 1/2 bathrooms: 1
Heating
- Electric
Cooling
- Central Air, Ceiling Fan(s), Programmable Thmstat
Appliances
- Included: Dryer, Washer, Refrigerator, Built-in Microwave, Dishwasher, Disposal, Electric Range
- Laundry: Upper Level, Inside, Engy Star (See Rmks)
Features
- Non-laminate Counter, Quartz Countertops, High Speed Internet, Double Vanity, Upstairs, Breakfast Bar, 9+ Flat Ceilings, Kitchen Island, Pantry, 3/4 Bath Master Bdrm
- Flooring: Carpet, Tile
- Windows: Screens, Low Emissivity Windows, Solar Screens, Double Pane Windows
- Has basement: No
- Has fireplace: No
Interior area
- Total structure area: 1,804
- Total interior livable area: 1,804 sqft
Property
Parking
- Total spaces: 3
- Parking features: Attached, Garage Door Opener, Direct Access
- Attached garage spaces: 2
- Uncovered spaces: 1
Features
- Stories: 2
- Patio & porch: Covered, Patio
- Exterior features: Private Yard
- Spa features: None
- Fencing: Back Yard,Block
Lot
- Size: 3,846 Square Feet
- Features: East/West Exposure, Sprinklers In Front, Corner Lot, Desert Front, Gravel/Stone Front, Gravel/Stone Back, Synthetic Grass Back, Auto Timer H2O Front
Details
- Parcel number: 50016356
Construction
Type & style
- Home type: SingleFamily
- Architectural style: Contemporary
- Property subtype: Single Family Residence
Materials
- Stucco, Wood Frame, Painted, Stone
- Roof: Tile
Condition
- Year built: 2021
Details
- Builder name: BELA FLOR
Utilities & green energy
- Electric: 220 Volts in Kitchen
- Sewer: Public Sewer
Green energy
- Energy efficient items: Solar Panels, Multi-Zones
Community & HOA
Community
- Features: Pool, Playground, Biking/Walking Path
- Subdivision: BELLA ROSA AT CANYON TRAILS
HOA
- Has HOA: Yes
- Services included: Maintenance Grounds
- HOA fee: $190 monthly
- HOA name: Bella Rosa
- HOA phone: 602-490-0320
Location
- Region: Goodyear
Financial & listing details
- Price per square foot: $244/sqft
- Tax assessed value: $338,000
- Annual tax amount: $2,010
- Date on market: 5/1/2026
- Cumulative days on market: 174 days
- Listing terms: VA Loan,Cash,Conventional,FHA
- Ownership: Fee Simple
- Electric utility on property: Yes
- Road surface type: Paved
Estimated market value
Not available
Estimated sales range
Not available
Not available
Price history
| Date | Event | Price |
|---|---|---|
| 7/9/2026 | Price change | $440,000-1.1%$244/sqft |
Source:  ARMLS #7021921 Report a problem ARMLS #7021921 Report a problem | ||
| 5/23/2026 | Price change | $445,000-0.9%$247/sqft |
Source: ARMLS #7021921 Report a problem | ||
| 5/1/2026 | Listed for sale | $449,000-8.4%$249/sqft |
Source: ARMLS #7021921 Report a problem | ||
| 6/22/2022 | Sold | $490,000+58.6%$272/sqft |
Source: Public Record Report a problem | ||
| 5/3/2021 | Sold | $308,871$171/sqft |
Source: Public Record Report a problem | ||
Public tax history
| Year | Property taxes | Tax assessment |
|---|---|---|
| 2025 | $1,970 +8.4% | $33,800 -6.8% |
| 2024 | $1,817 +0.9% | $36,270 +98.7% |
| 2023 | $1,801 +3.1% | $18,257 -28.6% |
| 2022 | $1,747 +696.8% | $25,570 +189.4% |
| 2021 | $219 +2.4% | $8,835 +1.6% |
| 2020 | $214 | $8,700 +243.2% |
| 2019 | -- | $2,535 |
Find assessor info on the county website
Monthly payment
Est. payment
Payment breakdown
Explore the cost of this home by adjusting the details. Changes won't be saved.Climate risks
Neighborhood: 85338
Nearby schools
Schools provided by the listing agent
- Elementary: Desert Thunder
- Middle: Desert Thunder
- High: Desert Edge High School
- District: Avondale Elementary District
Source: ARMLS. This data may not be complete. We recommend contacting the local school district to confirm school assignments for this home.

Similar homes
- $437,5003 bd2 ba1.6k sqft16773 W Paseo Way, Goodyear, AZ 85338For Sale
 MLS ID #7033977, Justin Thorstad, Libertas Real Estate. ARMLS
 - $439,9504 bd2 ba1.9k sqft17224 W DESERT SAGE Drive, Goodyear, AZ 85338For Sale
 MLS ID #7090198, Vanessa Saari, Realty ONE Group. ARMLS
 - $445,0003 bd3 ba2.2k sqft18267 W PIMA Street, Goodyear, AZ 85338For Sale
 MLS ID #7039304, Joy Currie, My Home Group Real Estate. ARMLS
 - $410,0003 bd2 ba1.4k sqft15587 W KENDALL Street, Goodyear, AZ 85338For Sale
 MLS ID #7079369, Casey Walag, SERHANT.. ARMLS
