Better than new and impeccably maintained, this stunning 4-bedroom, 3 full bathroom home offers the perfect blend of style, comfort, and convenience! Thoughtfully upgraded throughout, this spacious floorplan features both a formal living room and an open-concept great room designed for everyday living and entertaining. The gorgeous white kitchen is the heart of the home, complete with abundant cabinetry, pendant lighting above the island, upgraded dining chandelier, and plenty of storage space.
The upgrades continue throughout with fresh interior paint, updated hardware, new ceiling fans in the living room and all 4 bedrooms, bird proofing on the roof, and included wall-mounted TVs in four rooms. The 2-car garage is fully finished with an epoxy floor and suspended storage for maximum functionality.
Step outside to a fantastic low-maintenance backyard that is already complete and ready to enjoy--no waiting or added expense needed. All appliances convey as-is, and furnishings are available on a separate bill of sale for a truly move-in ready opportunity.
Located in a great neighborhood with easy access to the Loop 303 and I-10, plus shopping, dining, and everyday conveniences just minutes away. This beautifully upgraded home shows true pride of ownership and is ready for its next owner to enjoy!
Seller is a licensed agent in the state of Arizona.
Pending
Price cut: $10K (6/6)
$499,000
17537 W SUPERIOR Avenue, Goodyear, AZ 85338
4beds
2,274sqft
:
Get pre-qualified$3,058/mo
Single Family Residence
Built in 2024
7,226 Square Feet Lot
$-- Zestimate®
$219/sqft
$120/mo HOA
What's special
Spacious floorplanUpdated hardwareFresh interior paintAbundant cabinetryPlenty of storage spaceGorgeous white kitchenUpgraded dining chandelier
- 53 days |
- 30 |
- 2 |
Zillow last checked:
Listing updated:
Listed by:
Martha Craft 602-397-0793,
West USA Realty
Source: ARMLS,MLS#: 7030255
Facts & features
Interior
Bedrooms & bathrooms
- Bedrooms: 4
- Bathrooms: 3
- Full bathrooms: 3
Heating
- Forced Air, Natural Gas
Cooling
- Central Air, Ceiling Fan(s)
Appliances
- Included: Dryer, Washer, Refrigerator, Built-in Microwave, Dishwasher, Gas Range
Features
- Double Vanity, 9+ Flat Ceilings, Kitchen Island, Full Bth Master Bdrm
- Flooring: Carpet, Tile
- Windows: Screens
- Has basement: No
- Has fireplace: No
- Furnished: Yes
Interior area
- Total structure area: 2,274
- Total interior livable area: 2,274 sqft
Property
Parking
- Total spaces: 4
- Parking features: Off Street, Garage Door Opener
- Garage spaces: 2
- Uncovered spaces: 2
Features
- Stories: 1
- Patio & porch: Covered
- Exterior features: Private Yard
- Spa features: None
- Fencing: Block
Lot
- Size: 7,226 Square Feet
- Features: Sprinklers In Rear, Desert Back, Desert Front, Gravel/Stone Back, Synthetic Grass Back
Details
- Parcel number: 50248331
Construction
Type & style
- Home type: SingleFamily
- Architectural style: Spanish
- Property subtype: Single Family Residence
Materials
- Stucco, Wood Frame
- Foundation: Slab
- Roof: Concrete
Condition
- Year built: 2024
Details
- Builder name: Lennar
Utilities & green energy
- Sewer: Public Sewer
- Water: City Water
- Utilities for property: Natural Gas Connected
Green energy
- Water conservation: Tankless Ht Wtr Heat
Community & HOA
Community
- Features: Playground, Biking/Walking Path
- Subdivision: EL CIDRO PARCEL 1D PHASE 2
HOA
- Has HOA: Yes
- Services included: Maintenance Grounds
- HOA fee: $120 monthly
- HOA name: El Cidro HOA
- HOA phone: 602-288-2659
Location
- Region: Goodyear
Financial & listing details
- Price per square foot: $219/sqft
- Tax assessed value: $36,100
- Annual tax amount: $220
- Date on market: 5/26/2026
- Cumulative days on market: 52 days
- Listing terms: Cash,Conventional,FHA,VA Loan
- Ownership: Fee Simple
- Road surface type: Asphalt
Estimated market value
Not available
Estimated sales range
Not available
Not available
Price history
| Date | Event | Price |
|---|---|---|
| 7/16/2026 | Pending sale | $499,000$219/sqft |
Source:  ARMLS #7030255 Report a problem ARMLS #7030255 Report a problem | ||
| 6/6/2026 | Price change | $499,000-2%$219/sqft |
Source: ARMLS #7030255 Report a problem | ||
| 5/26/2026 | Listed for sale | $509,000+2.7%$224/sqft |
Source: ARMLS #7030255 Report a problem | ||
| 9/26/2024 | Sold | $495,490$218/sqft |
Source: Public Record Report a problem | ||
| 6/12/2024 | Listed for sale | $495,490$218/sqft |
Source:  Lennar Homes Report a problem Lennar Homes Report a problem | ||
Public tax history
| Year | Property taxes | Tax assessment |
|---|---|---|
| 2025 | $217 +7.6% | $5,415 -43% |
| 2024 | $201 +0.9% | $9,495 +447.9% |
| 2023 | $200 +3% | $1,733 -42.2% |
| 2022 | $194 | $3,000 +677.2% |
| 2021 | -- | $386 |
Find assessor info on the county website
Monthly payment
Est. payment
Payment breakdown
Explore the cost of this home by adjusting the details. Changes won't be saved.Climate risks
Neighborhood: 85338
Nearby schools
GreatSchools rating
- 6/10Copper Trails SchoolGrades: PK-8Distance: 2 mi
- 3/10Desert Edge High SchoolGrades: 9-12Distance: 2.6 mi
Schools provided by the listing agent
- Elementary: Copper Trails
- Middle: Copper Trails
- High: Agua Fria High School
- District: Avondale Elementary District
Source: ARMLS. This data may not be complete. We recommend contacting the local school district to confirm school assignments for this home.
- $514,9904 bd3 ba2.3k sqft17543 W Superior Ave, Goodyear, AZ 85338Sold
- $496,9904 bd3 ba2.3k sqft17525 W Superior Ave, Goodyear, AZ 85338Sold
- $569,9904 bd3 ba2.6k sqft17519 W Superior Ave, Goodyear, AZ 85338Sold
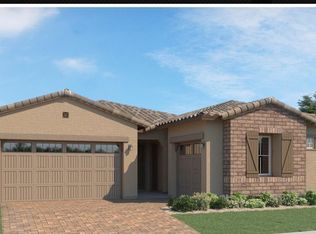
- $484,9904 bd3 ba2.2k sqft17549 W Superior Ave, Goodyear, AZ 85338Sold
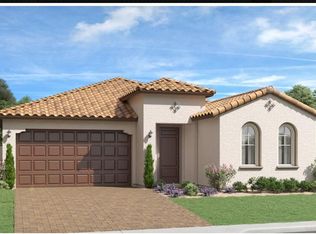
- $495,0004 bd3 ba2.3k sqft17526 W Victory St, Goodyear, AZ 85338Sold
- $572,0004 bd3 ba2.6k sqft17496 W Victory St, Goodyear, AZ 85338Sold
- $579,9904 bd3 ba2.6k sqft17532 W Victory St, Goodyear, AZ 85338Sold
- $459,9904 bd3 ba2.2k sqft17490 W Victory St, Goodyear, AZ 85338Sold
A local agent can set up tours, give advice and negotiate with sellers.
Similar homes
- $539,0004 bd3 ba2.5k sqft2484 S 172ND Lane, Goodyear, AZ 85338For Sale
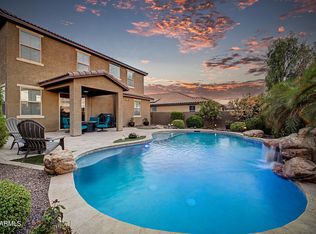 MLS ID #7062864, Carin S Nguyen, Real Broker. ARMLS
 - $515,0004 bd2 ba2.2k sqft9242 S 168TH Drive, Goodyear, AZ 85338For Sale
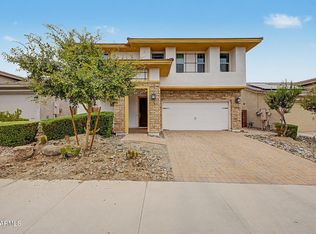 MLS ID #7063750, Danielle Bronson, Redfin Corporation. ARMLS
 - $489,9994 bd3 ba1.9k sqft15556 S 181ST Lane, Goodyear, AZ 85338For Sale
 MLS ID #7007925, Alexander M Prewitt, Real Broker. ARMLS
 - $449,9003 bd3 ba2.2k sqft18267 W PIMA Street, Goodyear, AZ 85338For Sale
 MLS ID #7039304, Joy Currie, My Home Group Real Estate. ARMLS
 - $449,9004 bd3 ba1.9k sqft15088 W GARFIELD Street, Goodyear, AZ 85338For SaleMLS ID #7012906, Fernando Valle, HomeSmart. ARMLS
- $505,9954 bd3 ba2.6k sqft19035 W MADISON Street, Buckeye, AZ 85326For SaleMLS ID #7030619, Soledad M. Ramirez-Valencia, Realty ONE Group. ARMLS
- $465,0003 bd2 ba1.8k sqft17331 W WANDERING CREEK Road, Goodyear, AZ 85338For SaleMLS ID #7060257, Julie Calza, My Home Group Real Estate. ARMLS
- $505,0003 bd2 ba1.8k sqft17329 W DESERT SAGE Drive, Goodyear, AZ 85338For SaleMLS ID #7033080, Tammy Jennings, Arizona Proper Real Estate LLC. ARMLS
- $439,9004 bd4 ba2.1k sqft18178 W RAVEN Road, Goodyear, AZ 85338For SaleMLS ID #7058209, Beth M Rider, Keller Williams Arizona Realty. ARMLS
- $437,5003 bd2 ba1.6k sqft16773 W Paseo Way, Goodyear, AZ 85338For SaleMLS ID #7033977, Justin Thorstad, Libertas Real Estate. ARMLS
- $465,0003 bd3 ba2.4k sqft495 S 198TH Avenue, Buckeye, AZ 85326For SaleMLS ID #7060250, George Laughton, EveryPlace. ARMLS
- $640,0004 bd3 ba2.9k sqft14214 S 179TH Avenue, Goodyear, AZ 85338For SaleMLS ID #7043493, Debora Beck, Realty ONE Group. ARMLS
- $639,0004 bd3 ba2.7k sqft13642 S 176TH Avenue, Goodyear, AZ 85338For SaleMLS ID #7032921, Kathaleen Patterson, Realty ONE Group. ARMLS
- $599,9005 bd3 ba3k sqft13825 S 179TH Avenue, Goodyear, AZ 85338For SaleMLS ID #7017876, Shelley Pendergast, Western AZ Ranch & Real Estate LLC. ARMLS
- $499,9903 bd3 ba2.3k sqft19689 W GLENROSA Avenue, Litchfield Park, AZ 85340For SaleMLS ID #7032860, Kiley Jernigan, My Home Group Real Estate. ARMLS
- $384,9993 bd2 ba1.5k sqft931 S 151ST Lane, Goodyear, AZ 85338For SaleMLS ID #7026244, Jessica A Dotta, Long Realty Unlimited. ARMLS
- $440,0003 bd2 ba1.6k sqft18112 W BIGHORN Avenue, Goodyear, AZ 85338For SaleMLS ID #7058581, Larissa M Wagner, Delex Realty. ARMLS
- $439,9004 bd3 ba2.5k sqft19771 W WOODLANDS Avenue, Buckeye, AZ 85326For SaleMLS ID #7042959, Todd Heilesen, West USA Realty. ARMLS
- $499,9993 bd3 ba2.2k sqft21014 W WHITE ROCK Road, Buckeye, AZ 85396For SaleMLS ID #7031830, Brett Drefs, Keller Williams Arizona Realty. ARMLS
- $489,9995 bd3 ba2.6k sqft4822 S 117TH Drive, Avondale, AZ 85323For SaleMLS ID #7014071, Maria E Perez, Sevilla Arizona Real Estate. ARMLS
