More Than Square Footage. A Home That's Already Set Up for Arizona Living.
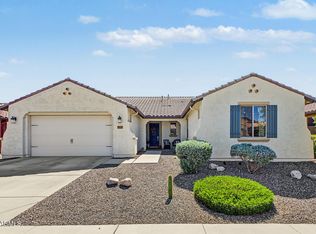
At 13642 S 176th Ave in Goodyear's Estrella Mountain Ranch, the major features are already in place: a private pool, owned solar to be paid off at closing, a 3-car tandem garage and a flexible floor plan with two bedrooms downstairs.
This 2,784-square-foot home offers 4 bedrooms, 2.5 bathrooms and an upstairs loft. The main-level primary suite and additional bedroom provide separate living options, while luxury vinyl plank flooring, 9-foot ceilings, a formal dining area and updated bathrooms complement the interior.
The kitchen features granite countertops, knotty wood cabinetry, gas appliances, a butler's pantry and an oversized walk-in pantry. Outside, the backyard includes a gazebo, artificial turf, mature shade trees and mountain views, with space for outdoor dining and entertaining.
Extensive built-in garage cabinetry provides additional storage, and a one-year home warranty is included.
Located directly across from a neighborhood playground, the property offers access to Estrella Mountain Ranch amenities, including lakes, golf, fitness facilities, pickleball, tennis, parks and walking and biking trails.
For buyers comparing Goodyear homes, this property brings together flexible interior space, established outdoor improvements, energy features and community amenities in one location.
For sale
Price cut: $10K (8/22)
$629,000
13642 S 176TH Avenue, Goodyear, AZ 85338
4beds
2,784sqft
Single Family Residence
Built in 2010
7,988 Square Feet Lot
$-- Zestimate®
$226/sqft
$132/mo HOA
What's special
Private poolMountain viewsBackyard includes a gazeboUpstairs loftExtensive built-in garage cabinetryMain-level primary suiteUpdated bathrooms
- 146 days
- 183
- 14
Zillow last checked:
Listing updated:
Listed by:
Kathaleen Patterson 602-380-2087,
Realty ONE Group
Source: ARMLS,MLS#: 7032921
Facts & features
Interior
Bedrooms & bathrooms
- Bedrooms: 4
- Bathrooms: 3
- Full bathrooms: 2
- 1/2 bathrooms: 1
Heating
- Natural Gas
Cooling
- Central Air, Ceiling Fan(s), Programmable Thmstat
Appliances
- Included: Refrigerator, Built-in Microwave, Dishwasher, Disposal, Gas Cooktop, Built-In Electric Oven
- Laundry: Inside, Gas Dryer Hookup
Features
- Pantry, High Speed Internet, Granite Counters, Double Vanity, Master Downstairs, Eat-in Kitchen, Breakfast Bar, 9+ Flat Ceilings, Kitchen Island, Full Bth Master Bdrm, Separate Shwr & Tub
- Flooring: Carpet, Vinyl
- Windows: Screens, Double Pane Windows, ENERGY STAR Qualified Windows, Vinyl Frame
- Has basement: No
- Has fireplace: No
Interior area
- Total structure area: 2,784
- Total interior livable area: 2,784 sqft
Property
Parking
- Total spaces: 5
- Parking features: Attached, Garage Door Opener, Direct Access, Attch'd Gar Cabinets
- Attached garage spaces: 3
- Uncovered spaces: 2
Features
- Stories: 2
- Patio & porch: Covered, Patio
- Has private pool: Yes
- Pool features: Variable Speed Pump, Outdoor Pool, Play Pool
- Spa features: None
- Fencing: Block
- Has view: Yes
- View description: Mountain(s)
Lot
- Size: 7,988 Square Feet
- Features: North/South Exposure, Sprinklers In Front, Desert Front, Gravel/Stone Back, Synthetic Grass Back, Auto Timer H2O Front
Details
- Additional structures: Gazebo
- Parcel number: 40082592
Construction
Type & style
- Home type: SingleFamily
- Architectural style: Contemporary
- Property subtype: Single Family Residence
Materials
- Stucco, Wood Frame, Painted
- Roof: Tile
Condition
- Year built: 2010
Details
- Builder name: TM Homes of Arizona Inc
- Warranty included: Yes
Utilities & green energy
- Sewer: Public Sewer
Green energy
- Energy efficient items: Solar Panels
Community & HOA
Community
- Features: Pool, Golf, Pickleball, Lake, Tennis Court(s), Playground, Biking/Walking Path, Fitness Center
- Subdivision: CORONADO VILLAGE AT ESTRELLA MTN RANCH PARCEL 7.2
HOA
- Has HOA: Yes
- Services included: Maintenance Grounds
- HOA fee: $396 quarterly
- HOA name: Villages at Estrella
- HOA phone: 623-386-1112
Location
- Region: Goodyear
Financial & listing details
- Price per square foot: $226/sqft
- Tax assessed value: $461,200
- Annual tax amount: $4,385
- Date on market: 5/25/2026
- Cumulative days on market: 146 days
- Listing terms: VA Loan,Cash,Conventional,FHA
- Ownership: Fee Simple
- Road surface type: Asphalt
Estimated market value
Not available
Estimated sales range
Not available
Not available
Price history
| Date | Event | Price |
|---|---|---|
| 8/22/2026 | Price change | $629,000-1.6%$226/sqft |
Source:  ARMLS #7032921 Report a problem ARMLS #7032921 Report a problem | ||
| 6/21/2026 | Price change | $639,000-1.5%$230/sqft |
Source: ARMLS #7032921 Report a problem | ||
| 5/25/2026 | Listed for sale | $649,000+26%$233/sqft |
Source: ARMLS #7032921 Report a problem | ||
| 1/31/2022 | Sold | $515,000-1%$185/sqft |
Source: ARMLS #6318153 Report a problem | ||
| 1/4/2022 | Pending sale | $520,000$187/sqft |
Source: ARMLS #6318153 Report a problem | ||
| 12/3/2021 | Price change | $520,000-1.1%$187/sqft |
Source: ARMLS #6318153 Report a problem | ||
| 11/7/2021 | Listed for sale | $526,000+64.4%$189/sqft |
Source: ARMLS #6318153 Report a problem | ||
| 2/5/2020 | Sold | $320,000-3%$115/sqft |
Source: ARMLS #5979849 Report a problem | ||
| 1/12/2020 | Price change | $329,900-1.7%$118/sqft |
Source: eXp Realty #5979849 Report a problem | ||
| 10/7/2019 | Price change | $335,500-2.5%$121/sqft |
Source: eXp Realty #5979849 Report a problem | ||
| 10/5/2019 | Price change | $344,000-1.7%$124/sqft |
Source: eXp Realty #5979849 Report a problem | ||
| 9/18/2019 | Listed for sale | $350,000+35.6%$126/sqft |
Source: eXp Realty #5979849 Report a problem | ||
| 10/29/2009 | Sold | $258,023$93/sqft |
Source: Public Record Report a problem | ||
Public tax history
| Year | Property taxes | Tax assessment |
|---|---|---|
| 2025 | $3,285 +4.1% | $46,120 -7% |
| 2024 | $3,154 +0.9% | $49,580 +60.8% |
| 2023 | $3,125 -20.9% | $30,836 +1% |
| 2022 | $3,949 +0.1% | $30,520 +0.2% |
| 2021 | $3,944 +7% | $30,450 +6.8% |
| 2020 | $3,684 +3.5% | $28,500 +9.2% |
| 2019 | $3,559 | $26,110 +0.2% |
| 2018 | $3,559 +2.3% | $26,070 -0.6% |
| 2017 | $3,480 +3.5% | $26,220 +7% |
| 2016 | $3,363 -0.4% | $24,500 +6.4% |
| 2015 | $3,377 | $23,020 +6.8% |
| 2014 | -- | $21,550 +19.3% |
| 2013 | -- | $18,070 -1.5% |
| 2012 | -- | $18,350 +100% |
| 2009 | -- | $9,175 |
Find assessor info on the county website
Monthly payment
Est. payment
Payment breakdown
Explore the cost of this home by adjusting the details. Changes won't be saved.Climate risks
Neighborhood: 85338
Nearby schools
Schools provided by the listing agent
- Elementary: Westar Elementary School
- Middle: Westar Elementary School
- High: Estrella Foothills High School
- District: Liberty Elementary District
Source: ARMLS. This data may not be complete. We recommend contacting the local school district to confirm school assignments for this home.
Similar homes
- $625,0004 bd3 ba2.9k sqft14214 S 179TH Avenue, Goodyear, AZ 85338For Sale
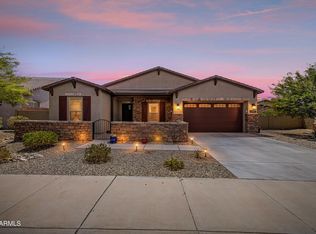 MLS ID #7043493, Debora Beck, Realty ONE Group. ARMLS
 - $689,0004 bd3 ba2.5k sqft12032 S 186TH Drive, Goodyear, AZ 85338For Sale
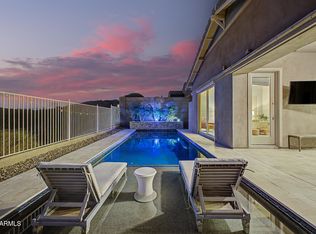 MLS ID #7081952, Michelle Schmidt, West USA Realty. ARMLS
 - $569,9004 bd2 ba2.2k sqft18021 W INDIGO BRUSH Road, Goodyear, AZ 85338For Sale
 MLS ID #7009133, Dana Barnes, Arizona Premier Realty Homes & Land, LLC. ARMLS
 - $525,0004 bd3 ba2.2k sqft18371 W LONG LAKE Road, Goodyear, AZ 85338For Sale
 MLS ID #7090750, Janelle Lloyd, Realty ONE Group. ARMLS
