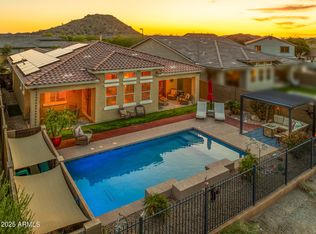
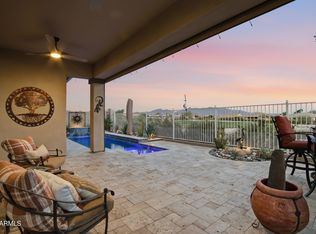
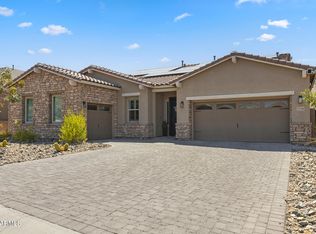
Welcome to this 2019 Mattamy-built single-level with a HEATED private pool in gated Estrella Mountain Ranch! 5 beds, 4.5 baths, 3,156 sq ft of open-concept living with high ceilings, plantation shutters, and abundant natural light. The kitchen boasts white shaker cabinetry, granite counters, SS appliances, walk-in pantry, dry bar with wine cooler, oversized island, and breakfast nook. Primary suite has a spa-like bath with dual vanities, separate tub and tiled shower. Outside: covered patio with electric fireplace, built-in BBQ, and a heated pool with travertine waterfall and Baja shelf. 2-car garage with epoxy floors. Move-in ready! More to love: formal dining area, wood-look floors, laundry with sink and built-in cabinetry, walk-in closets, paver driveway, garage built-in cabinets, on a beautiful view lot, low-maintenance desert landscaping, and storage shed. Live the Estrella lifestyle -- community water park, heated pools and spa, clubhouse, tennis, golf, lake, and miles of walking paths. Near Westar Elementary and Estrella Foothills High.
For sale
Price cut: $30K (10/19)
$869,000
10517 S 181ST Avenue, Goodyear, AZ 85338
5beds
3,156sqft
Single Family Residence
Built in 2019
6,875 Square Feet Lot
$-- Zestimate®
$275/sqft
$237/mo HOA
What's special
Heated private poolGarage built-in cabinetsHigh ceilingsLow-maintenance desert landscapingBeautiful view lotPaver drivewayAbundant natural light
- 49 days
- 328
- 11
Zillow last checked:
Listing updated:
Listed by:
John Kloc 480-223-3400,
RE/MAX Excalibur,
Joanna B Kloc 602-881-1900,
RE/MAX Excalibur
Source: ARMLS,MLS#: 7086406
Facts & features
Interior
Bedrooms & bathrooms
- Bedrooms: 5
- Bathrooms: 5
- Full bathrooms: 4
- 1/2 bathrooms: 1
Heating
- Solar, Natural Gas
Cooling
- Central Air
Appliances
- Included: Refrigerator, Built-in Microwave, Dishwasher, Disposal, Gas Cooktop, Built-In Electric Oven
- Laundry: Inside
Features
- Pantry, High Speed Internet, Granite Counters, Double Vanity, Eat-in Kitchen, Breakfast Bar, 9+ Flat Ceilings, No Interior Steps, Kitchen Island, Full Bth Master Bdrm, Separate Shwr & Tub
- Flooring: Carpet, Tile
- Windows: Low Emissivity Windows, Double Pane Windows, Vinyl Frame
- Has basement: No
- Number of fireplaces: 1
- Fireplace features: Exterior Fireplace
Interior area
- Total structure area: 3,156
- Total interior livable area: 3,156 sqft
Property
Parking
- Total spaces: 4
- Parking features: Attached, Direct Access, Attch'd Gar Cabinets, Over Height Garage
- Attached garage spaces: 2
- Uncovered spaces: 2
Features
- Stories: 1
- Patio & porch: Covered, Patio
- Exterior features: Storage, Built-in Barbecue
- Has private pool: Yes
- Pool features: Outdoor Pool, Heated
- Spa features: None
- Fencing: Back Yard,Block,Wrought Iron
- Waterfront features: Wash
Lot
- Size: 6,875 Square Feet
- Features: Borders Common Area, East/West Exposure, Sprinklers In Front, Desert Back, Desert Front, Gravel/Stone Front, Gravel/Stone Back
Details
- Additional structures: Shed(s)
- Parcel number: 40083055
Construction
Type & style
- Home type: SingleFamily
- Architectural style: Other,Ranch
- Property subtype: Single Family Residence
Materials
- Stucco, Wood Frame, Painted
- Roof: Tile
Condition
- Year built: 2019
Details
- Builder name: Mattamy Homes
Utilities & green energy
- Sewer: Public Sewer
Green energy
- Energy efficient items: Solar Panels
Community & HOA
Community
- Features: Pool, Lake, Gated, Community Spa Htd, Community Media Room, Playground, Biking/Walking Path
- Subdivision: REFLECTION BAY ESTRELLA MOUNTAIN RANCH PARCEL 54
HOA
- Has HOA: Yes
- Services included: Maintenance Grounds, Street Maint
- HOA fee: $396 quarterly
- HOA name: Estrella Mtn Ranch
- HOA phone: 623-386-1112
- Second HOA fee: $315 quarterly
- Second HOA name: Reflection Bay
- Second HOA phone: 623-386-1112
Location
- Region: Goodyear
Financial & listing details
- Price per square foot: $275/sqft
- Tax assessed value: $572,000
- Annual tax amount: $3,572
- Date on market: 9/28/2026
- Cumulative days on market: 49 days
- Listing terms: Cash,Conventional
- Ownership: Fee Simple
- Road surface type: Paved
Estimated market value
Not available
Estimated sales range
Not available
Not available
Price history
| Date | Event | Price |
|---|---|---|
| 10/19/2026 | Price change | $869,000-3.3%$275/sqft |
Source:  ARMLS #7086406 Report a problem | ||
| 9/29/2026 | Listed for sale | $899,000+99.8%$285/sqft |
Source: ARMLS #7086406 Report a problem | ||
| 8/29/2019 | Sold | $450,000-9.5%$143/sqft |
Source: ARMLS #5944373 Report a problem | ||
| 8/2/2019 | Pending sale | $497,312$158/sqft |
Source: Mattamy Arizona, LLC #5944373 Report a problem | ||
| 6/25/2019 | Listed for sale | $497,312$158/sqft |
Source: Mattamy Arizona, LLC #5944373 Report a problem | ||
Public tax history
| Year | Property taxes | Tax assessment |
|---|---|---|
| 2025 | $3,097 +4.1% | $57,200 -8.9% |
| 2024 | $2,974 +0.9% | $62,800 +116% |
| 2023 | $2,946 -5.6% | $29,075 -31% |
| 2022 | $3,121 +0.3% | $42,110 +11.1% |
| 2021 | $3,111 +807.5% | $37,910 +5.7% |
| 2020 | $343 +3.9% | $35,880 +498% |
| 2019 | $330 | $6,000 +1.8% |
| 2018 | $330 +2.6% | $5,895 +1.3% |
| 2017 | $322 -1.1% | $5,820 +2.6% |
| 2016 | $325 +3.2% | $5,670 +137.8% |
| 2015 | $315 | $2,384 +14.6% |
| 2014 | -- | $2,080 |
| 2013 | -- | $2,080 -85.1% |
| 2009 | -- | $13,920 +278.3% |
| 2008 | -- | $3,680 |
Find assessor info on the county website
Monthly payment
Est. payment
Payment breakdown
Explore the cost of this home by adjusting the details. Changes won't be saved.Climate risks
Neighborhood: 85338
Nearby schools
Schools provided by the listing agent
- Elementary: Estrella Mountain Elementary School
- Middle: Estrella Mountain Elementary School
- High: Estrella Foothills High School
- District: Liberty Elementary District
Source: ARMLS. This data may not be complete. We recommend contacting the local school district to confirm school assignments for this home.


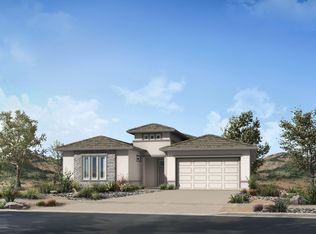
Similar homes
- $625,0004 bd3 ba2.3k sqft18204 W HOPE Drive, Goodyear, AZ 85338For Sale
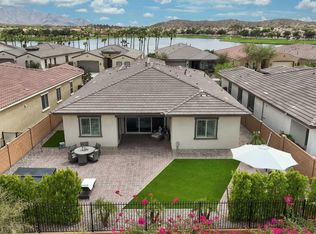 MLS ID #7080817, Jennifer J Polansky, Realty ONE Group. ARMLS
- $950,0004 bd5 ba3k sqft18538 W THUNDERHILL Place, Goodyear, AZ 85338For Sale
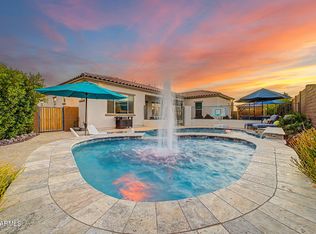 MLS ID #7054031, Timothy J Cusick, Homelogic Real Estate. ARMLS
- $749,9003 bd4 ba2.9k sqft12069 S 183RD Drive, Goodyear, AZ 85338For Sale
 MLS ID #7070848, Paul T Schaefer, West USA Realty. ARMLS
- $734,0004 bd3 ba2.9k sqft7750 S 167TH Avenue, Goodyear, AZ 85338For Sale
 MLS ID #7046056, George Laughton, EveryPlace. ARMLS
- $485,0003 bd2 ba1.7k sqft16458 W Gary Way, Goodyear, AZ 85338For Sale
 MLS ID #22626499, Darlene J Bossler, OMNI Homes International. MLS of Southern Arizona
