Located in Glendale minutes from State Farm Stadium and Westgate Entertainment District, this single-level home sits on a .29-acre corner lot in a single-story gated community. A stone-accented exterior leads to a two-car garage and a 43-foot RV garage with RV dump and car lift. Inside offers an open layout with tile flooring, fireplace, and sliding glass doors. The kitchen features granite counters, large island, ample cabinetry, and walk-in pantry. Four bedrooms and four baths including a spacious primary suite with 2 walk-in closets. A bonus room en-suite with private access to backyard adds flexibility. The backyard includes a pool, spa, water feature, travertine, turf, covered patio, outdoor fireplace, and built-in kitchen.
For sale
Price cut: $15K (6/12)
$910,000
12515 W TUCKEY Lane, Glendale, AZ 85307
4beds
3,162sqft
:
Get pre-qualified$5,620/mo
Single Family Residence
Built in 2019
0.29 Acres Lot
$-- Zestimate®
$288/sqft
$199/mo HOA
What's special
Covered patioSingle-story gated communityOutdoor fireplaceOpen layoutBuilt-in kitchenSingle-level homeLarge island
- 86 days |
- 500 |
- 30 |
Zillow last checked:
Listing updated:
Listed by:
Andrew Sauers 602-733-7581,
Apex Residential,
James Cavanaugh 602-859-3287,
Apex Residential
Source: ARMLS,MLS#: 7022095
Facts & features
Interior
Bedrooms & bathrooms
- Bedrooms: 4
- Bathrooms: 4
- Full bathrooms: 4
Heating
- Heat Pump, Natural Gas
Cooling
- Central Air, Ceiling Fan(s)
Appliances
- Included: Dryer, Washer, Water Softener Owned, Reverse Osmosis, Refrigerator, Dishwasher, Disposal, Gas Cooktop, Built-In Electric Oven
- Laundry: Inside
Features
- Pantry, High Speed Internet, Granite Counters, Double Vanity, Eat-in Kitchen, Breakfast Bar, No Interior Steps, Wet Bar, Kitchen Island, 3/4 Bath Master Bdrm
- Flooring: Carpet, Tile
- Windows: Double Pane Windows
- Has basement: No
- Number of fireplaces: 1
- Fireplace features: Living Room
Interior area
- Total structure area: 3,162
- Total interior livable area: 3,162 sqft
Property
Parking
- Total spaces: 8
- Parking features: RV Gate, Garage Door Opener, Direct Access, RV Garage
- Garage spaces: 4
- Uncovered spaces: 4
Accessibility
- Accessibility features: Lever Handles, Bath Lever Faucets
Features
- Stories: 1
- Patio & porch: Covered Deck, Patio
- Exterior features: Built-in Barbecue, RV Hookup
- Has private pool: Yes
- Pool features: Outdoor Pool
- Has spa: Yes
- Spa features: Heated, Private
- Fencing: Block
- Has view: Yes
- View description: Desert
Lot
- Size: 0.29 Acres
- Features: North/South Exposure, Corner Lot, Gravel/Stone Front, Gravel/Stone Back, Synthetic Grass Frnt, Synthetic Grass Back
Details
- Parcel number: 50156371
Construction
Type & style
- Home type: SingleFamily
- Architectural style: Santa Barbara/Tuscan
- Property subtype: Single Family Residence
Materials
- Stucco, Wood Frame, Painted, Stone
- Roof: Tile
Condition
- Year built: 2019
Details
- Builder name: Richmond American Homes
Utilities & green energy
- Sewer: Public Sewer
- Water: Pvt Water Company
Community & HOA
Community
- Features: Gated, Playground, Biking/Walking Path
- Subdivision: FALCON VIEW
HOA
- Has HOA: Yes
- Services included: Maintenance Grounds
- HOA fee: $199 monthly
- HOA name: FALCON VIEW
- HOA phone: 480-649-2017
Location
- Region: Glendale
Financial & listing details
- Price per square foot: $288/sqft
- Tax assessed value: $643,500
- Annual tax amount: $3,544
- Date on market: 5/7/2026
- Cumulative days on market: 86 days
- Listing terms: Cash,Conventional,1031 Exchange,FHA,VA Loan
- Ownership: Fee Simple
- Road surface type: Paved
Estimated market value
Not available
Estimated sales range
Not available
Not available
Price history
| Date | Event | Price |
|---|---|---|
| 6/12/2026 | Price change | $910,000-1.6%$288/sqft |
Source:  ARMLS #7022095 Report a problem ARMLS #7022095 Report a problem | ||
| 5/16/2026 | Price change | $925,000-2.1%$293/sqft |
Source: ARMLS #7022095 Report a problem | ||
| 5/7/2026 | Listed for sale | $945,000+6.2%$299/sqft |
Source: ARMLS #7022095 Report a problem | ||
| 4/10/2026 | Sold | $890,000-1%$281/sqft |
Source: ARMLS #6988050 Report a problem | ||
| 3/5/2026 | Contingent | $899,000$284/sqft |
Source: ARMLS #6988050 Report a problem | ||
| 2/28/2026 | Price change | $899,000-2.8%$284/sqft |
Source: ARMLS #6988050 Report a problem | ||
| 2/21/2026 | Listed for sale | $925,000+92.7%$293/sqft |
Source: ARMLS #6988050 Report a problem | ||
| 9/30/2019 | Sold | $480,137$152/sqft |
Source: Public Record Report a problem | ||
Public tax history
| Year | Property taxes | Tax assessment |
|---|---|---|
| 2025 | $3,259 +3.3% | $64,350 -1.1% |
| 2024 | $3,154 +3.1% | $65,080 +97.6% |
| 2023 | $3,060 -2.1% | $32,934 -27.8% |
| 2022 | $3,125 +94.1% | $45,620 +3.8% |
| 2021 | $1,610 +1681.2% | $43,930 +115.9% |
| 2020 | $90 +7.5% | $20,350 +1256.7% |
| 2019 | $84 | $1,500 +3.1% |
| 2018 | $84 +5.1% | $1,455 +2.1% |
| 2017 | $80 +5.9% | $1,425 -3.1% |
| 2016 | $76 -6.1% | $1,470 +100.5% |
| 2015 | $80 | $733 |
| 2014 | -- | $733 +94.4% |
| 2013 | -- | $377 |
| 2012 | -- | $377 -66.3% |
| 2011 | -- | $1,120 -67.4% |
| 2010 | -- | $3,440 -77.6% |
| 2009 | -- | $15,360 |
Find assessor info on the county website
Monthly payment
Est. payment
Payment breakdown
Explore the cost of this home by adjusting the details. Changes won't be saved.Climate risks
Neighborhood: 85307
Nearby schools
GreatSchools rating
- 6/10Barbara B. Robey Elementary SchoolGrades: PK-5Distance: 1.3 mi
- 5/10Wigwam Creek Middle SchoolGrades: 5-8Distance: 2.2 mi
- 4/10Agua Fria High SchoolGrades: 9-12Distance: 6.4 mi
Schools provided by the listing agent
- Elementary: Barbara B. Robey Elementary School
- Middle: L. Thomas Heck Middle School
- High: Millennium High School
- District: Litchfield Elementary District
Source: ARMLS. This data may not be complete. We recommend contacting the local school district to confirm school assignments for this home.
- $925,0004 bd4 ba3.3k sqft12523 W Tuckey Ln, Glendale, AZ 85307Sold

- $867,5004 bd4 ba3.1k sqft12516 W McLellan Ct, Glendale, AZ 85307Sold

- $840,000-- bd4 ba3.1k sqft12524 W McLellan Ct, Glendale, AZ 85307Off Market
- $718,9004 bd4 ba2.7k sqft12512 W Tuckey Ln, Glendale, AZ 85307Off Market
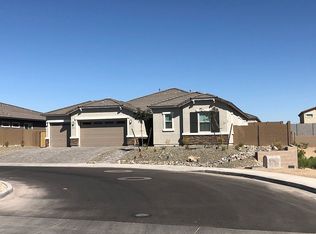
- $940,0003 bd3 ba2.5k sqft12531 W Tuckey Ln, Glendale, AZ 85307Sold
- $797,800-- bd4 ba3.4k sqft12520 W Tuckey Ln, Glendale, AZ 85307Off Market
- $750,0004 bd3 ba2.5k sqft12528 W Tuckey Ln, Glendale, AZ 85307Sold
- $842,900-- bd4 ba3.1k sqft12532 W McLellan Ct, Glendale, AZ 85307Off Market
A local agent can set up tours, give advice and negotiate with sellers.
Similar homes
- $749,0004 bd3 ba2.5k sqft12512 W LAMAR Court, Glendale, AZ 85307For Sale
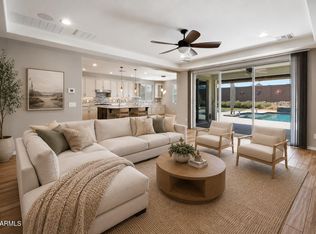 MLS ID #6989236, Kimberli Horyza, Compass. ARMLS
 - $925,0004 bd4 ba3.4k sqft13769 W BLOSSOM Way, Litchfield Park, AZ 85340For Sale
 MLS ID #6947729, Danica Dunn, My Home Group Real Estate. ARMLS
 - $859,9004 bd4 ba3.4k sqft13770 W BLOSSOM Way, Litchfield Park, AZ 85340For Sale
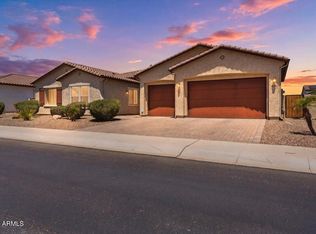 MLS ID #6962484, Rodolfo Coronel, Realty ONE Group. ARMLS
 - $1,199,9005 bd5 ba3.9k sqft13621 W TUCKEY Court, Glendale, AZ 85307For Sale
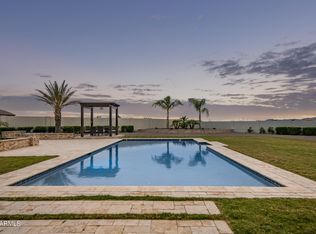 MLS ID #6994204, Michelle Schmidt, West USA Realty. ARMLS
 - $900,0004 bd4 ba3.3k sqft12872 N FOUNDERS PARK Boulevard, Surprise, AZ 85379For SaleMLS ID #7043687, Kyle Hermann, RE/MAX Fine Properties. ARMLS
- $923,0005 bd4 ba3.8k sqft7427 W Saddlehorn Road, Peoria, AZ 85383For SaleMLS ID #7057472, George Laughton, EveryPlace. ARMLS
- $900,0006 bd4 ba4.3k sqft12879 W Pasaro Drive, Peoria, AZ 85383For SaleMLS ID #7060002, Nathan C Martinez, RE/MAX Fine Properties. ARMLS
- $709,9004 bd3 ba3.2k sqft5660 N 85TH Drive, Glendale, AZ 85305For SaleMLS ID #7046805, Matthew Wright, Realty ONE Group. ARMLS
- $749,9994 bd3 ba2.6k sqft15680 W Desert Flower Drive, Goodyear, AZ 85395For SaleMLS ID #7059284, Alexa Valdez, HomeSmart. ARMLS
- $899,9994 bd4 ba3.2k sqft9310 W YELLOW BIRD Lane, Peoria, AZ 85383For SaleMLS ID #7038185, George Laughton, EveryPlace. ARMLS
- $779,0004 bd3 ba2.9k sqft2369 N 156TH Drive, Goodyear, AZ 85395For SaleMLS ID #7019506, Dave Rutter, Keller Williams Integrity First Realty. ARMLS
- $974,0004 bd4 ba3.7k sqft17182 W THOUSAND OAKS Street, Surprise, AZ 85388For SaleMLS ID #7010650, Blake Anderson, RE/MAX Desert Showcase. ARMLS
- $645,0004 bd3 ba2.6k sqft18542 W SELDON Lane, Waddell, AZ 85355For SaleMLS ID #7060104, Tara G Elam, eXp Realty. ARMLS
- $899,0005 bd4 ba3.4k sqft10131 W AVENIDA DEL REY --, Peoria, AZ 85383For SaleMLS ID #7024681, Korinna K DeBlanc, Real Broker. ARMLS
- $1,050,0003 bd3 ba3.3k sqft14554 W DESERT COVE Road, Surprise, AZ 85379For SaleMLS ID #7004224, Wesley Parker, Real Broker. ARMLS
- $680,0004 bd3 ba2.6k sqft13590 W EDGEMONT Avenue, Goodyear, AZ 85395For SaleMLS ID #7041381, Eric Ravenscroft, Real Broker. ARMLS
- $995,0004 bd4 ba3.1k sqft6615 W LEIBER Place, Glendale, AZ 85310For SaleMLS ID #7038391, Alissa Pratt, West USA Realty. ARMLS
- $820,0004 bd3 ba2.7k sqft21248 W HILLCREST Boulevard, Buckeye, AZ 85396For SaleMLS ID #6894859, Jene Larivee, My Home Group Real Estate. ARMLS
- $669,9993 bd3 ba2.5k sqft17232 W ECHO Lane, Waddell, AZ 85355For SaleMLS ID #7057453, Carolyne Baker, eXp Realty. ARMLS
- $850,0006 bd5 ba3.8k sqft14372 W CYPRESS Street, Goodyear, AZ 85395For SaleMLS ID #7042903, Kristopher J Wisdom, Realty ONE Group. ARMLS
