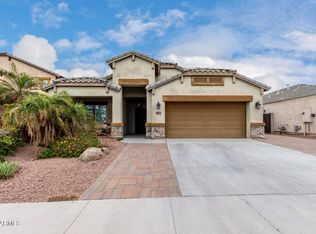
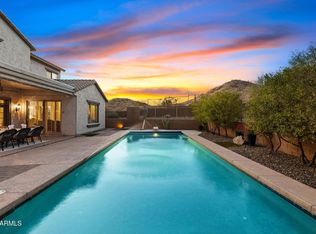
Seller Credit & One Year Buy Down Offered! This 3,114 Sq Ft Home sits on .49 of an Acre lot w/a RV Gate & 3 Car Garage inside the Gates of Tuscany Ranch. This 4bd - 3.5bth delivers the Kind of Life You've been Working Towards! A Private Courtyard Entry w/New Pavers & Grass sets the tone. Inside, Generous Living & Family Rooms flow seamlessly to the Covered Patio, while the Chef's Kitchen Anchors it all w/a Center Island, Granite Counters, Gas Cooktop, Wine Bar & Crown-Molding Cabinetry. PLUS, The Primary Suite features are a True Retreat! The HUGE Yard offers a Sparkling Saltwater Pool w/ In-Pool Seating making every weekend feel like a Resort stay. Whether You are wanting a Lock & Leave PT Retreat, a Rental Investment, or FT -This Home has room for all Your Toys & close to Lakes & Trail.
For sale
Price cut: $4K (8/1)
$995,000
6615 W LEIBER Place, Glendale, AZ 85310
4beds
3,114sqft
:
Get pre-qualified$6,129/mo
Single Family Residence
Built in 2012
0.49 Acres Lot
$-- Zestimate®
$320/sqft
$200/mo HOA
What's special
- 51 days |
- 1,008 |
- 50 |
Likely to sell faster than
Zillow last checked:
Listing updated:
Listed by:
Alissa Pratt 928-978-8753,
West USA Realty
Source: ARMLS,MLS#: 7038391
Facts & features
Interior
Bedrooms & bathrooms
- Bedrooms: 4
- Bathrooms: 4
- Full bathrooms: 3
- 1/2 bathrooms: 1
Heating
- Natural Gas
Cooling
- Central Air, Ceiling Fan(s), Programmable Thmstat
Appliances
- Included: Gas Stub for Range, Reverse Osmosis, Built-in Microwave, Dishwasher, Disposal, Gas Cooktop
- Laundry: Inside
Features
- Pantry, High Speed Internet, Granite Counters, Double Vanity, Eat-in Kitchen, Breakfast Bar, 9+ Flat Ceilings, No Interior Steps, Kitchen Island, Full Bth Master Bdrm, Separate Shwr & Tub
- Flooring: Carpet, Tile, Wood
- Has basement: No
- Has fireplace: No
- Common walls with other units/homes: No Common Walls
Interior area
- Total structure area: 3,114
- Total interior livable area: 3,114 sqft
Property
Parking
- Total spaces: 3
- Parking features: RV Gate, Garage Door Opener, Direct Access, Side Vehicle Entry
- Garage spaces: 3
Features
- Stories: 1
- Patio & porch: Covered, Patio
- Exterior features: Other, Private Yard
- Has private pool: Yes
- Pool features: Outdoor Pool
- Spa features: None
- Fencing: Block
Lot
- Size: 0.49 Acres
- Features: North/South Exposure, Sprinklers In Front, Desert Front, Cul-De-Sac, Gravel/Stone Front, Gravel/Stone Back, Grass Back
Details
- Parcel number: 20112858
Construction
Type & style
- Home type: SingleFamily
- Architectural style: Santa Barbara/Tuscan
- Property subtype: Single Family Residence
Materials
- Stucco, Wood Frame, Painted
- Roof: Tile
Condition
- Year built: 2012
Details
- Builder name: DR Horton Homes
Utilities & green energy
- Sewer: Public Sewer
- Water: City Water
Community & HOA
Community
- Features: Gated, Biking/Walking Path
- Subdivision: TUSCANY RANCH
HOA
- Has HOA: Yes
- Services included: Maintenance Grounds
- HOA fee: $200 monthly
- HOA name: Tuscany Ranch HOA
- HOA phone: 602-572-7579
Location
- Region: Glendale
Financial & listing details
- Price per square foot: $320/sqft
- Tax assessed value: $715,500
- Annual tax amount: $4,349
- Date on market: 6/12/2026
- Cumulative days on market: 51 days
- Listing terms: Cash,Conventional,1031 Exchange,VA Loan
- Ownership: Fee Simple
- Road surface type: Paved
Estimated market value
Not available
Estimated sales range
Not available
Not available
Price history
| Date | Event | Price |
|---|---|---|
| 8/1/2026 | Price change | $995,000-0.4%$320/sqft |
Source:  ARMLS #7038391 Report a problem ARMLS #7038391 Report a problem | ||
| 6/30/2026 | Price change | $999,000-2.3%$321/sqft |
Source: ARMLS #7038391 Report a problem | ||
| 6/12/2026 | Listed for sale | $1,023,000+3.3%$329/sqft |
Source: ARMLS #7038391 Report a problem | ||
| 10/26/2023 | Sold | $990,000-3.9%$318/sqft |
Source: ARMLS #6555068 Report a problem | ||
| 9/1/2023 | Contingent | $1,030,000$331/sqft |
Source: ARMLS #6555068 Report a problem | ||
| 7/14/2023 | Price change | $1,030,000-1.9%$331/sqft |
Source: ARMLS #6555068 Report a problem | ||
| 6/4/2023 | Listed for sale | $1,050,000+75%$337/sqft |
Source: ARMLS #6555068 Report a problem | ||
| 10/26/2020 | Sold | $600,000$193/sqft |
Source: ARMLS #6097499 Report a problem | ||
| 10/23/2020 | Pending sale | $600,000$193/sqft |
Source: Unique Legacy Realty #6097499 Report a problem | ||
| 8/8/2020 | Price change | $600,000-3.2%$193/sqft |
Source: Unique Legacy Realty #6097499 Report a problem | ||
| 7/16/2020 | Price change | $619,900-1.6%$199/sqft |
Source: Unique Legacy Realty #6097499 Report a problem | ||
| 7/1/2020 | Listed for sale | $629,900+34.6%$202/sqft |
Source: Unique Legacy Realty #6097499 Report a problem | ||
| 4/30/2013 | Sold | $468,000$150/sqft |
Source: Public Record Report a problem | ||
Public tax history
| Year | Property taxes | Tax assessment |
|---|---|---|
| 2025 | $4,261 +1.4% | $71,550 -2.8% |
| 2024 | $4,201 +1.8% | $73,630 +68.2% |
| 2023 | $4,128 +2% | $43,763 -11.1% |
| 2022 | $4,045 -1% | $49,200 +6.2% |
| 2021 | $4,086 +3.4% | $46,320 +5.5% |
| 2020 | $3,951 +3.8% | $43,920 +6.7% |
| 2019 | $3,808 | $41,160 +0.6% |
| 2018 | $3,808 +3.9% | $40,910 +3.1% |
| 2017 | $3,665 +19.5% | $39,670 -5.2% |
| 2016 | $3,067 +4.3% | $41,850 +6.7% |
| 2015 | $2,939 | $39,230 +39.1% |
| 2014 | -- | $28,210 -4.6% |
| 2013 | -- | $29,560 +65.3% |
| 2009 | -- | $17,882 -55.5% |
| 2008 | -- | $40,160 |
Find assessor info on the county website
Monthly payment
Est. payment
Payment breakdown
Explore the cost of this home by adjusting the details. Changes won't be saved.Climate risks
Neighborhood: Deer Valley
Nearby schools
GreatSchools rating
- 8/10Copper Creek Elementary SchoolGrades: PK-6Distance: 1.5 mi
- 9/10Mountain Ridge High SchoolGrades: 7-12Distance: 1 mi
- 7/10Hillcrest Middle SchoolGrades: 7-8Distance: 1.1 mi
Schools provided by the listing agent
- Elementary: Copper Creek Elementary School
- Middle: Hillcrest Middle School
- High: Mountain Ridge High School
- District: Deer Valley Unified District
Source: ARMLS. This data may not be complete. We recommend contacting the local school district to confirm school assignments for this home.
- $987,800-- bd4 ba4k sqft6621 W Leiber Pl, Glendale, AZ 85310Off Market
- $933,7004 bd4 ba3.1k sqft6609 W Leiber Pl, Glendale, AZ 85310Off Market
- $705,6004 bd3 ba2.9k sqft24028 N 66th Ln, Glendale, AZ 85310Off Market
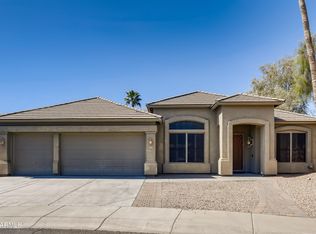
- $708,7004 bd3 ba3k sqft24027 N 66th Ln, Glendale, AZ 85310Off Market
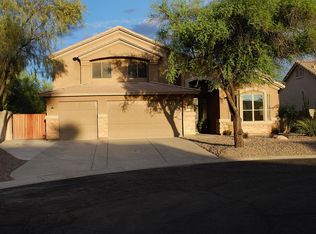
- $833,400-- bd3 ba3.4k sqft6603 W Leiber Pl, Glendale, AZ 85310Off Market
- $1,104,0004 bd5 ba3.5k sqft6616 W Leiber Pl, Glendale, AZ 85310Off Market
- $670,9004 bd2 ba2.5k sqft24021 N 66th Ln, Glendale, AZ 85310Off Market
- $1,045,700-- bd-- ba-- sqft24251 N 67th Ave, Glendale, AZ 85310Off Market
A local agent can set up tours, give advice and negotiate with sellers.
Similar homes
- $923,0005 bd4 ba3.8k sqft7427 W Saddlehorn Road, Peoria, AZ 85383For Sale
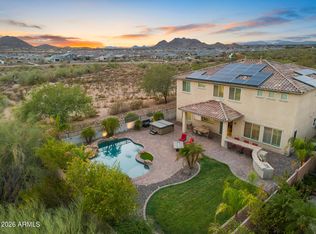 MLS ID #7057472, George Laughton, EveryPlace. ARMLS
 - $1,049,9005 bd3 ba3.4k sqft9358 W FOOTHILL Drive, Peoria, AZ 85383For Sale
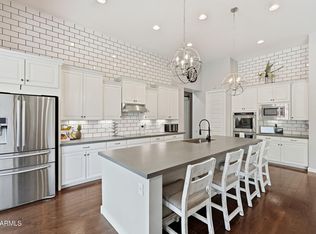 MLS ID #7057462, Brittnee Reed, HomeSmart. ARMLS
 - $584,9903 bd2 ba2k sqft6608 W SAGUARO PARK Lane, Glendale, AZ 85310For Sale
 MLS ID #6938173, Sandra Lunsford, Attorneys Realty. ARMLS
 - $975,0005 bd4 ba4k sqft28119 N 17TH Drive, Phoenix, AZ 85085For Sale
 MLS ID #7040937, Michelle West, Realty Executives Arizona Territory. ARMLS
 - $1,000,0004 bd3 ba2.7k sqft32159 N 127TH Drive, Peoria, AZ 85383For SaleMLS ID #7023316, Nathan C Martinez, RE/MAX Fine Properties. ARMLS
- $940,0002 bd3 ba2.7k sqft13228 W SANTA YNEZ Drive, Sun City West, AZ 85375For SaleMLS ID #7059293, Mary Trujillo, My Home Group Real Estate. ARMLS
- $1,025,0005 bd5 ba4.2k sqft9563 W JJ RANCH Road, Peoria, AZ 85383For SaleMLS ID #7028244, Beth M Rider, Keller Williams Arizona Realty. ARMLS
- $949,9995 bd4 ba3.9k sqft27134 N 71ST Avenue, Peoria, AZ 85383For SaleMLS ID #7029942, Mark Lovett, LPT Realty, LLC. ARMLS
- $999,0003 bd3 ba2.5k sqft38253 N 3RD Street, Phoenix, AZ 85086For SaleMLS ID #7052294, Kimberli Horyza, Compass. ARMLS
- $766,0004 bd3 ba3k sqft27713 N 57TH Drive, Phoenix, AZ 85083For SaleMLS ID #7030506, Tammie Malone, West USA Realty. ARMLS
- $887,0004 bd3 ba3k sqft18008 N 75TH Avenue, Glendale, AZ 85308For SaleMLS ID #6968271, Yvette Ratliff, Delex Realty. ARMLS
- $899,9994 bd4 ba3.2k sqft9310 W YELLOW BIRD Lane, Peoria, AZ 85383For SaleMLS ID #7038185, George Laughton, EveryPlace. ARMLS
- $899,0005 bd4 ba3.4k sqft10131 W AVENIDA DEL REY --, Peoria, AZ 85383For SaleMLS ID #7024681, Korinna K DeBlanc, Real Broker. ARMLS
- $1,195,0005 bd5 ba3.5k sqft24938 N 88th Lane, Peoria, AZ 85383For SaleMLS ID #7018297, Crystal Novak, Real Broker. ARMLS
- $979,9004 bd3 ba2.2k sqft2926 E HARTFORD Avenue, Phoenix, AZ 85032For SaleMLS ID #7029264, Sam Hweimel, West USA Realty. ARMLS
- $725,0005 bd3 ba2.8k sqft7672 W FETLOCK Trail, Peoria, AZ 85383For SaleMLS ID #7057297, Anne Sheldon, Compass. ARMLS
- $950,0004 bd5 ba3.7k sqft41619 N RIVER BEND Road, Anthem, AZ 85086For SaleMLS ID #7038739, Lisa K Jones, Fathom Realty Elite. ARMLS
- $695,0004 bd3 ba3k sqft8370 W SPUR Drive, Peoria, AZ 85383For SaleMLS ID #7039205, Angie Koehle, HomeSmart. ARMLS
- $1,050,0004 bd3 ba3.3k sqft3752 E DONALD Drive, Phoenix, AZ 85050For SaleMLS ID #7000630, Mark David Sloat, The Agency. ARMLS
- $789,0004 bd3 ba2.4k sqft22447 N 97TH Lane, Peoria, AZ 85383For SaleMLS ID #7038348, Rebecca Durfey, Keller Williams, Professional Partners. ARMLS
