Exceptional Toll Brothers home in Aviano at Desert Ridge on an oversized corner lot w/ private courtyard & seamless indoor-outdoor living. Renovated in 2021 & meticulously maintained, this home features a stunning 3-panel sliding door for effortless entertaining & dining. Interior highlights include granite countertops, large kitchen island, SS Bosch appliances, spacious family room, walk-in pantry w/ butler's pantry, den/office, & a large loft. Primary suite offers a spa-like bath w/ soaking tub, dual vanities, & walk-in closet. New HVAC (2024) and energy-saving solar. Beautifully landscaped yard with travertine pavers, synthetic grass, and resort style community amenities. Minutes from world class dining & entertainment at Desert Ridge, top-rated schools, & easy freeway access.
Pending
Price cut: $50K (7/29)
$1,050,000
3752 E DONALD Drive, Phoenix, AZ 85050
4beds
3,364sqft
Single Family Residence
Built in 2006
8,796 Square Feet Lot
$-- Zestimate®
$312/sqft
$267/mo HOA
What's special
Private courtyardLarge loftSeamless indoor-outdoor livingOversized corner lotSs bosch appliancesLarge kitchen islandWalk-in closet
- 186 days
- 96
- 6
Zillow last checked:
Listing updated:
Listed by:
Mark David Sloat 480-628-8691,
The Agency,
Jennifer Sloat 602-284-3259,
The Agency
Source: ARMLS,MLS#: 7000630
Facts & features
Interior
Bedrooms & bathrooms
- Bedrooms: 4
- Bathrooms: 3
- Full bathrooms: 2
- 1/2 bathrooms: 1
Heating
- Solar, Heat Pump, Ceiling
Cooling
- Heat Pump, Central Air, Ceiling Fan(s), Programmable Thmstat
Appliances
- Included: Gas Stub for Range, Reverse Osmosis, Refrigerator, Built-in Microwave, Dishwasher, Disposal, Gas Cooktop, Built-In Gas Oven
- Laundry: Inside, Gas Dryer Hookup, Engy Star (See Rmks)
Features
- Pantry, High Speed Internet, Granite Counters, Double Vanity, Upstairs, Eat-in Kitchen, Breakfast Bar, 9+ Flat Ceilings, Kitchen Island, Full Bth Master Bdrm, Separate Shwr & Tub
- Flooring: Tile
- Windows: Screens, Double Pane Windows
- Has basement: No
- Number of fireplaces: 1
- Fireplace features: Gas
Interior area
- Total structure area: 3,364
- Total interior livable area: 3,364 sqft
Property
Parking
- Total spaces: 4
- Parking features: Attached, Garage Door Opener, Attch'd Gar Cabinets
- Attached garage spaces: 2
- Uncovered spaces: 2
Features
- Stories: 2
- Patio & porch: Covered, Patio
- Exterior features: Balcony
- Spa features: None
- Fencing: Block
Lot
- Size: 8,796 Square Feet
- Features: Corner Lot, Desert Back, Desert Front, Synthetic Grass Back, Auto Timer H2O Front, Auto Timer H2O Back
Details
- Parcel number: 21238876
Construction
Type & style
- Home type: SingleFamily
- Architectural style: Santa Barbara/Tuscan
- Property subtype: Single Family Residence
Materials
- Stucco, Wood Frame
- Roof: Tile
Condition
- Year built: 2006
Details
- Builder name: Toll Brothers
Utilities & green energy
- Sewer: Public Sewer
- Utilities for property: Phone Available
Green energy
- Energy efficient items: Solar Panels
Community & HOA
Community
- Features: Pool, Community Spa, Community Spa Htd, Tennis Court(s), Playground, Biking/Walking Path, Fitness Center
- Subdivision: VILLAGE 12 AT AVIANO
HOA
- Has HOA: Yes
- Services included: No Fees
- HOA fee: $219 monthly
- HOA name: Aviano @ Desert Ridg
- HOA phone: 480-921-7500
- Second HOA fee: $288 semi-annually
- Second HOA name: Desert Ridge
- Second HOA phone: 480-551-4300
Location
- Region: Phoenix
Financial & listing details
- Price per square foot: $312/sqft
- Tax assessed value: $785,100
- Annual tax amount: $5,610
- Date on market: 4/12/2026
- Cumulative days on market: 187 days
- Listing terms: VA Loan,Cash,Conventional,FHA
- Ownership: Fee Simple
- Road surface type: Paved
Estimated market value
Not available
Estimated sales range
Not available
Not available
Price history
| Date | Event | Price |
|---|---|---|
| 9/11/2026 | Pending sale | $1,050,000$312/sqft |
Source:  ARMLS #7000630 Report a problem ARMLS #7000630 Report a problem | ||
| 7/29/2026 | Price change | $1,050,000-4.5%$312/sqft |
Source: ARMLS #7000630 Report a problem | ||
| 6/5/2026 | Price change | $1,100,000-4.3%$327/sqft |
Source: ARMLS #7000630 Report a problem | ||
| 3/19/2026 | Listed for sale | $1,150,000+88.5%$342/sqft |
Source: ARMLS #7000630 Report a problem | ||
| 12/10/2020 | Sold | $610,000-3%$181/sqft |
Source: ARMLS #6144038 Report a problem | ||
| 10/9/2020 | Listed for sale | $629,000+9.4%$187/sqft |
Source: Realty ONE Group #6144038 Report a problem | ||
| 4/29/2020 | Listing removed | $575,000$171/sqft |
Source: Owner Report a problem | ||
| 4/24/2020 | Price change | $575,000+1.8%$171/sqft |
Source: Owner Report a problem | ||
| 4/13/2020 | Price change | $565,000-4.2%$168/sqft |
Source: Owner Report a problem | ||
| 3/13/2020 | Price change | $589,900-1.5%$175/sqft |
Source: HomeSmart #6042124 Report a problem | ||
| 2/26/2020 | Listed for sale | $599,000+22.9%$178/sqft |
Source: HomeSmart #6042124 Report a problem | ||
| 2/15/2015 | Listing removed | $2,800$1/sqft |
Source: Zillow Rental Network Report a problem | ||
| 1/6/2015 | Listed for rent | $2,800-5.1%$1/sqft |
Source: Zillow Rental Network Report a problem | ||
| 12/30/2014 | Sold | $487,500-2.5%$145/sqft |
Source: ARMLS #5166711 Report a problem | ||
| 12/4/2014 | Pending sale | $500,000$149/sqft |
Source: RE/MAX INFINITY REALTY #5166711 Report a problem | ||
| 11/25/2014 | Listed for sale | $500,000$149/sqft |
Source: RE/MAX INFINITY REALTY #5166711 Report a problem | ||
| 11/16/2014 | Pending sale | $500,000$149/sqft |
Source: RE/MAX INFINITY REALTY #5166711 Report a problem | ||
| 11/15/2014 | Price change | $500,000-1.8%$149/sqft |
Source: RE/MAX INFINITY REALTY #5166711 Report a problem | ||
| 10/27/2014 | Price change | $509,000-4.9%$151/sqft |
Source: RE/MAX INFINITY REALTY #5166711 Report a problem | ||
| 10/14/2014 | Price change | $535,000-1.8%$159/sqft |
Source: RE/MAX INFINITY REALTY #5166711 Report a problem | ||
| 9/25/2014 | Price change | $545,000-2.5%$162/sqft |
Source: RE/MAX INFINITY REALTY #5166711 Report a problem | ||
| 9/13/2014 | Price change | $559,000-5.3%$166/sqft |
Source: RE/MAX INFINITY REALTY #5166711 Report a problem | ||
| 9/6/2014 | Listing removed | $2,950$1/sqft |
Source: Metro North Realty #5158699 Report a problem | ||
| 8/17/2014 | Listed for rent | $2,950$1/sqft |
Source: Metro North Realty #5158699 Report a problem | ||
| 7/11/2014 | Listed for sale | $590,000+39.6%$175/sqft |
Source: RE/MAX INFINITY REALTY #5142292 Report a problem | ||
| 6/22/2012 | Sold | $422,600+10.6%$126/sqft |
Source: Public Record Report a problem | ||
| 8/9/2010 | Sold | $382,000-44.6%$114/sqft |
Source: Public Record Report a problem | ||
| 10/24/2006 | Sold | $689,099$205/sqft |
Source: Public Record Report a problem | ||
Public tax history
| Year | Property taxes | Tax assessment |
|---|---|---|
| 2025 | $5,500 +2.9% | $78,510 -9% |
| 2024 | $5,343 +2.3% | $86,270 +56.5% |
| 2023 | $5,223 -0.8% | $55,119 +0% |
| 2022 | $5,263 +3.2% | $55,100 +5.4% |
| 2021 | $5,098 -0.1% | $52,260 +3.6% |
| 2020 | $5,106 +3.8% | $50,420 +3.2% |
| 2019 | $4,919 | $48,880 +3.3% |
| 2018 | $4,919 +4.9% | $47,330 +2.8% |
| 2017 | $4,690 +11.2% | $46,030 -1.9% |
| 2016 | $4,217 +6.9% | $46,910 |
| 2015 | $3,946 | $46,910 +24.7% |
| 2014 | -- | $37,610 +16.4% |
| 2013 | -- | $32,300 -3% |
| 2012 | -- | $33,300 -9.2% |
| 2011 | -- | $36,680 -13.5% |
| 2010 | -- | $42,420 -23.5% |
| 2009 | -- | $55,430 -1.6% |
| 2008 | -- | $56,350 +156.1% |
| 2007 | -- | $22,000 |
Find assessor info on the county website
Monthly payment
Est. payment
Payment breakdown
Explore the cost of this home by adjusting the details. Changes won't be saved.Climate risks
Neighborhood: Desert View
Nearby schools
Schools provided by the listing agent
- Elementary: Wildfire Elementary School
- Middle: Explorer Middle School
- High: Pinnacle High School
- District: Paradise Valley Unified District
Source: ARMLS. This data may not be complete. We recommend contacting the local school district to confirm school assignments for this home.

Similar homes
- $1,050,0004 bd3 ba3.5k sqft3963 E MORNING DOVE Trail, Phoenix, AZ 85050For Sale
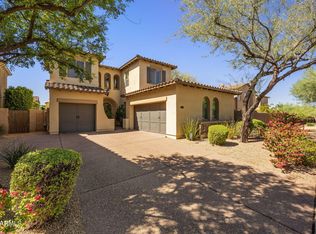 MLS ID #7088816, Julie Pelle, Compass. ARMLS
 - $1,050,0005 bd3 ba3k sqft4718 E VIA MONTOYA Drive, Phoenix, AZ 85050For Sale
 MLS ID #7066671, Kimberly Lowe, RETSY. ARMLS
 - $1,049,0004 bd3 ba3.4k sqft19202 N 30th Street, Phoenix, AZ 85050For Sale
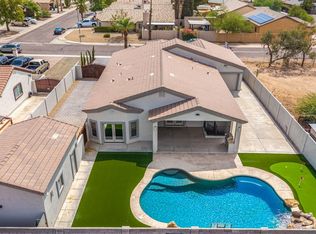 MLS ID #7059908, Jana K Haren, Revinre. ARMLS
 - $1,200,0004 bd4 ba3.8k sqft21231 N 38TH Place, Phoenix, AZ 85050For Sale
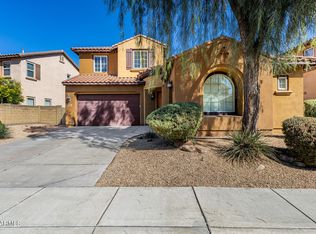 MLS ID #6994066, Joe P Pascale, Real Broker. ARMLS
