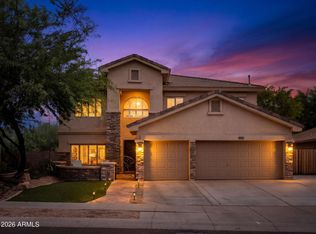
Welcome to this beautifully appointed 5 bedroom with Casita plus an Office and Loft, 4.5 bath home featuring OWNED solar and a spacious, well-designed floor plan. Open-concept living connects the kitchen, dining, and great room, with the main living space anchored by a new statement chandelier. The kitchen features a new refrigerator and reverse osmosis system, while a versatile loft provides additional space to relax or entertain. An attached casita with a separate entrance and private bathroom offers added flexibility for guests, extended stays, or a private workspace, while the primary suite provides a private retreat with dual vanities and a large walk-in shower with upgraded shower heads. A new Trane AC unit adds to the home's comfort and efficiency. Outside, enjoy a sparkling pool with removable mesh pool fence, covered patio, and low-maintenance turf, creating an inviting setting for relaxing and entertaining year-round.
For sale
$995,000
2323 W DUANE Lane, Phoenix, AZ 85085
5beds
3,317sqft
Single Family Residence
Built in 2016
5,950 Square Feet Lot
$-- Zestimate®
$300/sqft
$115/mo HOA
What's special
Covered patioLow-maintenance turfSpacious well-designed floor plan
- 55 days
- 609
- 65
Zillow last checked:
Listing updated:
Listed by:
Lisa Roberts 480-232-3291,
Russ Lyon Sotheby's International Realty
Source: ARMLS,MLS#: 7070877
Facts & features
Interior
Bedrooms & bathrooms
- Bedrooms: 5
- Bathrooms: 5
- Full bathrooms: 4
- 1/2 bathrooms: 1
Heating
- Natural Gas
Cooling
- Central Air, Programmable Thmstat
Appliances
- Included: Water Softener Owned, Reverse Osmosis, Refrigerator, Built-in Microwave, Dishwasher, Disposal, Gas Cooktop, Built-In Electric Oven
- Laundry: Upper Level, Inside
Features
- Pantry, Quartz Countertops, High Speed Internet, Double Vanity, See Remarks, Upstairs, Eat-in Kitchen, Breakfast Bar, 9+ Flat Ceilings, Kitchen Island, 3/4 Bath Master Bdrm
- Flooring: Carpet, Tile
- Windows: Screens, Double Pane Windows, Vinyl Frame
- Has basement: No
- Has fireplace: No
Interior area
- Total structure area: 3,317
- Total interior livable area: 3,317 sqft
Property
Parking
- Total spaces: 5
- Parking features: Attached, Garage Door Opener, Direct Access
- Attached garage spaces: 3
- Uncovered spaces: 2
Features
- Stories: 2
- Patio & porch: Covered, Patio
- Has private pool: Yes
- Pool features: Outdoor Pool
- Spa features: None
- Fencing: Block,Wrought Iron
Lot
- Size: 5,950 Square Feet
- Features: North/South Exposure, Desert Back, Desert Front, Synthetic Grass Back, Auto Timer H2O Front, Auto Timer H2O Back
Details
- Parcel number: 20425732
Construction
Type & style
- Home type: SingleFamily
- Architectural style: Santa Barbara/Tuscan
- Property subtype: Single Family Residence
Materials
- Stucco, Wood Frame, Painted, Stone
- Roof: Tile
Condition
- Year built: 2016
Details
- Builder name: ASHTON WOODS HOMES
Utilities & green energy
- Sewer: Public Sewer
Green energy
- Energy efficient items: Solar Panels
Community & HOA
Community
- Features: Playground, Biking/Walking Path
- Subdivision: COLLINS CREEK
HOA
- Has HOA: Yes
- Services included: Maintenance Grounds
- HOA fee: $115 monthly
- HOA name: Collins Creek
- HOA phone: 602-957-9191
Location
- Region: Phoenix
Financial & listing details
- Price per square foot: $300/sqft
- Tax assessed value: $692,200
- Annual tax amount: $3,636
- Date on market: 8/24/2026
- Cumulative days on market: 55 days
- Listing terms: Cash,Conventional,1031 Exchange,FHA
- Ownership: Fee Simple
Estimated market value
Not available
Estimated sales range
Not available
Not available
Price history
| Date | Event | Price |
|---|---|---|
| 8/25/2026 | Listed for sale | $995,000+15.7%$300/sqft |
Source:  ARMLS #7070877 Report a problem ARMLS #7070877 Report a problem | ||
| 1/10/2022 | Sold | $860,000+8.2%$259/sqft |
Source: ARMLS #6329022 Report a problem | ||
| 12/13/2021 | Pending sale | $795,000$240/sqft |
Source: ARMLS #6329022 Report a problem | ||
| 12/9/2021 | Listed for sale | $795,000+62.3%$240/sqft |
Source: ARMLS #6329022 Report a problem | ||
| 5/20/2016 | Sold | $489,804$148/sqft |
Source: Public Record Report a problem | ||
Public tax history
| Year | Property taxes | Tax assessment |
|---|---|---|
| 2025 | $3,561 +1.5% | $69,220 -1.8% |
| 2024 | $3,509 +1.8% | $70,480 +88.2% |
| 2023 | $3,447 +2.1% | $37,459 -19.1% |
| 2022 | $3,376 -2.1% | $46,310 +2.3% |
| 2021 | $3,450 +3.2% | $45,270 +7.8% |
| 2020 | $3,344 +3.6% | $41,980 -1.3% |
| 2019 | $3,228 | $42,520 +6.5% |
| 2018 | $3,228 +3.6% | $39,920 +8.5% |
| 2017 | $3,117 +2766.8% | $36,780 +385.5% |
| 2016 | $109 +248.7% | $7,575 +539.8% |
| 2015 | $31 | $1,184 |
Find assessor info on the county website
Monthly payment
Est. payment
Payment breakdown
Explore the cost of this home by adjusting the details. Changes won't be saved.Climate risks
Neighborhood: North Gateway
Nearby schools
Schools provided by the listing agent
- Elementary: Union Park School
- Middle: Union Park School
- High: Barry Goldwater High School
- District: Deer Valley Unified District
Source: ARMLS. This data may not be complete. We recommend contacting the local school district to confirm school assignments for this home.


Similar homes
- $1,075,0005 bd5 ba4k sqft2122 W ROWEL Road, Phoenix, AZ 85085For Sale
 MLS ID #7044600, Shelley Sakala, Real Broker. ARMLS
 - $790,0004 bd3 ba3.2k sqft2405 W BARBIE Lane, Phoenix, AZ 85085For Sale
 MLS ID #7064029, Courtney Yaw, Realty Executives Arizona Territory. ARMLS
 - $950,0003 bd3 ba2.3k sqft22222 N 28th Street, Phoenix, AZ 85050For Sale
 MLS ID #7095022, Greg Hidder, Compass. ARMLS
 - $969,0004 bd3 ba3k sqft31989 N 127TH Lane, Peoria, AZ 85383For Sale
 MLS ID #7089565, Jamie Alves, eXp Realty. ARMLS
