Discover an exceptional desert retreat in guard-gated Anthem Country Club. Set on a prime lot backing to a wash, 1958 W Wayne Ln offers an airy, open layout and four pristine en suite bedrooms. Elegant 2024 updates include European oak hardwood floors, a refreshed kitchen, a custom stone fireplace and new insert, epoxy garage floors, landscaping, landscape lighting and security cameras. An incredible backyard invites relaxation with a beautifully maintained, sparkling pool and view fencing that frames the natural desert setting. Brand-new turf in both yards and a spacious three-car garage complete this turnkey home. Enjoy Anthem's community center, scenic walking and biking trails, pools, and beautifully maintained parks! Anthem Country Club (optional) is only a mile away! Welcome home Additional recent updates since 2024 include a Lift Master garage door opening system, kitchen lighting, cabinet refresh, faucet, multiple new lighting fixtures throughout, landscape lighting in back of home, landscape rocks, new irrigation in front and back of home, pool vacuum, security cameras front and back, all in addition to the 2024 installed Provenza European Oak flooring throughout and custom stone fireplace, mantle and insert.
For sale
$1,195,000
1958 W WAYNE Lane, Anthem, AZ 85086
4beds
2,981sqft
Single Family Residence
Built in 2003
0.26 Acres Lot
$-- Zestimate®
$401/sqft
$554/mo HOA
What's special
Beautifully maintained sparkling poolPool vacuumLandscape rocksEpoxy garage floorsAiry open layoutRefreshed kitchenSpacious three-car garage
- 9 days
- 599
- 34
Likely to sell faster than
Zillow last checked:
Listing updated:
Listed by:
Leslie Young 202-369-9824,
Russ Lyon Sotheby's International Realty,
William Young 703-965-2823,
Russ Lyon Sotheby's International Realty
Source: ARMLS,MLS#: 7090882
Facts & features
Interior
Bedrooms & bathrooms
- Bedrooms: 4
- Bathrooms: 4
- Full bathrooms: 4
Heating
- Natural Gas
Cooling
- Central Air
Appliances
- Included: Washer/Dryer Stacked, Water Softener Owned, Built-in Microwave, Dishwasher, Disposal, Electric Cooktop, Water Purifier
- Laundry: Inside
Features
- Non-laminate Counter, High Speed Internet, Double Vanity, Eat-in Kitchen, Breakfast Bar, Kitchen Island, Pantry, Full Bth Master Bdrm, Separate Shwr & Tub
- Flooring: Other, Tile
- Has basement: No
- Number of fireplaces: 1
- Fireplace features: Gas
Interior area
- Total structure area: 2,981
- Total interior livable area: 2,981 sqft
Video & virtual tour
Property
Parking
- Total spaces: 6
- Parking features: Direct Access, Attch'd Gar Cabinets
- Garage spaces: 3
- Uncovered spaces: 3
Features
- Stories: 1
- Patio & porch: Covered
- Exterior features: Private Yard, Built-in Barbecue
- Has private pool: Yes
- Pool features: Heated
- Spa features: None
- Fencing: Block
- Has view: Yes
- View description: Mountain(s)
Lot
- Size: 0.26 Acres
- Features: Sprinklers In Rear, Sprinklers In Front, Desert Back, Grass Front, Synthetic Grass Back, Auto Timer H2O Front, Natural Desert Front, Auto Timer H2O Back
Details
- Parcel number: 20308376
Construction
Type & style
- Home type: SingleFamily
- Architectural style: Ranch
- Property subtype: Single Family Residence
Materials
- Stucco, Wood Frame, Painted
- Roof: Tile
Condition
- Year built: 2003
Details
- Builder name: Del Webb
Utilities & green energy
- Sewer: Public Sewer
- Water: Pvt Water Company
Community & HOA
Community
- Features: Pool, Racquetball, Golf, Gated, Community Spa, Community Spa Htd, Guarded Entry, Tennis Court(s), Playground, Biking/Walking Path
- Security: Fire Sprinkler System, Security System Owned, Security Guard
- Subdivision: ANTHEM
HOA
- Has HOA: Yes
- Services included: Maintenance Grounds, Street Maint
- HOA fee: $626 quarterly
- HOA name: Anthem Comm. Council
- HOA phone: 602-957-9191
- Second HOA fee: $345 monthly
- Second HOA name: Anthem Country Club
- Second HOA phone: 623-742-6050
Location
- Region: Phoenix
Financial & listing details
- Price per square foot: $401/sqft
- Tax assessed value: $719,800
- Annual tax amount: $5,499
- Date on market: 10/8/2026
- Cumulative days on market: 9 days
- Listing terms: Cash,Conventional
- Ownership: Fee Simple
Estimated market value
Not available
Estimated sales range
Not available
Not available
Price history
| Date | Event | Price |
|---|---|---|
| 10/8/2026 | Listed for sale | $1,195,000+11.2%$401/sqft |
Source:  ARMLS #7090882 Report a problem ARMLS #7090882 Report a problem | ||
| 5/30/2024 | Sold | $1,075,000-2.2%$361/sqft |
Source: ARMLS #6654625 Report a problem | ||
| 4/15/2024 | Pending sale | $1,099,000$369/sqft |
Source: ARMLS #6654625 Report a problem | ||
| 3/30/2024 | Listed for sale | $1,099,000$369/sqft |
Source: ARMLS #6654625 Report a problem | ||
| 3/17/2024 | Contingent | $1,099,000$369/sqft |
Source: ARMLS #6654625 Report a problem | ||
| 1/29/2024 | Listed for sale | $1,099,000-4.3%$369/sqft |
Source: ARMLS #6654625 Report a problem | ||
| 11/21/2023 | Listing removed | $1,148,000$385/sqft |
Source: ARMLS #6610029 Report a problem | ||
| 11/10/2023 | Price change | $1,148,000-0.1%$385/sqft |
Source: ARMLS #6610029 Report a problem | ||
| 10/9/2023 | Price change | $1,149,000-4.3%$385/sqft |
Source: ARMLS #6610029 Report a problem | ||
| 9/29/2023 | Listed for sale | $1,200,000+36.5%$403/sqft |
Source: ARMLS #6610029 Report a problem | ||
| 10/3/2022 | Sold | $879,000-1.1%$295/sqft |
Source: ARMLS #6416587 Report a problem | ||
| 9/14/2022 | Pending sale | $889,000$298/sqft |
Source: ARMLS #6416587 Report a problem | ||
| 8/30/2022 | Listed for sale | $889,000$298/sqft |
Source: ARMLS #6416587 Report a problem | ||
| 8/30/2022 | Listing removed | -- |
Source: ARMLS Broker 259 - My Home Group RE Report a problem | ||
| 8/29/2022 | Listed for sale | $889,000$298/sqft |
Source: ARMLS Broker 259 - My Home Group RE #6416587 Report a problem | ||
| 8/29/2022 | Pending sale | $889,000$298/sqft |
Source: ARMLS Broker 259 - My Home Group RE #6416587 Report a problem | ||
| 8/26/2022 | Listed for sale | $889,000$298/sqft |
Source: ARMLS Broker 259 - My Home Group RE #6416587 Report a problem | ||
| 8/26/2022 | Pending sale | $889,000$298/sqft |
Source: ARMLS Broker 259 - My Home Group RE #6416587 Report a problem | ||
| 8/25/2022 | Pending sale | $889,000$298/sqft |
Source: ARMLS #6416587 Report a problem | ||
| 8/18/2022 | Price change | $889,000-1.1%$298/sqft |
Source: ARMLS #6416587 Report a problem | ||
| 8/11/2022 | Price change | $899,000-0.1%$302/sqft |
Source: ARMLS #6416587 Report a problem | ||
| 8/3/2022 | Price change | $899,500-1.7%$302/sqft |
Source: ARMLS #6416587 Report a problem | ||
| 7/27/2022 | Price change | $915,000-1.1%$307/sqft |
Source: ARMLS #6416587 Report a problem | ||
| 7/21/2022 | Price change | $925,000-2.6%$310/sqft |
Source: ARMLS #6416587 Report a problem | ||
| 7/13/2022 | Price change | $949,900+2.7%$319/sqft |
Source: ARMLS #6416587 Report a problem | ||
| 6/30/2022 | Listed for sale | $925,000+32.1%$310/sqft |
Source: ARMLS #6416587 Report a problem | ||
| 2/12/2021 | Sold | $700,000+115.3%$235/sqft |
Source: Public Record Report a problem | ||
| 2/17/2004 | Sold | $325,080$109/sqft |
Source: Public Record Report a problem | ||
Public tax history
| Year | Property taxes | Tax assessment |
|---|---|---|
| 2025 | $3,672 +0.3% | $71,980 -4.5% |
| 2024 | $3,660 +0.9% | $75,360 +80.9% |
| 2023 | $3,626 -16.9% | $41,655 -11.5% |
| 2022 | $4,362 +0.3% | $47,060 +8.4% |
| 2021 | $4,347 +3.6% | $43,400 +1% |
| 2020 | $4,196 +3.9% | $42,970 +6.9% |
| 2019 | $4,038 | $40,180 +4.2% |
| 2018 | $4,038 +2% | $38,550 +4.4% |
| 2017 | $3,957 +19.1% | $36,930 +7% |
| 2016 | $3,323 +0.7% | $34,530 +1.7% |
| 2015 | $3,300 | $33,950 +18% |
| 2014 | -- | $28,770 +17.9% |
| 2013 | -- | $24,410 -0.8% |
| 2012 | -- | $24,610 -3.5% |
| 2011 | -- | $25,500 -12.2% |
| 2010 | -- | $29,030 -26% |
| 2009 | -- | $39,220 -18.4% |
| 2008 | -- | $48,050 |
| 2007 | -- | $48,050 +43.4% |
| 2006 | -- | $33,500 +3.1% |
| 2005 | -- | $32,500 +143.3% |
| 2004 | -- | $13,360 |
Find assessor info on the county website
Monthly payment
Est. payment
Payment breakdown
Explore the cost of this home by adjusting the details. Changes won't be saved.Climate risks
Neighborhood: 85086
Nearby schools
Schools provided by the listing agent
- Elementary: Diamond Canyon School
- Middle: Diamond Canyon School
- High: Boulder Creek High School
- District: Deer Valley Unified District
Source: ARMLS. This data may not be complete. We recommend contacting the local school district to confirm school assignments for this home.


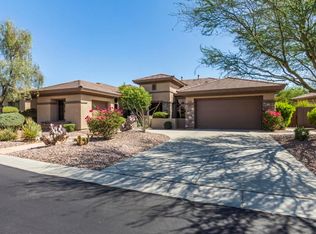
Similar homes
- $1,080,0004 bd4 ba4k sqft40808 N THUNDER HILLS Court, Phoenix, AZ 85086For Sale
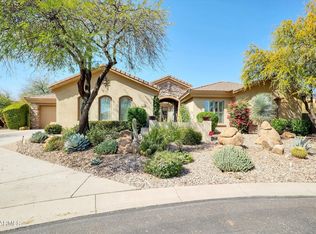 MLS ID #6991978, Robert A Cohen, eXp Realty. ARMLS
 - $1,075,0003 bd3 ba3.4k sqft1813 W CAMARGO Court, Anthem, AZ 85086For Sale
 MLS ID #7079922, Dixie Lineberger, Realty ONE Group. ARMLS
 - $1,124,0005 bd5 ba4.3k sqft41702 N SIGNAL HILL Court, Phoenix, AZ 85086For Sale
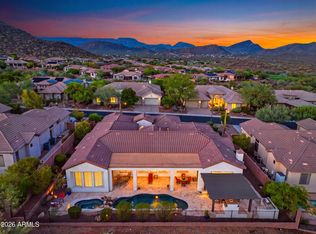 MLS ID #7059328, Arthur Thompson, Momentum Brokers LLC. ARMLS
 - $1,200,0003 bd4 ba3.7k sqft1620 W SILVER PINE Drive, Phoenix, AZ 85086For Sale
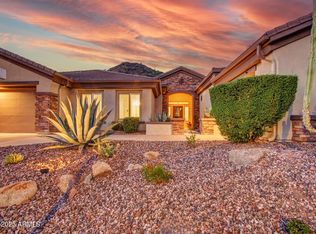 MLS ID #7075883, Charles Finzer, Berkshire Hathaway HomeServices Arizona Properties. ARMLS
