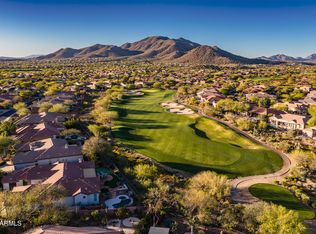
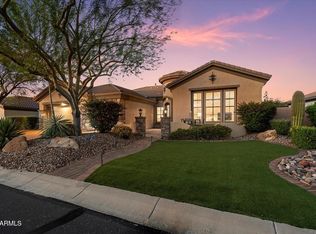
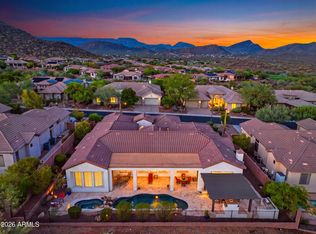
Just Reduced! Resort Backyard, Heated Pool and Spa, Serene Private Lot, Rich Hardwood Floors and a 4-Car Epoxy Garage-all inside the gates of Anthem Country Club. BRAND NEW 2026 TRANE HVAC! Dramatic high ceilings & stunning Custom Light Fixtures set the tone across 5 bedrooms, den & 4½ baths. The granite kitchen flows into expansive, oversized rooms, wide hallways and comfortable living spaces. The Formal Dining Room and dedicated Den/Office add versatility and function. Hardwood Floors add warmth and character. Step onto the elevated patio and soak in your Serene Private Lot. Unwind in the Resort Backyard's Heated Pool and Spa. The 4-Car Epoxy Garage completes the package. Entire house has 2026 interior & exterior paint. Sellers have spent $200K in recent updates. World-Class Luxury! High-end pool & spa feature waterfalls, fire elements, jets and pop-up self-cleaning! Country Club amenities include 2 fitness clubs, 2 golf courses, and 2 private restaurants. World-Class Luxury without leaving your neighborhood. Trane HVAC have 10-year warranties!
For sale
Price cut: $25K (8/6)
$1,325,000
40704 N CLUB POINTE Drive, Anthem, AZ 85086
5beds
4,320sqft
Single Family Residence
Built in 2004
0.34 Acres Lot
$-- Zestimate®
$307/sqft
$554/mo HOA
What's special
Heated pool and spaElevated patioComfortable living spacesResort backyardDramatic high ceilingsSerene private lotFormal dining room
- 133 days
- 269
- 7
Zillow last checked:
Listing updated:
Listed by:
Lisa K Jones 602-677-4130,
Fathom Realty Elite,
Dennis Jones 602-909-2845,
Fathom Realty Elite
Source: ARMLS,MLS#: 7041175
Facts & features
Interior
Bedrooms & bathrooms
- Bedrooms: 5
- Bathrooms: 5
- Full bathrooms: 4
- 1/2 bathrooms: 1
Garage
- Description: 4 Car Garage
Heating
- Natural Gas
Cooling
- Central Air, Ceiling Fan(s)
Appliances
- Included: Water Softener Owned, Reverse Osmosis, Refrigerator, Built-in Microwave, Dishwasher, Disposal, Electric Oven, Gas Cooktop, Built-In Electric Oven, Water Purifier
- Laundry: Inside
Features
- Pantry, Non-laminate Counter, High Speed Internet, Granite Counters, Double Vanity, Master Downstairs, Eat-in Kitchen, Breakfast Bar, 9+ Flat Ceilings, No Interior Steps, Kitchen Island, Full Bth Master Bdrm, Separate Shwr & Tub
- Flooring: Tile, Wood
- Windows: Solar Screens, Double Pane Windows
- Has basement: No
- Number of fireplaces: 3
- Fireplace features: Fire Pit, Exterior Fireplace, Family Room, Gas
Interior area
- Total structure area: 4,320
- Total interior livable area: 4,320 sqft
Property
Parking
- Total spaces: 7
- Parking features: Attached, Garage Door Opener, Direct Access, Side Vehicle Entry
- Attached garage spaces: 4
- Uncovered spaces: 3
Accessibility
- Accessibility features: Accessible Hallway(s)
Features
- Stories: 1
- Patio & porch: Covered, Patio
- Exterior features: Private Yard, Built-in Barbecue
- Has private pool: Yes
- Pool features: Outdoor Pool, Play Pool, Heated
- Has spa: Yes
- Spa features: Heated, Private
- Fencing: Block,Partial,Wrought Iron
- Has view: Yes
- View description: Mountain(s)
- Waterfront features: Wash
Lot
- Size: 0.34 Acres
- Features: East/West Exposure, Sprinklers In Rear, Sprinklers In Front, Desert Back, Desert Front, Auto Timer H2O Front, Auto Timer H2O Back
Details
- Parcel number: 21186825
- Other equipment: Intercom
Construction
Type & style
- Home type: SingleFamily
- Architectural style: Santa Barbara/Tuscan
- Property subtype: Single Family Residence
Materials
- Stucco, Wood Frame, Painted, Stone
- Foundation: Slab
- Roof: Tile
Condition
- Year built: 2004
Details
- Builder name: Pulte Homes
Utilities & green energy
- Sewer: Private Sewer
- Water: Pvt Water Company
Community & HOA
Community
- Features: Pool, Golf, Pickleball, Gated, Community Spa, Community Spa Htd, Guarded Entry, Tennis Court(s), Playground, Biking/Walking Path, Fitness Center
- Security: Fire Sprinkler System, Security System Owned, Security Guard
- Subdivision: ANTHEM COUNTRY CLUB
HOA
- Has HOA: Yes
- Services included: Maintenance Grounds, Street Maint
- HOA fee: $626 quarterly
- HOA name: Anthem Comm Council
- HOA phone: 623-742-6050
- Second HOA fee: $345 monthly
- Second HOA name: Anthem Golf & CC
- Second HOA phone: 623-742-6202
Location
- Region: Phoenix
Financial & listing details
- Price per square foot: $307/sqft
- Tax assessed value: $894,100
- Annual tax amount: $6,544
- Date on market: 6/12/2026
- Cumulative days on market: 218 days
- Listing terms: Cash,Conventional,1031 Exchange
- Ownership: Fee Simple
- Road surface type: Paved, Asphalt
Estimated market value
Not available
Estimated sales range
Not available
Not available
Price history
| Date | Event | Price |
|---|---|---|
| 8/6/2026 | Price change | $1,325,000-1.9%$307/sqft |
Source:  ARMLS #7041175 Report a problem ARMLS #7041175 Report a problem | ||
| 6/12/2026 | Listed for sale | $1,350,000$313/sqft |
Source: ARMLS #7041175 Report a problem | ||
| 6/4/2026 | Listing removed | $1,350,000$313/sqft |
Source: eXp Realty #6997744 Report a problem | ||
| 4/24/2026 | Price change | $1,350,000-3.2%$313/sqft |
Source: ARMLS #6997744 Report a problem | ||
| 4/17/2026 | Price change | $1,394,000-0.4%$323/sqft |
Source: ARMLS #6997744 Report a problem | ||
| 3/13/2026 | Listed for sale | $1,399,000+135.6%$324/sqft |
Source: ARMLS #6997744 Report a problem | ||
| 3/29/2019 | Sold | $593,900-1%$137/sqft |
Source: ARMLS #5816438 Report a problem | ||
| 1/23/2019 | Price change | $599,900-2.4%$139/sqft |
Source: North & Co #5816438 Report a problem | ||
| 11/19/2018 | Price change | $614,9000%$142/sqft |
Source: North & Co #5816438 Report a problem | ||
| 10/2/2018 | Price change | $615,000-2.4%$142/sqft |
Source: North & Co #5816438 Report a problem | ||
| 9/6/2018 | Listed for sale | $630,000+18.9%$146/sqft |
Source: North & Co #5816438 Report a problem | ||
| 6/10/2014 | Sold | $530,000-4.3%$123/sqft |
Source: ARMLS #5098152 Report a problem | ||
| 4/10/2014 | Price change | $554,000+0.9%$128/sqft |
Source: D.L. Jones & Associates Real Estate #5098152 Report a problem | ||
| 3/26/2014 | Price change | $549,000-1.8%$127/sqft |
Source: RE/MAX PROFESSIONALS #5010519 Report a problem | ||
| 1/15/2014 | Price change | $559,000-3.5%$129/sqft |
Source: RE/MAX PROFESSIONALS #5010519 Report a problem | ||
| 10/7/2013 | Listed for sale | $579,000+5.5%$134/sqft |
Source: RE/MAX PROFESSIONALS #5010519 Report a problem | ||
| 5/18/2013 | Listing removed | $549,000$127/sqft |
Source: RE/MAX PROFESSIONALS #4908011 Report a problem | ||
| 3/22/2013 | Listed for sale | $549,000-0.2%$127/sqft |
Source: RE/MAX PROFESSIONALS #4908011 Report a problem | ||
| 6/18/2011 | Listing removed | $549,900$127/sqft |
Source: RE/MAX INTEGRITY REALTORS #4557743 Report a problem | ||
| 3/25/2011 | Listed for sale | $549,900+37.5%$127/sqft |
Source: RE/MAX Integrity #4557743 Report a problem | ||
| 7/31/2008 | Sold | $400,000-32.5%$93/sqft |
Source: Public Record Report a problem | ||
| 1/16/2008 | Sold | $592,589+12.2%$137/sqft |
Source: Public Record Report a problem | ||
| 11/22/2004 | Sold | $528,071$122/sqft |
Source: Public Record Report a problem | ||
Public tax history
| Year | Property taxes | Tax assessment |
|---|---|---|
| 2025 | $4,170 +0.4% | $89,410 -4.3% |
| 2024 | $4,154 +1.1% | $93,380 +72.6% |
| 2023 | $4,110 -29.7% | $54,112 -5.9% |
| 2022 | $5,846 +0.3% | $57,520 +7.9% |
| 2021 | $5,827 +3.5% | $53,310 +0.9% |
| 2020 | $5,630 +3.8% | $52,820 +2.6% |
| 2019 | $5,425 | $51,480 +2.8% |
| 2018 | $5,425 +2.1% | $50,070 +2.9% |
| 2017 | $5,311 +20.5% | $48,670 +6.2% |
| 2016 | $4,408 +1.3% | $45,850 +2.1% |
| 2015 | $4,352 | $44,910 +19% |
| 2014 | -- | $37,750 +19% |
| 2013 | -- | $31,710 -0.8% |
| 2012 | -- | $31,970 -2.3% |
| 2011 | -- | $32,720 -8.4% |
| 2010 | -- | $35,720 -32.1% |
| 2009 | -- | $52,620 -18.9% |
| 2008 | -- | $64,900 |
| 2007 | -- | $64,900 +84.1% |
| 2006 | -- | $35,250 +108.8% |
| 2005 | -- | $16,880 |
Find assessor info on the county website
Monthly payment
Est. payment
Payment breakdown
Explore the cost of this home by adjusting the details. Changes won't be saved.Climate risks
Neighborhood: 85086
Nearby schools
Schools provided by the listing agent
- Elementary: Diamond Canyon School
- Middle: Diamond Canyon School
- High: Boulder Creek High School
- District: Deer Valley Unified District
Source: ARMLS. This data may not be complete. We recommend contacting the local school district to confirm school assignments for this home.
- $965,4005 bd5 ba4.3k sqft40624 N Club Pointe Dr, Phoenix, AZ 85086Off Market
- $1,153,5005 bd5 ba4.3k sqft40710 N Club Pointe Dr, Phoenix, AZ 85086Off Market

- $1,177,5004 bd4 ba4k sqft40707 N Club Pointe Dr, Phoenix, AZ 85086Off Market

- $1,039,6005 bd5 ba4.3k sqft40703 N Bradon Way, Phoenix, AZ 85086Off Market

Similar homes
- $1,499,0005 bd6 ba4.5k sqft40425 N CANDLEWYCK Lane, Anthem, AZ 85086For Sale
 MLS ID #6997652, Lisa M Halman, Realty ONE Group. ARMLS
 - $1,350,0003 bd3 ba3.4k sqft42144 N MOUNTAIN COVE Drive, Phoenix, AZ 85086For Sale
 MLS ID #7087469, Martha A Thompson, Citiea. ARMLS
 - $1,195,0004 bd4 ba2.9k sqft1958 W WAYNE Lane, Anthem, AZ 85086For Sale
 MLS ID #7090882, Leslie Young, Russ Lyon Sotheby's International Realty. ARMLS
 - $1,124,0005 bd5 ba4.3k sqft41702 N SIGNAL HILL Court, Phoenix, AZ 85086For Sale
 MLS ID #7059328, Arthur Thompson, Momentum Brokers LLC. ARMLS
