Welcome to this serene desert setting in the Gated community of Bel Canto. This desirable floor plan (former model home) offers a split bedroom arrangement. Owner's Suite is a truly private space to relax while reading in the sitting area. The bathroom is very spacious with a spa-like shower. One guest bedroom can operate as an office or accommodate guests with a Murphy bed. Nearly an acre of mature landscaping with a resort-like backyard that includes a heated spa, BBQ island and gas fire pit. The owned solar system with 2 Tesla Powerwalls really keep the electric costs down. And. the oversized three car garage has 3 mini-split ac units.
For sale
Price cut: $50K (7/30)
$1,399,000
37319 N 97TH Way, Scottsdale, AZ 85262
4beds
3,388sqft
Single Family Residence
Built in 2007
0.86 Acres Lot
$-- Zestimate®
$413/sqft
$78/mo HOA
What's special
Desirable floor planOversized three car garageBbq islandSpa-like showerSplit bedroom arrangementResort-like backyardGas fire pit
- 61 days
- 657
- 23
Zillow last checked:
Listing updated:
Listed by:
Phillip J Bogat 503-302-8316,
HomeSmart
Source: ARMLS,MLS#: 7044201
Facts & features
Interior
Bedrooms & bathrooms
- Bedrooms: 4
- Bathrooms: 3
- Full bathrooms: 3
Heating
- Mini Split, Natural Gas
Cooling
- Central Air, Ceiling Fan(s), Mini Split
Appliances
- Included: Dryer, Washer, Water Softener Owned, Reverse Osmosis, Refrigerator, Built-in Microwave, Dishwasher, Disposal, Gas Cooktop
- Laundry: Inside
Features
- High Speed Internet, Granite Counters, Eat-in Kitchen, Breakfast Bar, 9+ Flat Ceilings, No Interior Steps, Kitchen Island, Pantry, Bidet, Full Bth Master Bdrm, Separate Shwr & Tub
- Flooring: Carpet, Tile, Wood
- Windows: Double Pane Windows
- Has basement: No
- Number of fireplaces: 1
- Fireplace features: Fire Pit, Family Room, Gas
Interior area
- Total structure area: 3,388
- Total interior livable area: 3,388 sqft
Property
Parking
- Total spaces: 6
- Parking features: Garage Door Opener, Direct Access, Side Vehicle Entry, Temp Controlled, Electric Vehicle Charging Station(s)
- Garage spaces: 3
- Uncovered spaces: 3
Features
- Stories: 1
- Patio & porch: Covered, Patio
- Exterior features: Misting System, Private Street(s), Private Yard, Storage, Built-in Barbecue
- Has spa: Yes
- Spa features: Heated, Private
- Fencing: Block,Wrought Iron
- Has view: Yes
- View description: Mountain(s)
Lot
- Size: 0.86 Acres
- Features: Borders Common Area, East/West Exposure, Sprinklers In Rear, Sprinklers In Front, Corner Lot, Desert Back, Desert Front, Auto Timer H2O Front, Auto Timer H2O Back
Details
- Additional structures: Gazebo
- Parcel number: 21962218
Construction
Type & style
- Home type: SingleFamily
- Architectural style: Ranch
- Property subtype: Single Family Residence
Materials
- Stucco, Wood Frame, Stone
- Roof: Tile,Concrete
Condition
- Year built: 2007
Details
- Builder name: Cachet Homes
Utilities & green energy
- Sewer: Public Sewer
- Water: City Water
Green energy
- Energy efficient items: Solar Panels
Community & HOA
Community
- Features: Gated
- Security: Fire Sprinkler System, Security System Owned
- Subdivision: MIRABEL VILLAGE 15
HOA
- Has HOA: Yes
- Services included: Maintenance Grounds, Street Maint
- HOA fee: $234 quarterly
- HOA name: Bel Canto
- HOA phone: 480-396-4567
Location
- Region: Scottsdale
Financial & listing details
- Price per square foot: $413/sqft
- Tax assessed value: $1,103,600
- Annual tax amount: $3,432
- Date on market: 7/10/2026
- Cumulative days on market: 62 days
- Listing terms: Cash,Conventional,VA Loan
- Ownership: Fee Simple
Estimated market value
Not available
Estimated sales range
Not available
Not available
Price history
| Date | Event | Price |
|---|---|---|
| 7/30/2026 | Price change | $1,399,000-3.5%$413/sqft |
Source:  ARMLS #7044201 Report a problem ARMLS #7044201 Report a problem | ||
| 7/10/2026 | Listed for sale | $1,449,000+26%$428/sqft |
Source: ARMLS #7044201 Report a problem | ||
| 8/29/2024 | Sold | $1,150,000-4.2%$339/sqft |
Source: ARMLS #6683119 Report a problem | ||
| 7/31/2024 | Pending sale | $1,200,000$354/sqft |
Source: ARMLS #6683119 Report a problem | ||
| 7/9/2024 | Price change | $1,200,000-7.7%$354/sqft |
Source: ARMLS #6683119 Report a problem | ||
| 6/12/2024 | Price change | $1,300,000-10.3%$384/sqft |
Source: ARMLS #6683119 Report a problem | ||
| 3/27/2024 | Listed for sale | $1,450,000+153.1%$428/sqft |
Source: ARMLS #6683119 Report a problem | ||
| 11/14/2011 | Sold | $573,000$169/sqft |
Source: ARMLS #4089761 Report a problem | ||
Public tax history
| Year | Property taxes | Tax assessment |
|---|---|---|
| 2025 | $3,188 -12% | $110,360 -2.8% |
| 2024 | $3,621 +1.6% | $113,520 +73.5% |
| 2023 | $3,564 -2.6% | $65,443 -3.1% |
| 2022 | $3,661 -6.2% | $67,530 +2.5% |
| 2021 | $3,905 +3.1% | $65,880 +9.1% |
| 2020 | $3,788 +2.8% | $60,370 +0.3% |
| 2019 | $3,684 | $60,200 +0.5% |
| 2018 | $3,684 +3.8% | $59,900 +2.4% |
| 2017 | $3,548 +6.2% | $58,500 +3% |
| 2016 | $3,340 +4.9% | $56,800 +15.3% |
| 2015 | $3,185 | $49,250 +11.5% |
| 2014 | -- | $44,170 +15.2% |
| 2013 | -- | $38,350 -9% |
| 2012 | -- | $42,150 -10% |
| 2011 | -- | $46,830 -22.1% |
| 2010 | -- | $60,100 -25% |
| 2009 | -- | $80,080 +156.7% |
| 2008 | -- | $31,200 -24.4% |
| 2007 | -- | $41,280 +15.2% |
| 2006 | -- | $35,840 +63.5% |
| 2005 | -- | $21,920 |
Find assessor info on the county website
Monthly payment
Est. payment
Payment breakdown
Explore the cost of this home by adjusting the details. Changes won't be saved.Climate risks
Neighborhood: Mirabel Village
Nearby schools
Schools provided by the listing agent
- Elementary: Black Mountain Elementary School
- Middle: Sonoran Trails Middle School
- High: Cactus Shadows High School
- District: Cave Creek Unified District
Source: ARMLS. This data may not be complete. We recommend contacting the local school district to confirm school assignments for this home.

Similar homes
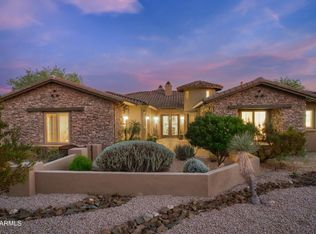
- $1,350,0003 bd4 ba3.1k sqft34463 N 99TH Way, Scottsdale, AZ 85262For Sale
 MLS ID #7077746, Janelle Johnstad, HomeSmart. ARMLS
 - $1,425,0004 bd3 ba3.1k sqft34545 N 99TH Street, Scottsdale, AZ 85262For Sale
 MLS ID #7003059, Yvonne Short, Realty ONE Group. ARMLS
 - $1,475,0004 bd3 ba3.3k sqft11374 E DALE Lane, Scottsdale, AZ 85262For Sale
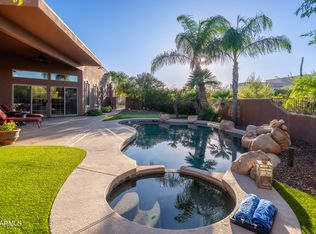 MLS ID #7041722, Amy Cook, Berkshire Hathaway HomeServices Arizona Properties. ARMLS
 - $1,399,0005 bd4 ba4k sqft13919 E QUAIL TRACK Road, Scottsdale, AZ 85262For Sale
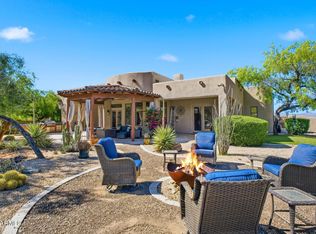 MLS ID #7029956, Andrew R Bloom, Keller Williams Realty Sonoran Living. ARMLS
