Nestled at the end of a quiet cul-de-sac, tucked away from Scottsdale Rd in the Bellasera community, this exceptional 3-bedroom, 2.5-bath home plus dedicated office offers one of the most private settings in the neighborhood with the lot premium hand selected by the original owners upon construction. The property showcases breathtaking views of Lone Mountain, with a view fence overlooking the wash, and direct access to nearby desert trails just steps away. With a split floor plan, the home features a spacious primary suite separated from the secondary bedrooms. Layout includes separate dining/living as well as a great room off the kitchen. South east backyard exposure offers a stunning sunrise and cool afternoons. Home is complete with a 3-car garage with built ins and epoxied floors. Located within a guard-gated community featuring a private dog park and community center with newly refinished community pool
For sale
Price cut: $49K (7/3)
$1,250,000
7415 E PASARO Drive, Scottsdale, AZ 85266
3beds
3,028sqft
:
Get pre-qualified$7,393/mo
Single Family Residence
Built in 1999
0.29 Acres Lot
$-- Zestimate®
$413/sqft
$273/mo HOA
What's special
Split floor planSpacious primary suiteQuiet cul-de-sac
- 77 days |
- 809 |
- 26 |
Zillow last checked:
Listing updated:
Listed by:
Tara Buntin 602-818-3621,
Real Broker,
Jennifer Noelani Spenser 602-751-2162,
Real Broker
Source: ARMLS,MLS#: 7032456
Facts & features
Interior
Bedrooms & bathrooms
- Bedrooms: 3
- Bathrooms: 3
- Full bathrooms: 2
- 1/2 bathrooms: 1
Heating
- See Remarks
Cooling
- Central Air, Ceiling Fan(s)
Appliances
- Included: Dryer, Washer, Water Softener Owned, Reverse Osmosis, Refrigerator, Dishwasher, Disposal, Electric Oven, Electric Cooktop, Built-In Electric Oven
- Laundry: Inside
Features
- Non-laminate Counter, Granite Counters, Double Vanity, Eat-in Kitchen, Breakfast Bar, No Interior Steps, Kitchen Island, Pantry
- Flooring: Carpet, Tile, Wood
- Windows: Screens, Double Pane Windows
- Has basement: No
- Number of fireplaces: 1
- Fireplace features: Gas
Interior area
- Total structure area: 3,028
- Total interior livable area: 3,028 sqft
Video & virtual tour
Property
Parking
- Total spaces: 6
- Parking features: Attached, Garage Door Opener, Attch'd Gar Cabinets
- Attached garage spaces: 3
- Uncovered spaces: 3
Accessibility
- Accessibility features: Bath Roll-In Shower, Bath Grab Bars
Features
- Stories: 1
- Patio & porch: Covered, Patio
- Exterior features: Private Yard, Built-in Barbecue
- Spa features: None
- Fencing: Front Yard,Back Yard,Block,Wrought Iron
- Has view: Yes
- View description: Desert, Mountain(s)
Lot
- Size: 0.29 Acres
- Features: Desert Back, Desert Front
Details
- Parcel number: 21666368
Construction
Type & style
- Home type: SingleFamily
- Architectural style: Ranch
- Property subtype: Single Family Residence
Materials
- Stucco, Wood Frame, Painted
- Roof: Tile
Condition
- Year built: 1999
Details
- Builder name: Del Webb
Utilities & green energy
- Sewer: Public Sewer
- Water: City Water
Community & HOA
Community
- Features: Pool, Pickleball, Gated, Community Spa, Community Spa Htd, Guarded Entry, Tennis Court(s), Biking/Walking Path, Fitness Center
- Security: Fire Sprinkler System, Security Guard
- Subdivision: BELLASERA
HOA
- Has HOA: Yes
- Services included: Maintenance Grounds
- HOA fee: $820 quarterly
- HOA name: Bellasera
- HOA phone: 480-488-0400
Location
- Region: Scottsdale
Financial & listing details
- Price per square foot: $413/sqft
- Tax assessed value: $1,011,300
- Annual tax amount: $3,317
- Date on market: 5/23/2026
- Cumulative days on market: 77 days
- Listing terms: Cash,Conventional
- Ownership: Fee Simple
Estimated market value
Not available
Estimated sales range
Not available
Not available
Price history
| Date | Event | Price |
|---|---|---|
| 7/3/2026 | Price change | $1,250,000-3.8%$413/sqft |
Source:  ARMLS #7032456 Report a problem ARMLS #7032456 Report a problem | ||
| 6/10/2026 | Price change | $1,299,000-2%$429/sqft |
Source: ARMLS #7032456 Report a problem | ||
| 5/23/2026 | Listed for sale | $1,325,000+250.2%$438/sqft |
Source: ARMLS #7032456 Report a problem | ||
| 1/20/1999 | Sold | $378,333$125/sqft |
Source: Public Record Report a problem | ||
Public tax history
| Year | Property taxes | Tax assessment |
|---|---|---|
| 2025 | $3,082 +0.4% | $101,130 +1.2% |
| 2024 | $3,069 +1.8% | $99,900 +57.9% |
| 2023 | $3,015 -0.1% | $63,259 -3.5% |
| 2022 | $3,019 -8.5% | $65,520 +9.3% |
| 2021 | $3,299 +3.3% | $59,970 +3% |
| 2020 | $3,195 +3.1% | $58,220 +0.3% |
| 2019 | $3,100 | $58,060 +0.1% |
| 2018 | $3,100 +4.3% | $58,020 -0.1% |
| 2017 | $2,973 +5.8% | $58,070 +1.8% |
| 2016 | $2,810 +2.9% | $57,070 +5.8% |
| 2015 | $2,730 | $53,930 +17.6% |
| 2014 | -- | $45,850 +23.7% |
| 2013 | -- | $37,070 |
| 2012 | -- | $37,070 -6% |
| 2011 | -- | $39,450 -24.4% |
| 2010 | -- | $52,200 -9.4% |
| 2009 | -- | $57,610 -10.1% |
| 2008 | -- | $64,050 +14.9% |
| 2007 | -- | $55,750 +36.3% |
| 2006 | -- | $40,900 |
| 2005 | -- | $40,900 +6.1% |
| 2004 | -- | $38,550 |
| 2003 | -- | $38,550 +15.2% |
| 2002 | -- | $33,450 |
Find assessor info on the county website
Monthly payment
Est. payment
Payment breakdown
Explore the cost of this home by adjusting the details. Changes won't be saved.Climate risks
Neighborhood: Bellasera
Nearby schools
GreatSchools rating
- 9/10Lone Mountain Elementary SchoolGrades: PK-6Distance: 2.7 mi
- 10/10Cactus Shadows High SchoolGrades: 8-12Distance: 2.4 mi
- 4/10Sonoran Trails Middle SchoolGrades: 6-8Distance: 3.3 mi
Schools provided by the listing agent
- Elementary: Desert Sun Academy
- Middle: Cactus Shadows High School
- High: Cactus Shadows High School
- District: Cave Creek Unified District
Source: ARMLS. This data may not be complete. We recommend contacting the local school district to confirm school assignments for this home.
- $963,7002 bd2 ba2.4k sqft7423 E Pasaro Dr, Scottsdale, AZ 85266Off Market
- $1,097,400-- bd3 ba2.9k sqft7407 E Pasaro Dr, Scottsdale, AZ 85266Off Market
- $1,001,000-- bd3 ba2.3k sqft7431 E Pasaro Dr, Scottsdale, AZ 85266Off Market
- $1,095,3003 bd3 ba2.3k sqft7379 E Visao Dr, Scottsdale, AZ 85266Off Market
- $1,182,7004 bd4 ba2.9k sqft7387 E Visao Dr, Scottsdale, AZ 85266Off Market
- $1,191,5003 bd2 ba2.9k sqft7371 E Visao Dr, Scottsdale, AZ 85266Off Market
- $975,0003 bd3 ba2.8k sqft7443 E Pasaro Dr, Scottsdale, AZ 85266Sold
- $1,236,3003 bd3 ba2.7k sqft7395 E Visao Dr, Scottsdale, AZ 85266Off Market
A local agent can set up tours, give advice and negotiate with sellers.
Similar homes
- $1,279,0003 bd3 ba2.7k sqft7534 E Visao Drive, Scottsdale, AZ 85266For Sale
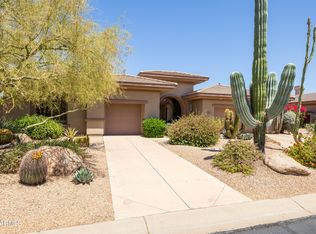 MLS ID #7038249, Jennifer Kusmer, DeLex Realty. ARMLS
 - $1,398,0003 bd3 ba3.3k sqft7500 E PONTEBELLA Drive, Scottsdale, AZ 85266For Sale
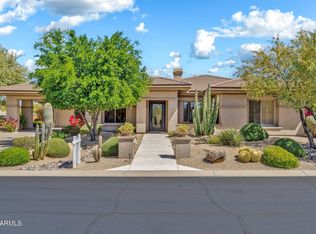 MLS ID #6955156, Tracy van Ravensway, Real Broker. ARMLS
 - $1,370,0005 bd3 ba3.3k sqft6775 E HORNED OWL Trail, Scottsdale, AZ 85266For Sale
 MLS ID #7043971, McKenna Symons, Good Oak Real Estate. ARMLS
 - $1,100,0003 bd3 ba2.3k sqft7156 E THIRSTY CACTUS Lane, Scottsdale, AZ 85266For Sale
 MLS ID #7051184, Suzanne Gaidos, Russ Lyon Sotheby's International Realty. ARMLS
 - $1,249,9005 bd3 ba3k sqft9624 E SKINNER Drive, Scottsdale, AZ 85262For SaleMLS ID #7057888, Jason L Penrose, eXp Realty. ARMLS
- $1,250,0003 bd3 ba3.2k sqft28713 N 148TH Street, Scottsdale, AZ 85262For SaleMLS ID #7045424, Janelle N Flaherty, First Team Real Estate. ARMLS
- $1,299,0003 bd3 ba2.9k sqft11331 E Dale Lane, Scottsdale, AZ 85262For SaleMLS ID #7038578, Vicki Kaplan, Arizona Best Real Estate. ARMLS
- $1,275,0003 bd3 ba2.7k sqft34726 N 93RD Place, Scottsdale, AZ 85262For SaleMLS ID #7039701, Robert F. Long, West USA Realty. ARMLS
- $1,099,0003 bd3 ba2.4k sqft6017 E SANTA CRUZ Drive, Scottsdale, AZ 85266For SaleMLS ID #7048204, Megan E Schaff, Citiea. ARMLS
- $1,049,0004 bd2 ba2.3k sqft23854 N 74TH Place, Scottsdale, AZ 85255For SaleMLS ID #7062467, Steven Wells, eXp Realty. ARMLS
- $800,0004 bd3 ba3.6k sqft6025 E SMOKEHOUSE Trail, Scottsdale, AZ 85266For SaleMLS ID #7058666, Scott Gaertner, Keller Williams Arizona Realty. ARMLS
- $1,089,9003 bd3 ba2.2k sqft7651 E CAMINO VIVAZ --, Scottsdale, AZ 85255For SaleMLS ID #7061838, Carol A. Royse, Your Home Sold Guaranteed Realty. ARMLS
- $1,275,0004 bd3 ba3.3k sqft5803 E SANDRA Terrace, Scottsdale, AZ 85254For SaleMLS ID #7060943, Debbie Pontikas, RETSY. ARMLS
- $1,299,5004 bd4 ba3k sqft4744 W VILLA LINDA Drive, Glendale, AZ 85310For SaleMLS ID #7063436, George Laughton, EveryPlace. ARMLS
- $1,475,0004 bd3 ba3.3k sqft11374 E DALE Lane, Scottsdale, AZ 85262For SaleMLS ID #7041722, Amy Cook, Berkshire Hathaway HomeServices Arizona Properties. ARMLS
- $1,399,0004 bd3 ba3.3k sqft37319 N 97TH Way, Scottsdale, AZ 85262For SaleMLS ID #7044201, Phillip J Bogat, HomeSmart. ARMLS
- $1,425,0004 bd3 ba3.1k sqft34545 N 99TH Street, Scottsdale, AZ 85262For SaleMLS ID #7003059, Yvonne Short, Realty ONE Group. ARMLS
- $1,164,0004 bd3 ba3k sqft13912 E CAVEDALE Drive, Scottsdale, AZ 85262For SaleMLS ID #7012195, Danielle L Dror, West USA Realty. ARMLS
- $1,300,0003 bd4 ba2.9k sqft14978 E Pinnacle Court, Fountain Hills, AZ 85268For SaleMLS ID #7060891, Lisa Murray, Russ Lyon Sotheby's International Realty. ARMLS
- $1,250,0003 bd4 ba2.9k sqft15317 E WESTRIDGE Drive, Fountain Hills, AZ 85268For SaleMLS ID #7031973, Lisa Berry, MCO Realty. ARMLS
