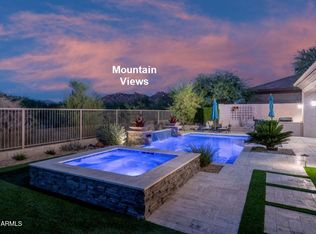
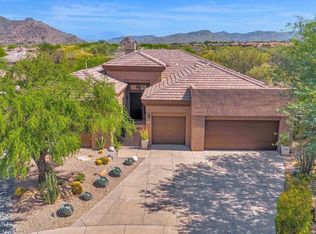
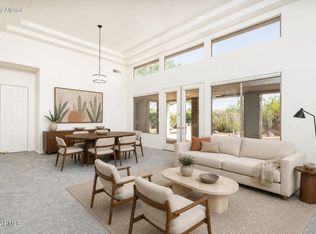
Perfectly positioned on a premier, oversized, north/south-facing NAOS homesite, this exceptional residence captures sweeping views of Black Mountain. The setting offers an extraordinary sense of privacy, tranquility & connection to the natural beauty that defines North Scottsdale. The thoughtfully designed floor plan offers 3 bedrooms plus a dedicated office & an open, light-filled great room that flows effortlessly from one living space to the next. Fresh interior paint, neutral porcelain tile, plantation shutters, tray ceilings, slab granite countertops, stainless steel appliances & a natural gas fireplace create a timeless aesthetic that is equally suited for everyday living & elegant entertaining. Move in & enjoy immediately, or thoughtfully personalize the home to reflect your style. Beyond its beauty, this home distinguishes itself through the quality of its ownership and investment. A Bosch 19 SEER2 variable-speed, high-efficiency heat pump and air conditioning system, installed in 2024, delivers whisper-quiet comfort and exceptional efficiency, complemented by a 20 warranty. The roof has also been comprehensively updated with new underlayment and a new skylight and is protected by a transferable 15-year warranty, offering lasting confidence for the next owner.
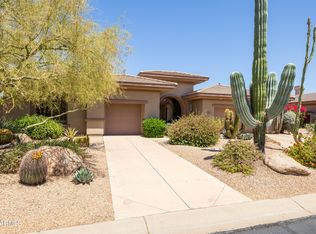
Professionally refreshed desert landscaping, complete with specimen cacti, fruitless olive trees, flowering vines, and a WiFi-enabled smart irrigation system, enhances the home's refined curb appeal while complementing its remarkable desert setting.
Located within the award-winning, guard-gated community of Terravita, residents enjoy a championship golf course, beautifully renovated clubhouse, resort-style pool and spa, fitness center, tennis courts, scenic walking trails, and a vibrant calendar of social activities.
A rare offering where an exceptional setting, thoughtful improvements, and enduring quality come together to create an extraordinary Terravita lifestyle.
Pending
$1,100,000
7156 E THIRSTY CACTUS Lane, Scottsdale, AZ 85266
3beds
2,360sqft
Single Family Residence
Built in 1995
8,166 Square Feet Lot
$-- Zestimate®
$466/sqft
$477/mo HOA
What's special
Natural gas fireplaceWifi-enabled smart irrigation systemFresh interior paintPlantation shuttersSlab granite countertopsRefined curb appealNeutral porcelain tile
- 44 days
- 448
- 16
Likely to sell faster than
Zillow last checked:
Listing updated:
Listed by:
Suzanne Gaidos 602-762-9560,
Russ Lyon Sotheby's International Realty
Source: ARMLS,MLS#: 7051184
Facts & features
Interior
Bedrooms & bathrooms
- Bedrooms: 3
- Bathrooms: 3
- Full bathrooms: 2
- 1/2 bathrooms: 1
Heating
- Heat Pump, Natural Gas
Cooling
- HVAC SEER Rating, Heat Pump, Central Air, Ceiling Fan(s)
Appliances
- Included: Dryer, Washer, Water Softener Owned, Reverse Osmosis, Refrigerator, Built-in Microwave, Dishwasher, Disposal, Gas Cooktop, Water Purifier
- Laundry: Inside
Features
- High Speed Internet, Granite Counters, Double Vanity, Eat-in Kitchen, Breakfast Bar, 9+ Flat Ceilings, No Interior Steps, Full Bth Master Bdrm, Separate Shwr & Tub
- Flooring: Carpet, Tile
- Windows: Skylight(s), Solar Screens, Double Pane Windows
- Has basement: No
- Number of fireplaces: 1
- Fireplace features: Family Room, Gas
Interior area
- Total structure area: 2,360
- Total interior livable area: 2,360 sqft
Video & virtual tour
Property
Parking
- Total spaces: 2
- Parking features: Attached, Garage Door Opener
- Attached garage spaces: 2
Features
- Stories: 1
- Patio & porch: Covered
- Has spa: Yes
- Spa features: Above Ground, Heated, Private, Bath
- Fencing: Back Yard,Block,Wrought Iron
- Has view: Yes
- View description: Desert, Red Rocks/Boulders, Mountain(s)
Lot
- Size: 8,166 Square Feet
- Features: Borders Common Area, North/South Exposure, Sprinklers In Rear, Sprinklers In Front, Desert Back, Desert Front, Auto Timer H2O Front, Auto Timer H2O Back, Irrigation Front, Irrigation Back
Details
- Parcel number: 21650436
Construction
Type & style
- Home type: SingleFamily
- Property subtype: Single Family Residence
Materials
- Stucco, Wood Frame, Painted
- Foundation: Slab
- Roof: Tile,Concrete
Condition
- Year built: 1995
Details
- Builder name: Del Webb
Utilities & green energy
- Sewer: Public Sewer
- Water: City Water
Green energy
- Energy efficient items: Multi-Zones
Community & HOA
Community
- Features: Pool, Golf, Pickleball, Gated, Community Spa, Community Spa Htd, Guarded Entry, Concierge, Tennis Court(s), Biking/Walking Path, Fitness Center
- Security: Fire Sprinkler System, Security System Owned, Security Guard
- Subdivision: TERRAVITA
HOA
- Has HOA: Yes
- Services included: Maintenance Grounds, Other (See Remarks), Street Maint
- HOA fee: $321 monthly
- HOA name: TCC
- HOA phone: 480-488-3456
- Second HOA fee: $468 quarterly
- Second HOA name: CCMA
- Second HOA phone: 480-595-7533
Location
- Region: Scottsdale
Financial & listing details
- Price per square foot: $466/sqft
- Tax assessed value: $815,700
- Annual tax amount: $2,705
- Date on market: 7/15/2026
- Cumulative days on market: 44 days
- Listing terms: Cash,Conventional
- Ownership: Fee Simple
- Road surface type: Asphalt
Estimated market value
Not available
Estimated sales range
Not available
Not available
Price history
| Date | Event | Price |
|---|---|---|
| 8/22/2026 | Pending sale | $1,100,000$466/sqft |
Source:  ARMLS #7051184 Report a problem ARMLS #7051184 Report a problem | ||
| 7/15/2026 | Listed for sale | $1,100,000+10.1%$466/sqft |
Source: ARMLS #7051184 Report a problem | ||
| 1/23/2024 | Listing removed | $999,000+2.5%$423/sqft |
Source: ARMLS #6545873 Report a problem | ||
| 10/5/2023 | Sold | $975,000$413/sqft |
Source: ARMLS #6595217 Report a problem | ||
| 9/11/2023 | Pending sale | $975,000$413/sqft |
Source: ARMLS #6595217 Report a problem | ||
| 8/23/2023 | Listed for sale | $975,000-2.4%$413/sqft |
Source: ARMLS #6595217 Report a problem | ||
| 7/7/2023 | Listing removed | $999,000$423/sqft |
Source: ARMLS #6545873 Report a problem | ||
| 6/7/2023 | Price change | $999,000-2.5%$423/sqft |
Source: ARMLS #6545873 Report a problem | ||
| 5/27/2023 | Price change | $1,025,000-4.7%$434/sqft |
Source: ARMLS #6545873 Report a problem | ||
| 4/20/2023 | Listed for sale | $1,075,000+136.3%$456/sqft |
Source: ARMLS #6545873 Report a problem | ||
| 12/7/2012 | Sold | $455,000+1.3%$193/sqft |
Source: ARMLS #4825955 Report a problem | ||
| 9/29/2012 | Listed for sale | $449,000+2.3%$190/sqft |
Source: Russ Lyon Sotheby's International Realty #4825955 Report a problem | ||
| 6/30/2012 | Listing removed | $439,000$186/sqft |
Source: Russ Lyon Sotheby's International Realty #4704282 Report a problem | ||
| 5/22/2012 | Price change | $439,000-2.2%$186/sqft |
Source: Russ Lyon Sotheby's International Realty #4704282 Report a problem | ||
| 1/21/2012 | Listed for sale | $449,000+8.2%$190/sqft |
Source: Russ Lyon Sotheby's International Realty #4704282 Report a problem | ||
| 8/1/2011 | Sold | $415,000-3.3%$176/sqft |
Source: Public Record Report a problem | ||
| 5/19/2011 | Listed for sale | $429,000+46.8%$182/sqft |
Source: Prudential Arizona Properties #4587290 Report a problem | ||
| 11/17/2000 | Sold | $292,200+10.3%$124/sqft |
Source: Public Record Report a problem | ||
| 11/10/1997 | Sold | $265,000-4.1%$112/sqft |
Source: Public Record Report a problem | ||
| 6/16/1995 | Sold | $276,294$117/sqft |
Source: Public Record Report a problem | ||
Public tax history
| Year | Property taxes | Tax assessment |
|---|---|---|
| 2025 | $2,513 +0.4% | $81,570 -5.4% |
| 2024 | $2,502 -10.9% | $86,260 +67.2% |
| 2023 | $2,809 -2.6% | $51,578 -1.7% |
| 2022 | $2,886 -6.2% | $52,450 +7.9% |
| 2021 | $3,078 +3.1% | $48,600 +4.5% |
| 2020 | $2,985 +2.8% | $46,510 +0.8% |
| 2019 | $2,903 | $46,160 +3.9% |
| 2018 | $2,903 +3.8% | $44,410 +0.8% |
| 2017 | $2,796 +6.2% | $44,050 +5.7% |
| 2016 | $2,632 +4.9% | $41,680 +19.4% |
| 2015 | $2,510 | $34,910 +0.9% |
| 2014 | -- | $34,600 +14.3% |
| 2013 | -- | $30,280 |
| 2012 | -- | $30,280 -3% |
| 2011 | -- | $31,220 -24.6% |
| 2010 | -- | $41,400 -3.2% |
| 2009 | -- | $42,780 -8.6% |
| 2008 | -- | $46,800 +13.5% |
| 2007 | -- | $41,250 +55.1% |
| 2006 | -- | $26,600 |
| 2005 | -- | $26,600 -3.8% |
| 2004 | -- | $27,650 |
| 2003 | -- | $27,650 +4.3% |
| 2002 | -- | $26,500 |
Find assessor info on the county website
Monthly payment
Est. payment
Payment breakdown
Explore the cost of this home by adjusting the details. Changes won't be saved.Climate risks
Neighborhood: 85266
Nearby schools
Schools provided by the listing agent
- Elementary: Black Mountain Elementary School
- Middle: Sonoran Trails Middle School
- High: Cactus Shadows High School
- District: Cave Creek Unified District
Source: ARMLS. This data may not be complete. We recommend contacting the local school district to confirm school assignments for this home.
- $1,004,400-- bd3 ba2.3k sqft7144 E Thirsty Cactus Ln, Scottsdale, AZ 85266Off Market
- $1,150,0002 bd3 ba2.5k sqft7168 E Thirsty Cactus Ln, Scottsdale, AZ 85266Sold
- $1,106,8003 bd2 ba2.3k sqft7132 E Thirsty Cactus Ln, Scottsdale, AZ 85266Off Market

- $2,9003 bd3 ba2k sqft7180 E Thirsty Cactus Ln, Scottsdale, AZ 85266For Rent
Similar homes
- $1,250,0003 bd3 ba3k sqft6569 E EVENING GLOW Drive, Scottsdale, AZ 85266For Sale
 MLS ID #7068166, Scott Gaertner, Keller Williams Arizona Realty. ARMLS
 - $1,099,0003 bd3 ba2.4k sqft6017 E SANTA CRUZ Drive, Scottsdale, AZ 85266For Sale
 MLS ID #7048204, Megan E Schaff, Citiea. ARMLS
 - $1,250,0003 bd3 ba3k sqft7415 E PASARO Drive, Scottsdale, AZ 85266For Sale
 MLS ID #7032456, Tara Buntin, Real Broker. ARMLS
 - $1,279,0003 bd3 ba2.7k sqft7534 E Visao Drive, Scottsdale, AZ 85266For Sale
 MLS ID #7038249, Jennifer Kusmer, DeLex Realty. ARMLS
