Welcome to this luxury Scottsdale home featuring 5 bedrooms, 3 bathrooms on over half an acre. You won't ever want to leave!
Inside, you'll find soaring ceilings, natural light, multiple living spaces perfect for entertaining, and a dream kitchen.
Downstairs offers a bedroom and full bathroom, with four more bedrooms and two full bathrooms upstairs. Enjoy the fully renovated spa-like primary bathroom and dual walk-in closets.
The best part of any Arizona home is the backyard, this one does not disappoint! With a refinished PebbleTec pool and spa, putting green, low-maintenance turf, fire pit, and outdoor grilling area, you can truly enjoy Arizona's best days.
Enjoy your private oasis while still just 20 minutes of DC Ranch, TPC Scottsdale, and endless dining and entertainment.
For sale
Price cut: $5K (7/31)
$1,370,000
6775 E HORNED OWL Trail, Scottsdale, AZ 85266
5beds
3,312sqft
Single Family Residence
Built in 1996
0.52 Acres Lot
$-- Zestimate®
$414/sqft
$23/mo HOA
What's special
Low-maintenance turfSoaring ceilingsPrivate oasisNatural lightOutdoor grilling areaPutting greenDual walk-in closets
- 82 days
- 589
- 38
Likely to sell faster than
Zillow last checked:
Listing updated:
Listed by:
McKenna Symons 360-621-6142,
Good Oak Real Estate
Source: ARMLS,MLS#: 7043971
Facts & features
Interior
Bedrooms & bathrooms
- Bedrooms: 5
- Bathrooms: 3
- Full bathrooms: 3
Heating
- Natural Gas
Cooling
- Central Air, Ceiling Fan(s), Programmable Thmstat
Appliances
- Included: Dryer, Washer, Water Softener Owned, Refrigerator, Built-in Microwave, Dishwasher, Disposal, Electric Range, Electric Oven, Electric Cooktop
- Laundry: Inside
Features
- High Speed Internet, Granite Counters, Double Vanity, Upstairs, 9+ Flat Ceilings, Vaulted Ceiling(s), Wet Bar, Kitchen Island, Pantry, Full Bth Master Bdrm, Separate Shwr & Tub
- Flooring: Carpet, Vinyl
- Windows: Solar Screens
- Has basement: No
- Number of fireplaces: 1
- Fireplace features: Fire Pit, Family Room, Gas
Interior area
- Total structure area: 3,312
- Total interior livable area: 3,312 sqft
Video & virtual tour
Property
Parking
- Total spaces: 8
- Parking features: Attached, Garage Door Opener, Direct Access, Attch'd Gar Cabinets
- Attached garage spaces: 4
- Uncovered spaces: 4
Features
- Stories: 2
- Patio & porch: Covered
- Exterior features: Other, Built-in Barbecue
- Has private pool: Yes
- Pool features: Variable Speed Pump, Outdoor Pool, Play Pool
- Has spa: Yes
- Spa features: Heated, Private
- Fencing: Block,Wrought Iron
- Waterfront features: Wash
Lot
- Size: 0.52 Acres
- Features: Borders Common Area, North/South Exposure, Sprinklers In Rear, Sprinklers In Front, Desert Back, Desert Front, Synthetic Grass Back, Auto Timer H2O Front, Auto Timer H2O Back, Irrigation Back
Details
- Parcel number: 21668299A
Construction
Type & style
- Home type: SingleFamily
- Property subtype: Single Family Residence
Materials
- Stucco, Wood Frame, Painted
- Roof: Tile
Condition
- Year built: 1996
Details
- Builder name: UDC Homes
Utilities & green energy
- Sewer: Public Sewer
- Water: City Water
Community & HOA
Community
- Security: Fire Sprinkler System, Security System Owned
- Subdivision: CARRIAGE TRAILS UNIT 3 (TR A B)
HOA
- Has HOA: Yes
- Services included: Maintenance Grounds
- HOA fee: $280 annually
- HOA name: Carriage Trails HOA
- HOA phone: 480-422-0888
Location
- Region: Scottsdale
Financial & listing details
- Price per square foot: $414/sqft
- Tax assessed value: $838,300
- Annual tax amount: $2,371
- Date on market: 6/19/2026
- Cumulative days on market: 82 days
- Listing terms: Cash,Conventional,FHA,VA Loan
- Ownership: Fee Simple
Estimated market value
Not available
Estimated sales range
Not available
Not available
Price history
| Date | Event | Price |
|---|---|---|
| 7/31/2026 | Price change | $1,370,000-0.4%$414/sqft |
Source:  ARMLS #7043971 Report a problem ARMLS #7043971 Report a problem | ||
| 6/19/2026 | Listed for sale | $1,375,000+5.8%$415/sqft |
Source: ARMLS #7043971 Report a problem | ||
| 11/25/2024 | Listing removed | $1,299,400$392/sqft |
Source: ARMLS #6702999 Report a problem | ||
| 11/15/2024 | Price change | $1,299,4000%$392/sqft |
Source: ARMLS #6702999 Report a problem | ||
| 11/8/2024 | Price change | $1,299,4500%$392/sqft |
Source: ARMLS #6702999 Report a problem | ||
| 10/11/2024 | Price change | $1,299,5000%$392/sqft |
Source: ARMLS #6702999 Report a problem | ||
| 10/4/2024 | Price change | $1,299,5500%$392/sqft |
Source: ARMLS #6702999 Report a problem | ||
| 9/26/2024 | Price change | $1,299,6000%$392/sqft |
Source: ARMLS #6702999 Report a problem | ||
| 9/19/2024 | Price change | $1,299,6500%$392/sqft |
Source: ARMLS #6702999 Report a problem | ||
| 9/12/2024 | Price change | $1,299,7000%$392/sqft |
Source: ARMLS #6702999 Report a problem | ||
| 9/5/2024 | Price change | $1,299,7500%$392/sqft |
Source: ARMLS #6702999 Report a problem | ||
| 8/30/2024 | Price change | $1,299,8000%$392/sqft |
Source: ARMLS #6702999 Report a problem | ||
| 8/22/2024 | Price change | $1,299,8500%$392/sqft |
Source: ARMLS #6702999 Report a problem | ||
| 8/15/2024 | Price change | $1,299,900-3.7%$392/sqft |
Source: ARMLS #6702999 Report a problem | ||
| 8/8/2024 | Price change | $1,349,4500%$407/sqft |
Source: ARMLS #6702999 Report a problem | ||
| 8/1/2024 | Price change | $1,349,5000%$407/sqft |
Source: ARMLS #6702999 Report a problem | ||
| 7/26/2024 | Price change | $1,349,5500%$407/sqft |
Source: ARMLS #6702999 Report a problem | ||
| 7/18/2024 | Price change | $1,349,6000%$407/sqft |
Source: ARMLS #6702999 Report a problem | ||
| 7/5/2024 | Price change | $1,349,6500%$408/sqft |
Source: ARMLS #6702999 Report a problem | ||
| 6/20/2024 | Price change | $1,349,7000%$408/sqft |
Source: ARMLS #6702999 Report a problem | ||
| 6/14/2024 | Price change | $1,349,7500%$408/sqft |
Source: ARMLS #6702999 Report a problem | ||
| 6/7/2024 | Price change | $1,349,8000%$408/sqft |
Source: ARMLS #6702999 Report a problem | ||
| 5/30/2024 | Price change | $1,349,8490%$408/sqft |
Source: ARMLS #6702999 Report a problem | ||
| 5/24/2024 | Price change | $1,349,8990%$408/sqft |
Source: ARMLS #6702999 Report a problem | ||
| 5/16/2024 | Listed for sale | $1,349,949+10.1%$408/sqft |
Source: ARMLS #6702999 Report a problem | ||
| 3/24/2022 | Sold | $1,226,000+102.7%$370/sqft |
Source: ARMLS #6359680 Report a problem | ||
| 4/19/2017 | Sold | $604,900+33%$183/sqft |
Source: ARMLS #5555398 Report a problem | ||
| 12/4/2009 | Sold | $454,700+19.7%$137/sqft |
Source: Public Record Report a problem | ||
| 8/28/2009 | Sold | $380,000+0.5%$115/sqft |
Source: Public Record Report a problem | ||
| 8/27/1999 | Sold | $378,000$114/sqft |
Source: Public Record Report a problem | ||
Public tax history
| Year | Property taxes | Tax assessment |
|---|---|---|
| 2025 | $2,104 -1.8% | $83,830 -5.4% |
| 2024 | $2,143 -27.1% | $88,580 +64.2% |
| 2023 | $2,938 -2.7% | $53,945 -2% |
| 2022 | $3,018 +7.3% | $55,060 +4.7% |
| 2021 | $2,814 +2.2% | $52,600 +12.9% |
| 2020 | $2,752 +3.1% | $46,600 +0.3% |
| 2019 | $2,671 | $46,470 +3.9% |
| 2018 | $2,671 +4.3% | $44,730 +1.6% |
| 2017 | $2,562 +5.8% | $44,030 +0.2% |
| 2016 | $2,421 +6% | $43,950 +4.3% |
| 2015 | $2,283 | $42,120 +19.9% |
| 2014 | -- | $35,130 +3.9% |
| 2013 | -- | $33,800 |
| 2012 | -- | $33,800 -6% |
| 2011 | -- | $35,950 -26.5% |
| 2010 | -- | $48,880 -5.6% |
| 2009 | -- | $51,760 -3.8% |
| 2008 | -- | $53,800 +14% |
| 2007 | -- | $47,200 +30.6% |
| 2006 | -- | $36,150 |
| 2005 | -- | $36,150 -1.1% |
| 2004 | -- | $36,550 |
| 2003 | -- | $36,550 +20.4% |
| 2002 | -- | $30,350 |
Find assessor info on the county website
Monthly payment
Est. payment
Payment breakdown
Explore the cost of this home by adjusting the details. Changes won't be saved.Climate risks
Neighborhood: 85266
Nearby schools
Schools provided by the listing agent
- Elementary: Desert Sun Academy
- Middle: Sonoran Trails Middle School
- High: Cactus Shadows High School
- District: Cave Creek Unified District
Source: ARMLS. This data may not be complete. We recommend contacting the local school district to confirm school assignments for this home.

Similar homes
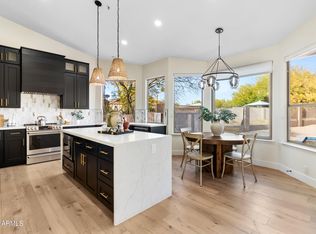
- $1,400,0005 bd3 ba4k sqft6017 E ROY ROGERS Lane, Cave Creek, AZ 85331For Sale
 MLS ID #7049365, Stephanie A Anderson, Russ Lyon Sotheby's International Realty. ARMLS
 - $1,775,0004 bd4 ba3.9k sqft5851 E BLUE SKY Drive, Scottsdale, AZ 85266For Sale
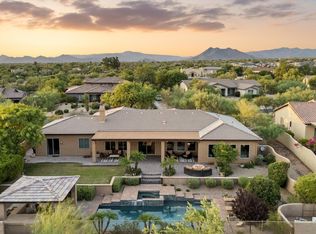 MLS ID #7066023, Ashlee Donaldson, Keller Williams Arizona Realty. ARMLS
 - $1,225,0004 bd3 ba2.7k sqft5413 E BARWICK Drive, Cave Creek, AZ 85331For Sale
 MLS ID #7075748, Kimberly Nathanson, Berkshire Hathaway HomeServices Arizona Properties. ARMLS
 - $1,425,0004 bd3 ba3.1k sqft34545 N 99TH Street, Scottsdale, AZ 85262For Sale
 MLS ID #7003059, Yvonne Short, Realty ONE Group. ARMLS
