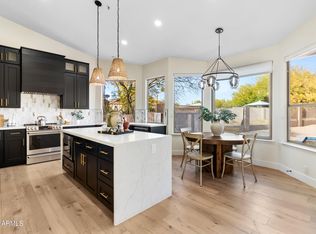
STEP INTO LUXURY LIVING IN NORTH SCOTTSDALE'S HIGHLY COVETED CARRIAGE TRAILS COMMUNITY. THIS METICULOUSLY REMODELED 5-BEDROOM, 3.5-BATHROOM RESIDENCE, POWERED BY SOLAR ENERGY, SEAMLESSLY EMBODIES SOPHISTICATION WITH ITS PREMIUM FINISHES, LOFTY 16FT CEILINGS, AND AN ARRAY OF DESIGNER UPGRADES, FEATURING ENGINEERED FLOORING THROUGHOUT AND EXQUISITE TILE ACCENTS IN ALL BATHS. THE INVITING GREAT ROOM FEATURES A 15-FOOT SLIDING GLASS DOOR THAT SEAMLESSLY BLENDS INDOOR AND OUTDOOR LIVING. ENHANCING THE GREAT ROOM'S ALLURE IS A STUNNING WET BAR WITH QUARTZ COUNTERS, WINE FRIDGE AND A CONTEMPORARY BUILT-IN WINE RACK—THIS OPEN CONCEPT DESIGN CREATES AN IDEAL SPACE FOR ENTERTAINING FRIENDS AND FAMILY. THE DINING ROOM IMPRESSES WITH CUSTOM DESIGNED FLOOR-TO-CEILING WALNUT PANELS AND A CONTEMPORARY CHANDELIER, SETTING A REFINED TONE FOR GATHERINGS. THE GOURMET KITCHEN SEAMLESSLY OPENS TO THE GREAT ROOM, REVEALING EUROPEAN-DESIGNED CABINETRY, TOP-OF-THE-LINE STAINLESS STEEL APPLIANCES, AND AN 8-BURNER GAS RANGE WITH A CONVENIENT POT FILLER - THIS IMPECCABLY DESIGNED SPACE IS IDEAL FOR CULINARY ENTHUSIASTS. THE PRIMARY SUITE EXUDES LUXURY WITH A PANEL ACCENT WALL AND A SPA-LIKE PRIMARY BATH, COMPLETE WITH DUAL VANITIES, AND A LAVISH, OVERSIZED WALK-IN SHOWER WITH MASSAGING BODY JETS. STEP THROUGH THE SLIDING GLASS DOOR FOR EASY ACCESS TO YOUR PRIVATE BACKYARD SANCTUARY FEATURING A PEBBLE-TEC POOL WITH MULTIPLE WATER FEATURES. ENHANCE YOUR ENJOYMENT BENEATH THE DESERT SKY BY RELAXING WITH FRIENDS AROUND THE GAS FIREPIT OR MAKE YOURSELF A COCKTAIL AT THE CUSTOM-BUILT CABANA. AND DON'T WORRY ABOUT THE NOISE, THE BACKYARD BACKS TO A WASH ON ALL THREE SIDES TO ENSURE YOUR PRIVACY. SCHEDULE YOUR PRIVATE TOUR TO EXPERIENCE THIS REFINED HOME WHERE DESIGN MEETS COMFORT.
Sold for $1,295,000
$1,295,000
6757 E HORNED OWL Trail, Scottsdale, AZ 85266
5beds
3,030sqft
Single Family Residence
Built in 1996
0.5 Acres Lot
$1,331,400 Zestimate®
$427/sqft
$6,616 Estimated rent
Home value
$1,331,400
$1.24M - $1.44M
$6,616/mo
Zestimate® history
Owner options
List your home for rent
$6,616/mo
Rent Zestimate®
Find your next renter with Zillow Rental Manager. Plus, with online applications, you can quickly screen prospective tenants – for free.
$6,616/mo
Rent Zestimate®
Refinance and save
$6,197/mo
Est. payment
Refinancing to a lower rate could help reduce your monthly payments and save thousands over the life of the loan.
$6,197/mo
Est. payment
Explore your selling options
Work with a Zillow partner agent
Leverage their expertise and Zillow's premium Showcase listings to get your home seen by more buyers.
Get startedList with your own agent
Get your home in front of millions of buyers by listing it on Zillow.
Learn how to do itSell it yourself
Take full control of how buyers see your home on Zillow by listing For Sale by Owner (FSBO).
List your homeWhat's special
Gas firepitExquisite tile accentsPebble-tec poolSliding glass doorSolar energyDual vanitiesEngineered flooring throughout
Zillow last checked:
Listing updated:
Listed by:
Scott Grigg 480-540-5479,
Grigg's Group Powered by The Altman Brothers,
Salvatore Shkreli 602-638-2590,
Grigg's Group Powered by The Altman Brothers
Bought with:
Michael Putman, SA692850000
eXp Realty
Source: ARMLS,MLS#: 6644793
Facts & features
Interior
Bedrooms & bathrooms
- Bedrooms: 5
- Bathrooms: 4
- Full bathrooms: 3
- 1/2 bathrooms: 1
Heating
- Natural Gas
Cooling
- Central Air, Ceiling Fan(s)
Appliances
- Included: Water Softener Owned, Refrigerator, Built-in Microwave, Dishwasher, Disposal, Gas Range, Gas Oven
Features
- Double Vanity, Eat-in Kitchen, No Interior Steps, Wet Bar, Kitchen Island, Pantry, Full Bth Master Bdrm
- Flooring: Other
- Windows: Low Emissivity Windows, Double Pane Windows
- Has basement: No
- Number of fireplaces: 1
- Fireplace features: Fire Pit, Family Room
Interior area
- Total structure area: 3,030
- Total interior livable area: 3,030 sqft
Property
Parking
- Total spaces: 3
- Parking features: Garage Door Opener, Direct Access
- Garage spaces: 3
Features
- Stories: 1
- Patio & porch: Covered
- Exterior features: Built-in Barbecue
- Has private pool: Yes
- Pool features: Play Pool
- Spa features: None
- Fencing: Block,Wrought Iron
- Waterfront features: Wash
Lot
- Size: 0.5 Acres
- Features: North/South Exposure, Borders Preserve/Public Land, Sprinklers In Rear, Sprinklers In Front, Desert Back, Desert Front, Auto Timer H2O Front, Auto Timer H2O Back
Details
- Parcel number: 21668298A
Construction
Type & style
- Home type: SingleFamily
- Architectural style: Ranch
- Property subtype: Single Family Residence
Materials
- Stucco, Wood Frame, Painted
- Roof: Tile
Condition
- Year built: 1996
Details
- Builder name: UDC
Utilities & green energy
- Sewer: Public Sewer
- Water: City Water
Community & HOA
Community
- Security: Fire Sprinkler System
- Subdivision: CARRIAGE TRAILS UNIT 3 (TR A & B)
HOA
- Has HOA: Yes
- Services included: Maintenance Grounds
- HOA fee: $280 annually
- HOA name: CARRIAGE TRAILS HOA
- HOA phone: 480-422-0888
Location
- Region: Scottsdale
Financial & listing details
- Price per square foot: $427/sqft
- Tax assessed value: $822,100
- Annual tax amount: $2,691
- Date on market: 2/16/2026
- Cumulative days on market: 69 days
- Listing terms: Cash,Conventional
- Ownership: Fee Simple
Price history
| Date | Event | Price |
|---|---|---|
| 2/27/2024 | Sold | $1,295,000-5.4%$427/sqft |
Source:  ARMLS #6644793 Report a problem ARMLS #6644793 Report a problem | ||
| 2/1/2024 | Pending sale | $1,369,000$452/sqft |
Source: ARMLS #6644793 Report a problem | ||
| 1/25/2024 | Price change | $1,369,000-1.9%$452/sqft |
Source: ARMLS #6644793 Report a problem | ||
| 1/10/2024 | Price change | $1,395,000-5.4%$460/sqft |
Source: ARMLS #6644793 Report a problem | ||
| 1/2/2024 | Listed for sale | $1,475,000-7.5%$487/sqft |
Source: ARMLS #6644793 Report a problem | ||
| 12/15/2023 | Listing removed | $1,595,000$526/sqft |
Source:  HomeSmart #6629766 Report a problem HomeSmart #6629766 Report a problem | ||
| 11/29/2023 | Listed for sale | $1,595,000+73.4%$526/sqft |
Source: HomeSmart #6629766 Report a problem | ||
| 7/31/2023 | Sold | $920,000-3.2%$304/sqft |
Source: ARMLS #6577766 Report a problem | ||
| 7/8/2023 | Listed for sale | $950,000+77.6%$314/sqft |
Source: ARMLS #6577766 Report a problem | ||
| 9/15/2011 | Listing removed | $2,295$1/sqft |
Source: Roney & Associates Realty #4581596 Report a problem | ||
| 9/13/2011 | Price change | $2,295-54.1%$1/sqft |
Source: Roney & Associates Realty #4581596 Report a problem | ||
| 8/10/2011 | Price change | $5,000+117.9%$2/sqft |
Source: Roney & Associates Realty #4581596 Report a problem | ||
| 3/21/2011 | Price change | $2,295-36.3%$1/sqft |
Source: Roney & Associates Realty #4581596 Report a problem | ||
| 2/26/2011 | Listed for rent | $3,600$1/sqft |
Source: Roney & Associates Realty #4581596 Report a problem | ||
| 3/15/2005 | Sold | $535,000+52.9%$177/sqft |
Source: Public Record Report a problem | ||
| 7/14/2000 | Sold | $350,000+32.5%$116/sqft |
Source: Public Record Report a problem | ||
| 3/21/1997 | Sold | $264,249$87/sqft |
Source: Public Record Report a problem | ||
Public tax history
| Year | Property taxes | Tax assessment |
|---|---|---|
| 2025 | $2,637 +0.4% | $82,210 -5.4% |
| 2024 | $2,626 +1.8% | $86,910 +60.6% |
| 2023 | $2,580 -0.1% | $54,131 -2.5% |
| 2022 | $2,583 -8.5% | $55,510 +4.9% |
| 2021 | $2,823 +1.7% | $52,930 +13.2% |
| 2020 | $2,776 +3.1% | $46,760 +0.3% |
| 2019 | $2,693 | $46,630 +4.4% |
| 2018 | $2,693 +4.3% | $44,680 +1.9% |
| 2017 | $2,583 +5.8% | $43,850 +0.1% |
| 2016 | $2,442 +6% | $43,800 +4% |
| 2015 | $2,303 | $42,100 +18.8% |
| 2014 | -- | $35,430 +7.6% |
| 2013 | -- | $32,920 |
| 2012 | -- | $32,920 -6% |
| 2011 | -- | $35,020 -25.6% |
| 2010 | -- | $47,080 -4.9% |
| 2009 | -- | $49,510 -6.4% |
| 2008 | -- | $52,900 +13.9% |
| 2007 | -- | $46,450 +32.7% |
| 2006 | -- | $35,000 |
| 2005 | -- | $35,000 |
| 2004 | -- | $35,000 -1% |
| 2003 | -- | $35,350 +26% |
| 2002 | -- | $28,050 |
Find assessor info on the county website
Neighborhood: 85266
Nearby homes
- $1,030,100-- bd3 ba3k sqft6739 E Horned Owl Trl, Scottsdale, AZ 85266Off Market
- $1,370,0005 bd3 ba3.3k sqft6775 E Horned Owl Trl, Scottsdale, AZ 85266For Sale

- $1,075,0003 bd2 ba2.1k sqft29399 N 67th Way, Scottsdale, AZ 85266Sold
- $944,700-- bd3 ba2.6k sqft6793 E Horned Owl Trl, Scottsdale, AZ 85266Off Market
- $1,106,500-- bd3 ba3k sqft6762 E Horned Owl Trl, Scottsdale, AZ 85266Off Market
- $1,184,9004 bd3 ba3.3k sqft29425 N 67th Way, Scottsdale, AZ 85266Sold
- $994,8004 bd2 ba2.6k sqft6744 E Horned Owl Trl, Scottsdale, AZ 85266Off Market
- $1,100,0004 bd3 ba2.8k sqft29430 N 68th St, Scottsdale, AZ 85266Sold
Nearby schools
GreatSchools rating
- 6/10Desert Sun AcademyGrades: PK-6Distance: 1.1 mi
- 4/10Sonoran Trails Middle SchoolGrades: 6-8Distance: 2 mi
- 10/10Cactus Shadows High SchoolGrades: 8-12Distance: 2.6 mi
Schools provided by the listing agent
- Elementary: Lone Mountain Elementary School
- Middle: Sonoran Trails Middle School
- High: Cactus Shadows High School
- District: Cave Creek Unified District
Source: ARMLS. This data may not be complete. We recommend contacting the local school district to confirm school assignments for this home.
Get a cash offer in 3 minutes
Find out how much your home could sell for in as little as 3 minutes with a no-obligation cash offer.
Estimated market value
$1,331,400
Get a cash offer in 3 minutes
Find out how much your home could sell for in as little as 3 minutes with a no-obligation cash offer.
Estimated market value
$1,331,400
- Arizona
- Maricopa County
- Scottsdale
- 85266
- 6757 E HORNED OWL Trail
Nearby cities
Nearby neighborhoods
Nearby zip codes
Other Scottsdale Topics
