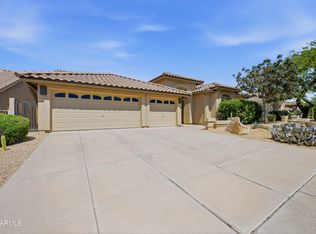
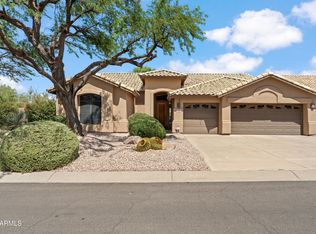
Beautifully updated and perfectly positioned in the highly desirable Grayhawk community, this single-level home blends timeless style with effortless Arizona living. Offering 3 bedrooms plus a dedicated office/flex room, 2 bathrooms and a thoughtfully designed floor plan, the home features both formal and casual living spaces ideal for everyday living and entertaining.
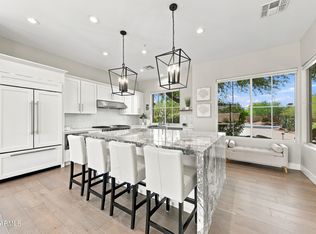
At the heart of the home, the designer kitchen features stunning quartzite countertops, a striking backsplash, stainless steel appliances and an inviting eat-in area that opens to the family room. Beautiful flooring throughout includes travertine, porcelain tile, and carpet, complemented by new lighting and ceiling fans throughout.
The spacious primary suite feels like a private retreat, featuring a soaking tub, dual vanities with limestone countertops, a frameless glass shower with stone surround and mother-of-pearl accents, plus two generous walk-in closets.
Step outside to your own private Arizona oasis. The lushly landscaped backyard features a sparkling PebbleTec pool with a new pool heater and pump, along with updated landscaping and outdoor lighting--creating the perfect setting for relaxing poolside, entertaining friends, or enjoying Scottsdale evenings under the stars.
Ideally located in the heart of North Scottsdale, just minutes from premier dining, shopping and entertainment, along with Grayhawk's scenic walking trails and parks. Beautifully updated, meticulously maintained, and move-in ready--this is Grayhawk living at its best.
For sale
$1,190,000
7719 E THUNDERHAWK Road, Scottsdale, AZ 85255
3beds
2,505sqft
Single Family Residence
Built in 1997
8,470 Square Feet Lot
$-- Zestimate®
$475/sqft
$95/mo HOA
What's special
Sparkling pebbletec poolBeautifully updatedUpdated landscapingPrivate retreatStriking backsplashInviting eat-in areaOutdoor lighting
- 44 days
- 1,034
- 70
Zillow last checked:
Listing updated:
Listed by:
Katherine Watson 916-835-0600,
My Home Group Real Estate
Source: ARMLS,MLS#: 7065076
Facts & features
Interior
Bedrooms & bathrooms
- Bedrooms: 3
- Bathrooms: 2
- Full bathrooms: 2
Heating
- Natural Gas
Cooling
- Central Air, Ceiling Fan(s)
Appliances
- Included: Dryer, Washer, Water Softener Owned, Refrigerator, Built-in Microwave, Dishwasher, Disposal, Gas Range, Electric Oven
- Laundry: Inside
Features
- Quartz Countertops, High Speed Internet, Double Vanity, Eat-in Kitchen, 9+ Flat Ceilings, No Interior Steps, Wet Bar, Separate Shwr & Tub
- Flooring: Carpet, Tile
- Windows: Screens
- Has basement: No
- Number of fireplaces: 1
- Fireplace features: Gas
Interior area
- Total structure area: 2,505
- Total interior livable area: 2,505 sqft
Property
Parking
- Total spaces: 4
- Parking features: Attached, Garage Door Opener, Attch'd Gar Cabinets
- Attached garage spaces: 2
- Uncovered spaces: 2
Features
- Stories: 1
- Patio & porch: Covered
- Exterior features: Storage
- Has private pool: Yes
- Pool features: Variable Speed Pump, Outdoor Pool, Heated
- Spa features: None
- Fencing: Back Yard,Block
Lot
- Size: 8,470 Square Feet
- Features: North/South Exposure, Desert Back, Desert Front, Synthetic Grass Back, Auto Timer H2O Front, Auto Timer H2O Back
Details
- Parcel number: 21236277
Construction
Type & style
- Home type: SingleFamily
- Property subtype: Single Family Residence
Materials
- Stucco, Wood Frame, Painted, Block
- Roof: Tile,Concrete
Condition
- Year built: 1997
Details
- Builder name: TW Lewis
Utilities & green energy
- Sewer: Public Sewer
Green energy
- Energy efficient items: Multi-Zones
Community & HOA
Community
- Features: Playground, Biking/Walking Path
- Security: Fire Sprinkler System, Security System Owned
- Subdivision: GRAYHAWK VILLAGE 1 PARCEL 1G11 PHASE 1
HOA
- Has HOA: Yes
- Services included: Maintenance Grounds, Street Maint
- HOA fee: $285 quarterly
- HOA name: Grayhawk
- HOA phone: 480-563-9708
Location
- Region: Scottsdale
Financial & listing details
- Price per square foot: $475/sqft
- Tax assessed value: $865,000
- Annual tax amount: $3,515
- Date on market: 8/12/2026
- Cumulative days on market: 45 days
- Listing terms: Cash,Conventional,VA Loan
- Ownership: Fee Simple
Estimated market value
Not available
Estimated sales range
Not available
Not available
Price history
| Date | Event | Price |
|---|---|---|
| 8/12/2026 | Listed for sale | $1,190,000+64.1%$475/sqft |
Source:  ARMLS #7065076 Report a problem ARMLS #7065076 Report a problem | ||
| 1/29/2019 | Listing removed | $725,000$289/sqft |
Source: Russ Lyon Sotheby's International Realty #5861830 Report a problem | ||
| 1/2/2019 | Listed for sale | $725,000+12%$289/sqft |
Source: Russ Lyon Sotheby's International Realty #5861830 Report a problem | ||
| 1/20/2016 | Sold | $647,500-1.6%$258/sqft |
Source: ARMLS #5362044 Report a problem | ||
| 12/4/2015 | Pending sale | $658,000$263/sqft |
Source: HomeSmart #5362044 Report a problem | ||
| 11/19/2015 | Price change | $658,000-1.1%$263/sqft |
Source: HomeSmart #5362044 Report a problem | ||
| 11/13/2015 | Listed for sale | $665,000+34.3%$265/sqft |
Source: HomeSmart #5362044 Report a problem | ||
| 9/15/2015 | Sold | $495,000-2%$198/sqft |
Source: ARMLS #5303281 Report a problem | ||
| 8/22/2015 | Price change | $505,000-3.8%$202/sqft |
Source: Realty ONE Group #5303281 Report a problem | ||
| 7/5/2015 | Listed for sale | $525,000-11%$210/sqft |
Source: Realty ONE Group #5303281 Report a problem | ||
| 1/12/2007 | Sold | $590,000+138.8%$236/sqft |
Source: Public Record Report a problem | ||
| 12/2/1997 | Sold | $247,116$99/sqft |
Source: Public Record Report a problem | ||
Public tax history
| Year | Property taxes | Tax assessment |
|---|---|---|
| 2025 | $3,418 +2.5% | $86,500 +2.2% |
| 2024 | $3,335 -18.4% | $84,630 +70.6% |
| 2023 | $4,085 -0.8% | $49,593 -2.6% |
| 2022 | $4,117 +1.2% | $50,930 +9.5% |
| 2021 | $4,069 -0.9% | $46,500 +5.5% |
| 2020 | $4,108 +3.1% | $44,060 +8% |
| 2019 | $3,985 | $40,800 +0.3% |
| 2018 | $3,985 +5.3% | $40,670 +1.5% |
| 2017 | $3,784 -8.4% | $40,080 +3% |
| 2016 | $4,132 | $38,930 +2.9% |
| 2015 | $4,132 | $37,850 +18.2% |
| 2014 | -- | $32,010 +5.7% |
| 2013 | -- | $30,270 |
| 2012 | -- | $30,270 -7% |
| 2011 | -- | $32,550 -12.2% |
| 2010 | -- | $37,080 -18.9% |
| 2009 | -- | $45,730 -6.7% |
| 2008 | -- | $49,000 +6.3% |
| 2007 | -- | $46,100 +65.5% |
| 2006 | -- | $27,850 |
| 2005 | -- | $27,850 +9% |
| 2004 | -- | $25,550 |
| 2003 | -- | $25,550 +25.9% |
| 2002 | -- | $20,300 |
Find assessor info on the county website
Monthly payment
Est. payment
Payment breakdown
Explore the cost of this home by adjusting the details. Changes won't be saved.Climate risks
Neighborhood: Grayhawk
Nearby schools
Schools provided by the listing agent
- Elementary: Grayhawk Elementary School
- Middle: Explorer Middle School
- High: Pinnacle High School
- District: Paradise Valley Unified District
Source: ARMLS. This data may not be complete. We recommend contacting the local school district to confirm school assignments for this home.
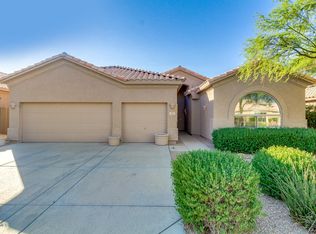
- $1,153,5004 bd3 ba2.5k sqft7711 E Thunderhawk Rd, Scottsdale, AZ 85255Off Market
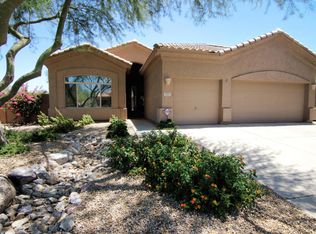
- $1,105,5002 bd3 ba2.3k sqft7727 E Thunderhawk Rd, Scottsdale, AZ 85255Off Market
- $1,028,800-- bd3 ba2.3k sqft7726 E Quill Ln, Scottsdale, AZ 85255Off Market
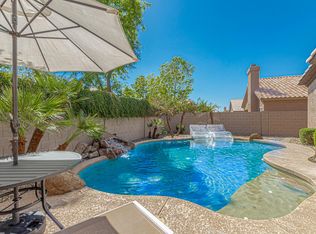
- $1,201,6004 bd4 ba2.5k sqft7703 E Thunderhawk Rd, Scottsdale, AZ 85255Off Market
Similar homes
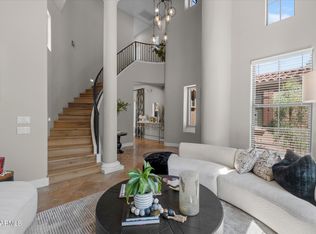
- $1,350,0003 bd3 ba2.6k sqft9226 E HORSESHOE BEND Drive, Scottsdale, AZ 85255For Sale
 MLS ID #7070027, Kelley Carter, My Home Group Real Estate. ARMLS
 - $995,0004 bd2 ba2.3k sqft23854 N 74TH Place, Scottsdale, AZ 85255For Sale
 MLS ID #7062467, Steven Wells, eXp Realty. ARMLS
 - $1,150,0004 bd2 ba2.4k sqft9330 E Sutherland Way, Scottsdale, AZ 85262For Sale
 MLS ID #7074181, Darren H Tackett, eXp Realty. ARMLS
 - $1,070,0003 bd3 ba2.3k sqft7690 E VISAO Drive, Scottsdale, AZ 85266For Sale
 MLS ID #7080310, Laura Lucky, Russ Lyon Sotheby's International Realty. ARMLS
