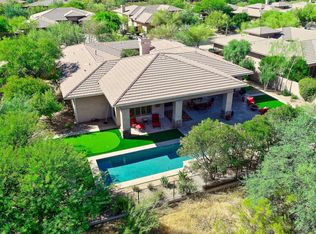
Experience the beauty of North Scottsdale Bellasera living in this exceptional home nestled on a premium lot backing to a natural desert wash with breathtaking mountain views. This home offers a spacious great room with a custom entertainment center and gas fireplace that flows into the expanded dining room and large eat-in kitchen. Master bedroom is expansive which includes a walk-in closet and double sink vanity with a separate walk-in shower and bathtub. Additional two bedrooms share a Jack-and-Jill bathroom. A unique bonus is the spacious man cave, ideal for hobbies, a game room, home gym or a media room. For buyers seeking additional garage space, this area can be easily converted back into a third-car garage. The backyard is complete with a PebbleTec pool and spa, perfect for year-round Arizona living. Residents of Bellasera community enjoy resort-style amenities and a lifestyle ideal for full-time living or a lock-and-leave retreat.
For sale
$1,279,000
7534 E Visao Drive, Scottsdale, AZ 85266
3beds
2,738sqft
:
Get pre-qualified$7,551/mo
Single Family Residence
Built in 1998
0.3 Acres Lot
$1,232,900 Zestimate®
$467/sqft
$267/mo HOA
What's special
Pebbletec pool and spaGas fireplaceLarge eat-in kitchenCustom entertainment centerSpacious man caveJack-and-jill bathroomBreathtaking mountain views
- 63 days |
- 650 |
- 28 |
Zillow last checked:
Listing updated:
Listed by:
Jennifer Kusmer 602-686-2057,
DeLex Realty,
Wendy Herst 480-788-9404,
DeLex Realty
Source: ARMLS,MLS#: 7038249
Facts & features
Interior
Bedrooms & bathrooms
- Bedrooms: 3
- Bathrooms: 3
- Full bathrooms: 2
- 1/2 bathrooms: 1
Heating
- Natural Gas
Cooling
- Central Air
Appliances
- Included: Dishwasher, Disposal, Gas Cooktop
- Laundry: Inside
Features
- High Speed Internet, Granite Counters, Double Vanity, Eat-in Kitchen, Breakfast Bar, 9+ Flat Ceilings, No Interior Steps, Kitchen Island, Full Bth Master Bdrm, Separate Shwr & Tub, Laminate Counters
- Flooring: Tile
- Has basement: No
- Number of fireplaces: 1
- Fireplace features: Gas
Interior area
- Total structure area: 2,738
- Total interior livable area: 2,738 sqft
Property
Parking
- Total spaces: 6
- Parking features: Garage Door Opener
- Garage spaces: 3
- Uncovered spaces: 3
Features
- Stories: 1
- Patio & porch: Covered
- Has private pool: Yes
- Pool features: Variable Speed Pump, Heated
- Has spa: Yes
- Spa features: Heated, Private
- Fencing: Block
- Has view: Yes
- View description: Mountain(s)
Lot
- Size: 0.3 Acres
- Features: Desert Front, Gravel/Stone Back
Details
- Parcel number: 21666340
Construction
Type & style
- Home type: SingleFamily
- Architectural style: Santa Barbara/Tuscan
- Property subtype: Single Family Residence
Materials
- Stucco, Wood Frame, Painted
- Roof: Tile,Concrete
Condition
- Year built: 1998
Details
- Builder name: Terravita
Utilities & green energy
- Sewer: Public Sewer
- Water: City Water
Community & HOA
Community
- Features: Pool, Gated, Community Spa, Guarded Entry, Tennis Court(s)
- Subdivision: BELLASERA
HOA
- Has HOA: Yes
- Services included: Other (See Remarks)
- HOA fee: $800 quarterly
- HOA name: Bellasera
- HOA phone: 480-488-0400
Location
- Region: Scottsdale
Financial & listing details
- Price per square foot: $467/sqft
- Tax assessed value: $1,054,300
- Annual tax amount: $2,844
- Date on market: 6/5/2026
- Cumulative days on market: 63 days
- Listing terms: Cash,Conventional,1031 Exchange,FHA,VA Loan
- Ownership: Fee Simple
Estimated market value
$1,232,900
$1.17M - $1.29M
$5,863/mo
Price history
| Date | Event | Price |
|---|---|---|
| 6/6/2026 | Listed for sale | $1,279,000+34.6%$467/sqft |
Source:  ARMLS #7038249 Report a problem ARMLS #7038249 Report a problem | ||
| 12/1/2021 | Sold | $950,000+2.7%$347/sqft |
Source: ARMLS #6296997 Report a problem | ||
| 11/10/2021 | Pending sale | $925,000$338/sqft |
Source: ARMLS #6296997 Report a problem | ||
| 10/6/2021 | Contingent | $925,000$338/sqft |
Source: ARMLS #6296997 Report a problem | ||
| 10/1/2021 | Listed for sale | $925,000+172.1%$338/sqft |
Source: ARMLS #6296997 Report a problem | ||
| 2/29/2000 | Sold | $340,000$124/sqft |
Source: Public Record Report a problem | ||
Public tax history
| Year | Property taxes | Tax assessment |
|---|---|---|
| 2025 | $2,523 -1.8% | $105,430 +1.7% |
| 2024 | $2,570 -26.7% | $103,680 +61.1% |
| 2023 | $3,505 -2.6% | $64,351 -2.5% |
| 2022 | $3,600 +7.3% | $66,030 +9.1% |
| 2021 | $3,356 +3.3% | $60,520 +2.2% |
| 2020 | $3,250 +3.1% | $59,200 +0.3% |
| 2019 | $3,153 | $59,030 +0.9% |
| 2018 | $3,153 +4.3% | $58,530 -0.5% |
| 2017 | $3,025 +5.8% | $58,850 +2% |
| 2016 | $2,859 +3% | $57,700 +4.7% |
| 2015 | $2,775 | $55,120 +18.5% |
| 2014 | -- | $46,520 +23.4% |
| 2013 | -- | $37,710 |
| 2012 | -- | $37,710 -6% |
| 2011 | -- | $40,120 -23% |
| 2010 | -- | $52,100 -8% |
| 2009 | -- | $56,630 -10.7% |
| 2008 | -- | $63,450 +13.9% |
| 2007 | -- | $55,700 +38% |
| 2006 | -- | $40,350 |
| 2005 | -- | $40,350 +9.2% |
| 2004 | -- | $36,950 |
| 2003 | -- | $36,950 +14.9% |
| 2002 | -- | $32,150 |
Find assessor info on the county website
Monthly payment
Est. payment
Payment breakdown
Explore the cost of this home by adjusting the details. Changes won't be saved.Climate risks
Neighborhood: Bellasera
Nearby schools
GreatSchools rating
- 9/10Lone Mountain Elementary SchoolGrades: PK-6Distance: 2.8 mi
- 10/10Cactus Shadows High SchoolGrades: 8-12Distance: 2.4 mi
- 4/10Sonoran Trails Middle SchoolGrades: 6-8Distance: 3.5 mi
Schools provided by the listing agent
- Elementary: Black Mountain Elementary School
- Middle: Sonoran Trails Middle School
- High: Cactus Shadows High School
- District: Cave Creek Unified District
Source: ARMLS. This data may not be complete. We recommend contacting the local school district to confirm school assignments for this home.
- $1,262,6003 bd3 ba3k sqft7546 E Visao Dr, Scottsdale, AZ 85266Off Market
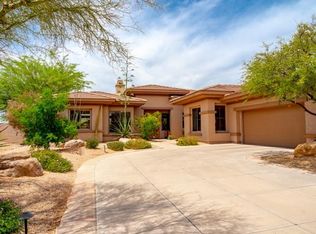
- $1,131,7003 bd3 ba2.3k sqft7522 E Visao Dr, Scottsdale, AZ 85266Off Market
- $1,195,0003 bd3 ba2.9k sqft7535 E Visao Dr, Scottsdale, AZ 85266Sold

- $1,210,700-- bd3 ba2.3k sqft7510 E Visao Dr, Scottsdale, AZ 85266Off Market
- $1,161,1003 bd3 ba2.3k sqft7523 E Visao Dr, Scottsdale, AZ 85266Off Market
- $1,190,7004 bd3 ba2.7k sqft7558 E Visao Dr, Scottsdale, AZ 85266Off Market
- $970,0002 bd3 ba2.2k sqft7547 E Visao Dr, Scottsdale, AZ 85266Sold
- $1,181,8003 bd3 ba2.8k sqft7511 E Visao Dr, Scottsdale, AZ 85266Off Market
A local agent can set up tours, give advice and negotiate with sellers.
Similar homes
- $1,250,0003 bd3 ba3k sqft7415 E PASARO Drive, Scottsdale, AZ 85266For Sale
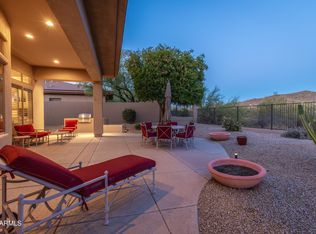 MLS ID #7032456, Tara Buntin, Real Broker. ARMLS
 - $1,398,0003 bd3 ba3.3k sqft7500 E PONTEBELLA Drive, Scottsdale, AZ 85266For Sale
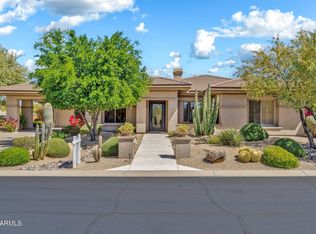 MLS ID #6955156, Tracy van Ravensway, Real Broker. ARMLS
 - $1,370,0005 bd3 ba3.3k sqft6775 E HORNED OWL Trail, Scottsdale, AZ 85266For Sale
 MLS ID #7043971, McKenna Symons, Good Oak Real Estate. ARMLS
 - $1,100,0003 bd3 ba2.3k sqft7156 E THIRSTY CACTUS Lane, Scottsdale, AZ 85266For Sale
 MLS ID #7051184, Suzanne Gaidos, Russ Lyon Sotheby's International Realty. ARMLS
 - $1,299,0003 bd3 ba2.9k sqft11331 E Dale Lane, Scottsdale, AZ 85262For SaleMLS ID #7038578, Vicki Kaplan, Arizona Best Real Estate. ARMLS
- $1,275,0003 bd3 ba2.7k sqft34726 N 93RD Place, Scottsdale, AZ 85262For SaleMLS ID #7039701, Robert F. Long, West USA Realty. ARMLS
- $1,249,9005 bd3 ba3k sqft9624 E SKINNER Drive, Scottsdale, AZ 85262For SaleMLS ID #7057888, Jason L Penrose, eXp Realty. ARMLS
- $1,099,0003 bd3 ba2.4k sqft6017 E SANTA CRUZ Drive, Scottsdale, AZ 85266For SaleMLS ID #7048204, Megan E Schaff, Citiea. ARMLS
- $1,290,0004 bd3 ba3.6k sqft4502 E SIERRA SUNSET Trail, Cave Creek, AZ 85331For SaleMLS ID #7056174, Cameron Zatz-Krecker, LPT Realty, LLC. ARMLS
- $1,175,0003 bd3 ba2.9k sqft31009 N 155th Place, Scottsdale, AZ 85262For SaleMLS ID #7052608, Bonnie Burke, RE/MAX Fine Properties. ARMLS
- $1,250,0004 bd3 ba2.4k sqft5731 E WINDSTONE Trail, Cave Creek, AZ 85331For SaleMLS ID #7002159, David Leach, eXp Realty. ARMLS
- $1,049,0004 bd2 ba2.3k sqft23854 N 74TH Place, Scottsdale, AZ 85255For SaleMLS ID #7062467, Steven Wells, eXp Realty. ARMLS
- $1,299,5004 bd4 ba3k sqft4744 W VILLA LINDA Drive, Glendale, AZ 85310For SaleMLS ID #7063436, George Laughton, EveryPlace. ARMLS
- $999,0004 bd3 ba2.9k sqft5731 E ASHLER HILLS Drive, Cave Creek, AZ 85331For SaleMLS ID #7062551, Kayla M Deveau, The Agency. ARMLS
- $1,089,9003 bd3 ba2.2k sqft7651 E CAMINO VIVAZ --, Scottsdale, AZ 85255For SaleMLS ID #7061838, Carol A. Royse, Your Home Sold Guaranteed Realty. ARMLS
- $1,399,0004 bd3 ba3.3k sqft37319 N 97TH Way, Scottsdale, AZ 85262For SaleMLS ID #7044201, Phillip J Bogat, HomeSmart. ARMLS
- $1,475,0004 bd3 ba3.3k sqft11374 E DALE Lane, Scottsdale, AZ 85262For SaleMLS ID #7041722, Amy Cook, Berkshire Hathaway HomeServices Arizona Properties. ARMLS
- $1,425,0004 bd3 ba3.1k sqft34545 N 99TH Street, Scottsdale, AZ 85262For SaleMLS ID #7003059, Yvonne Short, Realty ONE Group. ARMLS
- $1,164,0004 bd3 ba3k sqft13912 E CAVEDALE Drive, Scottsdale, AZ 85262For SaleMLS ID #7012195, Danielle L Dror, West USA Realty. ARMLS
- $855,0002 bd2 ba1.9k sqft6970 E HIBISCUS Way, Scottsdale, AZ 85266For SaleMLS ID #6994432, Julie A Ivey, Delex Realty. ARMLS
