A meticulously maintained Crista. 2 bedrooms with a den with doors that could easily be a third bedroom. Granite counters and an enlarged island also a pantry and a breakfast area. Enjoy stainless steel appliances The kitchen is open to the family room with a cozy fireplace. The guest bedroom is split from the master giving your guests privacy. This home is the perfect ''lock & Leave''. Tastefully done and very clean! Lot is big enough for a pool or spa. Very private lot. Home can be purchased turn key. Furnishings by separate agreement. New roof 2023.
For sale
$855,000
6970 E HIBISCUS Way, Scottsdale, AZ 85266
2beds
1,974sqft
Single Family Residence
Built in 1995
6,710 Square Feet Lot
$-- Zestimate®
$433/sqft
$477/mo HOA
What's special
- 191 days
- 225
- 6
Zillow last checked:
Listing updated:
Listed by:
Julie A Ivey 480-206-9398,
DeLex Realty
Source: ARMLS,MLS#: 6994432
Facts & features
Interior
Bedrooms & bathrooms
- Bedrooms: 2
- Bathrooms: 2
- Full bathrooms: 2
Heating
- Forced Air
Cooling
- Gas, Central Air, Ceiling Fan(s)
Appliances
- Included: Dryer, Washer, Water Softener Owned, Reverse Osmosis, Refrigerator, Built-in Microwave, Dishwasher, Disposal, Gas Range, Gas Oven
Features
- Granite Counters, Eat-in Kitchen, Breakfast Bar, 9+ Flat Ceilings, No Interior Steps, Kitchen Island, Pantry, Full Bth Master Bdrm, Separate Shwr & Tub
- Flooring: Carpet
- Windows: Screens, Skylight(s), Double Pane Windows, Vinyl Frame
- Has basement: No
- Number of fireplaces: 1
- Fireplace features: Family Room, Gas
Interior area
- Total structure area: 1,974
- Total interior livable area: 1,974 sqft
Property
Parking
- Total spaces: 2
- Parking features: Garage Door Opener, Direct Access, Attch'd Gar Cabinets
- Garage spaces: 2
Accessibility
- Accessibility features: Bath Grab Bars
Features
- Stories: 1
- Patio & porch: Covered
- Has spa: Yes
- Spa features: Heated
- Fencing: Perimeter,Back Yard,Block,Wrought Iron
Lot
- Size: 6,710 Square Feet
- Features: Borders Common Area, East/West Exposure, Desert Back, Desert Front, Auto Timer H2O Front, Auto Timer H2O Back, Irrigation Front, Irrigation Back
Details
- Parcel number: 21650375E
Construction
Type & style
- Home type: SingleFamily
- Property subtype: Single Family Residence
Materials
- Stucco, Wood Frame, Painted
- Foundation: Slab
- Roof: Tile,Concrete
Condition
- Year built: 1995
Details
- Builder name: Del Webb
Utilities & green energy
- Electric: 220 Volts in Kitchen
- Sewer: Public Sewer
- Water: City Water
Community & HOA
Community
- Features: Pool, Golf, Pickleball, Gated, Community Spa, Community Spa Htd, Guarded Entry, Concierge, Tennis Court(s), Biking/Walking Path, Fitness Center
- Security: Fire Sprinkler System, Security Guard
- Subdivision: TERRAVITA
HOA
- Has HOA: Yes
- Services included: Maintenance Grounds, Other (See Remarks), Street Maint
- HOA fee: $468 quarterly
- HOA name: TCA
- HOA phone: 480-595-7533
- Second HOA fee: $321 monthly
- Second HOA name: TCC
- Second HOA phone: 480-488-3456
Location
- Region: Scottsdale
Financial & listing details
- Price per square foot: $433/sqft
- Tax assessed value: $698,000
- Annual tax amount: $2,789
- Date on market: 3/11/2026
- Cumulative days on market: 181 days
- Listing terms: Cash,Conventional
- Ownership: Fee Simple
- Electric utility on property: Yes
- Road surface type: Asphalt
Estimated market value
Not available
Estimated sales range
Not available
Not available
Price history
| Date | Event | Price |
|---|---|---|
| 5/26/2026 | Price change | $855,000-1.2%$433/sqft |
Source:  ARMLS #6994432 Report a problem ARMLS #6994432 Report a problem | ||
| 3/11/2026 | Listed for sale | $865,000-1.1%$438/sqft |
Source: ARMLS #6994432 Report a problem | ||
| 4/21/2025 | Sold | $875,000$443/sqft |
Source: ARMLS #6812372 Report a problem | ||
| 3/28/2025 | Pending sale | $875,000$443/sqft |
Source: ARMLS #6812372 Report a problem | ||
| 3/17/2025 | Price change | $875,000-0.6%$443/sqft |
Source: ARMLS #6812372 Report a problem | ||
| 1/29/2025 | Listed for sale | $880,000+0.6%$446/sqft |
Source: ARMLS #6812372 Report a problem | ||
| 7/2/2024 | Listing removed | $875,000$443/sqft |
Source: ARMLS #6697874 Report a problem | ||
| 4/27/2024 | Listed for sale | $875,000+84.2%$443/sqft |
Source: ARMLS #6697874 Report a problem | ||
| 3/28/2018 | Sold | $475,000-3.1%$241/sqft |
Source: ARMLS #5704154 Report a problem | ||
| 1/5/2018 | Listed for sale | $490,000+139.7%$248/sqft |
Source: DPR Realty LLC #5704154 Report a problem | ||
| 10/29/2013 | Sold | $204,405-1.4%$104/sqft |
Source: Public Record Report a problem | ||
| 6/21/1995 | Sold | $207,301$105/sqft |
Source: Public Record Report a problem | ||
Public tax history
| Year | Property taxes | Tax assessment |
|---|---|---|
| 2025 | $2,475 +12% | $69,800 -5.9% |
| 2024 | $2,211 +1.8% | $74,150 +62.7% |
| 2023 | $2,171 -0.1% | $45,562 -1.5% |
| 2022 | $2,174 -8.5% | $46,250 +8.1% |
| 2021 | $2,376 +3.3% | $42,800 +4.6% |
| 2020 | $2,301 +3.1% | $40,900 +0.7% |
| 2019 | $2,233 | $40,600 +4.5% |
| 2018 | $2,233 +4.3% | $38,870 +1% |
| 2017 | $2,142 +5.8% | $38,500 +5.6% |
| 2016 | $2,024 +5.2% | $36,460 +5.8% |
| 2015 | $1,923 | $34,460 +13.7% |
| 2014 | -- | $30,300 +13.5% |
| 2013 | -- | $26,700 |
| 2012 | -- | $26,700 -3% |
| 2011 | -- | $27,520 -24% |
| 2010 | -- | $36,220 -2% |
| 2009 | -- | $36,950 -6.2% |
| 2008 | -- | $39,400 +13.5% |
| 2007 | -- | $34,700 +50.9% |
| 2006 | -- | $23,000 |
| 2005 | -- | $23,000 +2.4% |
| 2004 | -- | $22,450 |
| 2003 | -- | $22,450 +1.8% |
| 2002 | -- | $22,050 |
Find assessor info on the county website
Monthly payment
Est. payment
Payment breakdown
Explore the cost of this home by adjusting the details. Changes won't be saved.Climate risks
Neighborhood: 85266
Nearby schools
Schools provided by the listing agent
- Elementary: Black Mountain Elementary School
- Middle: Sonoran Trails Middle School
- High: Cactus Shadows High School
- District: Cave Creek Unified District
Source: ARMLS. This data may not be complete. We recommend contacting the local school district to confirm school assignments for this home.


Similar homes
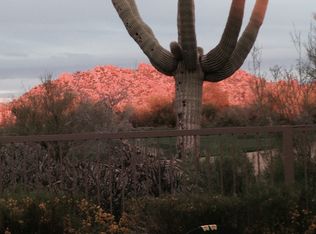
- $885,0003 bd3 ba2.2k sqft32147 N 73RD Place, Scottsdale, AZ 85266For Sale
 MLS ID #6953559, Dean A Peterson, Arete Realty & Property Mgmt. ARMLS
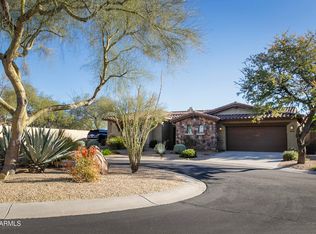
 - $850,0003 bd2 ba2.2k sqft6032 E DUANE Lane, Cave Creek, AZ 85331For Sale
 MLS ID #6991788, Lisa A Oliveira, HomeSmart. ARMLS
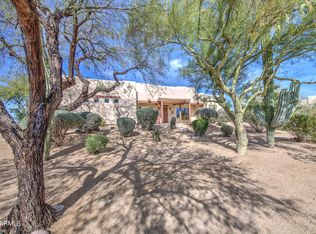
 - $1,279,0003 bd3 ba2.7k sqft7534 E Visao Drive, Scottsdale, AZ 85266For Sale
 MLS ID #7038249, Jennifer Kusmer, DeLex Realty. ARMLS
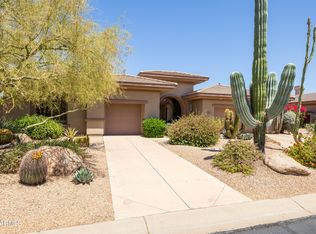
 - $835,0004 bd2 ba2.4k sqft4429 E VISTA VAL VERDE --, Cave Creek, AZ 85331For Sale
 MLS ID #7063069, Michelle Meglio Macklin, Apex Residential. ARMLS
