Experience refined Cave Creek living in this fully updated 4-bedroom, 3-bathroom home featuring a rare 3-car garage and private diving pool.
Spanning 2,883 square feet, the interior showcases a chef's kitchen outfitted with high-end appliances, an integrated commercial-sized refrigerator/freezer, and seamless flow into expansive living spaces. Fully remodeled bathrooms, dedicated built-in executive workstations, and a high-efficiency A/C system (installed 2023) deliver turn-key convenience.
Step outside to an entertainer's backyard complete with extensive paver decking, clean turf accents, an extended covered patio, upper-level balcony, and a refreshing pool. Conveniently located near top-rated Cave Creek amenities, shopping, and dining.
For sale
Price cut: $20K (9/10)
$779,000
29005 N 46TH Way, Cave Creek, AZ 85331
4beds
2,883sqft
Single Family Residence
Built in 1998
7,571 Square Feet Lot
$-- Zestimate®
$270/sqft
$36/mo HOA
What's special
Private diving poolRefreshing poolExtended covered patioUpper-level balconyFully remodeled bathroomsDedicated built-in executive workstationsExtensive paver decking
- 138 days
- 413
- 37
Zillow last checked:
Listing updated:
Listed by:
George Laughton 623-256-6510,
EveryPlace,
Michael Micatrotto 602-315-7351,
EveryPlace
Source: ARMLS,MLS#: 7032098
Facts & features
Interior
Bedrooms & bathrooms
- Bedrooms: 4
- Bathrooms: 3
- Full bathrooms: 3
Heating
- Natural Gas
Cooling
- Central Air, Ceiling Fan(s)
Appliances
- Included: Dryer, Washer, Refrigerator, Built-in Microwave, Dishwasher, Disposal, Gas Range, Gas Oven, Water Purifier
- Laundry: Inside
Features
- High Speed Internet, Granite Counters, Double Vanity, Upstairs, Eat-in Kitchen, Breakfast Bar, Vaulted Ceiling(s), Kitchen Island, Pantry, Full Bth Master Bdrm, Separate Shwr & Tub
- Flooring: Carpet, Tile
- Windows: Double Pane Windows
- Has basement: No
- Number of fireplaces: 1
- Fireplace features: Family Room, Gas
Interior area
- Total structure area: 2,883
- Total interior livable area: 2,883 sqft
Video & virtual tour
Property
Parking
- Total spaces: 5
- Parking features: Garage Door Opener, Direct Access
- Garage spaces: 3
- Uncovered spaces: 2
Features
- Stories: 2
- Patio & porch: Covered, Patio
- Exterior features: Playground, Balcony
- Has private pool: Yes
- Pool features: Diving Pool
- Spa features: None
- Fencing: Block
- Has view: Yes
- View description: Mountain(s)
Lot
- Size: 7,571 Square Feet
- Features: Sprinklers In Rear, Sprinklers In Front, Desert Back, Desert Front, Synthetic Grass Frnt, Synthetic Grass Back
Details
- Parcel number: 21140014
Construction
Type & style
- Home type: SingleFamily
- Property subtype: Single Family Residence
Materials
- Stucco, Wood Frame, Painted
- Roof: Tile
Condition
- Year built: 1998
Details
- Builder name: Ryland Homes
Utilities & green energy
- Sewer: Public Sewer
Green energy
- Energy efficient items: Multi-Zones
Community & HOA
Community
- Features: Playground
- Subdivision: TATUM RANCH PARCEL 43A
HOA
- Has HOA: Yes
- Services included: Maintenance Grounds
- HOA fee: $107 quarterly
- HOA name: Tatum Ranch
- HOA phone: 480-473-1763
Location
- Region: Cave Creek
Financial & listing details
- Price per square foot: $270/sqft
- Tax assessed value: $660,100
- Annual tax amount: $2,391
- Date on market: 5/22/2026
- Cumulative days on market: 138 days
- Listing terms: VA Loan,Cash,Conventional
- Ownership: Fee Simple
Estimated market value
Not available
Estimated sales range
Not available
Not available
Price history
| Date | Event | Price |
|---|---|---|
| 9/10/2026 | Price change | $779,000-2.5%$270/sqft |
Source:  ARMLS #7032098 Report a problem ARMLS #7032098 Report a problem | ||
| 7/10/2026 | Price change | $799,000-3.7%$277/sqft |
Source: ARMLS #7032098 Report a problem | ||
| 5/22/2026 | Listed for sale | $829,900+68.7%$288/sqft |
Source: ARMLS #7032098 Report a problem | ||
| 5/18/2020 | Sold | $492,000-0.6%$171/sqft |
Source: ARMLS #6049270 Report a problem | ||
| 3/18/2020 | Pending sale | $495,000$172/sqft |
Source: My Home Group Real Estate #6049270 Report a problem | ||
| 3/12/2020 | Listed for sale | $495,000+11.2%$172/sqft |
Source: My Home Group Real Estate #6049270 Report a problem | ||
| 7/11/2016 | Sold | $445,000-1.1%$154/sqft |
Source: ARMLS #5423061 Report a problem | ||
| 5/28/2016 | Pending sale | $450,000$156/sqft |
Source: Coldwell Banker Trails and Paths #5423061 Report a problem | ||
| 4/5/2016 | Listed for sale | $450,000+9.8%$156/sqft |
Source: Coldwell Banker Trails and Paths #5423061 Report a problem | ||
| 10/29/2013 | Listing removed | $409,900$142/sqft |
Source: Realty One Group #4956160 Report a problem | ||
| 6/22/2013 | Listed for sale | $409,900+28.5%$142/sqft |
Source: Realty One Group #4956160 Report a problem | ||
| 7/24/2008 | Sold | $318,900+10.4%$111/sqft |
Source: Public Record Report a problem | ||
| 4/25/2008 | Sold | $288,957-42.2%$100/sqft |
Source: Public Record Report a problem | ||
| 4/6/2006 | Sold | $500,000+89.4%$173/sqft |
Source: Public Record Report a problem | ||
| 5/23/2003 | Sold | $264,000+25.1%$92/sqft |
Source: Public Record Report a problem | ||
| 2/27/2003 | Sold | $210,982-5%$73/sqft |
Source: Public Record Report a problem | ||
| 9/29/1998 | Sold | $222,171$77/sqft |
Source: Public Record Report a problem | ||
Public tax history
| Year | Property taxes | Tax assessment |
|---|---|---|
| 2025 | $2,255 +1.7% | $66,010 -5.3% |
| 2024 | $2,218 +3% | $69,680 +90.3% |
| 2023 | $2,154 -0.6% | $36,611 -9.6% |
| 2022 | $2,168 -3.9% | $40,500 +4.5% |
| 2021 | $2,257 +3.7% | $38,770 +10.7% |
| 2020 | $2,177 +4.1% | $35,010 +0.3% |
| 2019 | $2,092 | $34,910 +8.5% |
| 2018 | $2,092 +3.8% | $32,170 +4.7% |
| 2017 | $2,015 -1.7% | $30,730 +4.3% |
| 2016 | $2,049 +7% | $29,460 +7.3% |
| 2015 | $1,915 | $27,450 +16.3% |
| 2014 | -- | $23,600 +7.3% |
| 2013 | -- | $22,000 |
| 2012 | -- | $22,000 -7% |
| 2011 | -- | $23,660 -19.8% |
| 2010 | -- | $29,500 -21.9% |
| 2009 | -- | $37,780 -8.7% |
| 2008 | -- | $41,400 +7.7% |
| 2007 | -- | $38,450 +54.1% |
| 2006 | -- | $24,950 |
| 2005 | -- | $24,950 -0.8% |
| 2004 | -- | $25,150 |
| 2003 | -- | $25,150 +21.2% |
| 2002 | -- | $20,750 |
Find assessor info on the county website
Monthly payment
Est. payment
Payment breakdown
Explore the cost of this home by adjusting the details. Changes won't be saved.Climate risks
Neighborhood: Desert View
Nearby schools
Schools provided by the listing agent
- Elementary: Desert Willow Elementary School
- Middle: Sonoran Trails Middle School
- High: Cactus Shadows High School
- District: Cave Creek Unified District
Source: ARMLS. This data may not be complete. We recommend contacting the local school district to confirm school assignments for this home.


Similar homes
- $799,0004 bd3 ba3k sqft27423 N 47TH Street, Cave Creek, AZ 85331For Sale
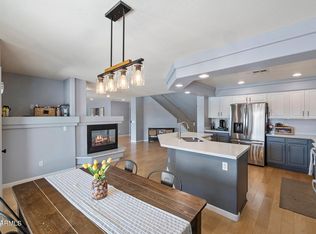 MLS ID #7080895, Melissa Gasper, Realty ONE Group. ARMLS
 - $850,0004 bd2 ba2.4k sqft29221 N 46TH Street, Cave Creek, AZ 85331For Sale
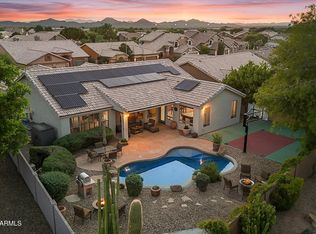 MLS ID #7082088, Kyle Hermann, RE/MAX Fine Properties. ARMLS
 - $880,0004 bd3 ba2.8k sqft29023 N 46TH Way, Cave Creek, AZ 85331For Sale
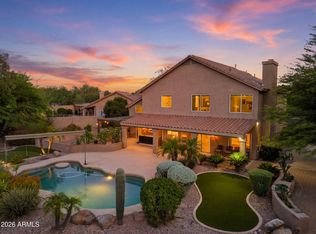 MLS ID #6856614, Julia V Varner, Revinre. ARMLS
 - $835,0004 bd2 ba2.4k sqft4429 E VISTA VAL VERDE --, Cave Creek, AZ 85331For Sale
 MLS ID #7063069, Michelle Meglio Macklin, Apex Residential. ARMLS
