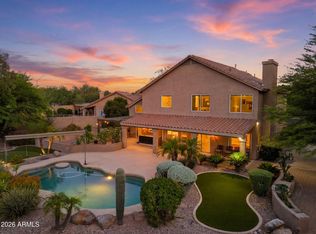
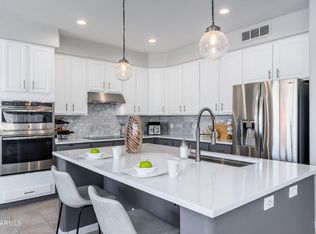
Spacious 5-bedroom + loft home with flexible downstairs den and full bath offering a true multigenerational floor plan on a large corner lot in Tatum Ranch. Nearly 3,650 sq ft with an open floor plan perfect for entertaining, abundant natural light, gourmet kitchen with granite counters, pebble-tech pool, and synthetic grass backyard. Main-level laundry room PLUS stackable washer/dryer in the primary bedroom walk-in closet for added convenience. Many windows replaced in 2022! Electric vehicle charging station included! ****Seller will pay off the solar loan by close of escrow with a full-price offer*** Room to grow, play, and live.
For sale
$889,900
29401 N 48TH Place, Cave Creek, AZ 85331
5beds
3,633sqft
Single Family Residence
Built in 1999
0.29 Acres Lot
$-- Zestimate®
$245/sqft
$36/mo HOA
What's special
Pebble-tech poolTrue multigenerational floor planAbundant natural lightLarge corner lotFlexible downstairs denMain-level laundry roomSynthetic grass backyard
- 2 days
- 348
- 59
Likely to sell faster than
Zillow last checked:
Listing updated:
Listed by:
Kimberly Brawn 602-369-0844,
HomeSmart
Source: ARMLS,MLS#: 7101716
Facts & features
Interior
Bedrooms & bathrooms
- Bedrooms: 5
- Bathrooms: 3
- Full bathrooms: 3
Heating
- Natural Gas
Cooling
- Central Air, Ceiling Fan(s), Programmable Thmstat
Appliances
- Included: Dryer, Washer, Water Softener Owned, Reverse Osmosis, Refrigerator, Built-in Microwave, Dishwasher, Disposal, Gas Oven, Water Purifier
- Laundry: Inside, See Remarks
Features
- Pantry, Non-laminate Counter, High Speed Internet, Granite Counters, Double Vanity, Upstairs, Eat-in Kitchen, Vaulted Ceiling(s), Kitchen Island, Full Bth Master Bdrm, Separate Shwr & Tub
- Flooring: Carpet, Laminate, Vinyl, Tile
- Windows: Solar Screens, Double Pane Windows
- Has basement: No
- Number of fireplaces: 1
- Fireplace features: Fire Pit, Double Sided, Family Room, Living Room, Gas
Interior area
- Total structure area: 3,633
- Total interior livable area: 3,633 sqft
Property
Parking
- Total spaces: 7
- Parking features: Attached, Garage Door Opener, Direct Access, Electric Vehicle Charging Station(s)
- Attached garage spaces: 3
- Uncovered spaces: 4
Features
- Stories: 2
- Patio & porch: Covered, Patio
- Exterior features: Other, Misting System, Private Yard, Storage
- Has private pool: Yes
- Pool features: Variable Speed Pump, Outdoor Pool, Fenced, Heated
- Spa features: None
- Fencing: Back Yard,Block
- Has view: Yes
- View description: Desert
Lot
- Size: 0.29 Acres
- Features: Sprinklers In Rear, Sprinklers In Front, Corner Lot, Desert Front, Synthetic Grass Back, Auto Timer H2O Front, Auto Timer H2O Back
Details
- Additional structures: Shed(s)
- Parcel number: 21142595
Construction
Type & style
- Home type: SingleFamily
- Property subtype: Single Family Residence
Materials
- Stucco, Wood Frame, Painted
- Roof: Tile
Condition
- Year built: 1999
Details
- Builder name: MARACAY
Utilities & green energy
- Sewer: Public Sewer
Green energy
- Energy efficient items: Other (See Remarks), Solar Panels
Community & HOA
Community
- Features: Golf, Playground, Biking/Walking Path
- Subdivision: TATUM RANCH
HOA
- Has HOA: Yes
- Services included: Maintenance Grounds
- HOA fee: $107 quarterly
- HOA name: Tatum Ranch Comm.
- HOA phone: 480-473-1763
Location
- Region: Cave Creek
Financial & listing details
- Price per square foot: $245/sqft
- Tax assessed value: $711,800
- Annual tax amount: $2,521
- Date on market: 11/3/2026
- Listing terms: VA Loan,Cash,Conventional,1031 Exchange,FHA
- Ownership: Fee Simple
Estimated market value
Not available
Estimated sales range
Not available
Not available
Price history
| Date | Event | Price |
|---|---|---|
| 11/3/2026 | Listed for sale | $889,900-2.2%$245/sqft |
Source:  ARMLS #7101716 Report a problem | ||
| 9/11/2026 | Listed for rent | $5,000$1/sqft |
Source: Zillow Rentals Report a problem | ||
| 9/1/2026 | Listing removed | $5,000$1/sqft |
Source: Zillow Rentals Report a problem | ||
| 7/24/2026 | Listed for rent | $5,000$1/sqft |
Source: Zillow Rentals Report a problem | ||
| 5/22/2026 | Listing removed | $910,000+86.1%$250/sqft |
Source: eXp Realty #6970747 Report a problem | ||
| 5/21/2026 | Listing removed | $5,000$1/sqft |
Source: eXp Realty #6970750 Report a problem | ||
| 5/8/2026 | Listed for rent | $5,000$1/sqft |
Source: eXp Realty #6970750 Report a problem | ||
| 5/8/2026 | Listing removed | $5,000$1/sqft |
Source: ARMLS #6970750 Report a problem | ||
| 5/5/2026 | Price change | $5,000-9.1%$1/sqft |
Source: ARMLS #6970750 Report a problem | ||
| 1/26/2026 | Listed for rent | $5,500$2/sqft |
Source: eXp Realty #6970750 Report a problem | ||
| 1/26/2026 | Listing removed | $5,500$2/sqft |
Source: ARMLS #6970750 Report a problem | ||
| 1/19/2026 | Listed for rent | $5,500$2/sqft |
Source: ARMLS #6970750 Report a problem | ||
| 3/22/2017 | Sold | $489,000-2.2%$135/sqft |
Source: ARMLS #5499729 Report a problem | ||
| 3/5/2017 | Pending sale | $500,000$138/sqft |
Source: Berkshire Hathaway HomeServices Arizona Properties #5499729 Report a problem | ||
| 1/7/2017 | Price change | $500,000-4.8%$138/sqft |
Source: Scottsdale Office #5499729 Report a problem | ||
| 12/2/2016 | Price change | $525,000-2.6%$145/sqft |
Source: Scottsdale Office #5499729 Report a problem | ||
| 10/30/2016 | Price change | $539,000-2%$148/sqft |
Source: Scottsdale Office #5499729 Report a problem | ||
| 9/20/2016 | Listed for sale | $550,000+100%$151/sqft |
Source: Berkshire Hathaway HomeServices Arizona Properties #5499729 Report a problem | ||
| 3/5/2003 | Sold | $275,000+11%$76/sqft |
Source: ARMLS #1910575 Report a problem | ||
| 10/27/1999 | Sold | $247,657$68/sqft |
Source: Public Record Report a problem | ||
Public tax history
| Year | Property taxes | Tax assessment |
|---|---|---|
| 2025 | $2,377 +1.7% | $71,180 -5.3% |
| 2024 | $2,338 +3% | $75,170 +94.8% |
| 2023 | $2,271 -0.6% | $38,597 -10.9% |
| 2022 | $2,285 -3.9% | $43,300 +4.9% |
| 2021 | $2,379 +3.7% | $41,280 +11.6% |
| 2020 | $2,295 +4.1% | $37,000 +0.3% |
| 2019 | $2,205 | $36,880 +7.8% |
| 2018 | $2,205 +3.8% | $34,220 +4.9% |
| 2017 | $2,124 -1.7% | $32,620 +4.3% |
| 2016 | $2,160 +7% | $31,270 +7.3% |
| 2015 | $2,019 | $29,150 +17.2% |
| 2014 | -- | $24,880 +5.4% |
| 2013 | -- | $23,600 |
| 2012 | -- | $23,600 -7% |
| 2011 | -- | $25,370 -20.9% |
| 2010 | -- | $32,080 -22.9% |
| 2009 | -- | $41,610 -7.6% |
| 2008 | -- | $45,050 +11.8% |
| 2007 | -- | $40,300 +55.9% |
| 2006 | -- | $25,850 |
| 2005 | -- | $25,850 +4.4% |
| 2004 | -- | $24,750 |
| 2003 | -- | $24,750 +17.9% |
| 2002 | -- | $21,000 |
Find assessor info on the county website
Monthly payment
Est. payment
Payment breakdown
Explore the cost of this home by adjusting the details. Changes won't be saved.Climate risks
Neighborhood: Desert View
Nearby schools
Schools provided by the listing agent
- Elementary: Desert Willow Elementary School
- Middle: Sonoran Trails Middle School
- High: Cactus Shadows High School
- District: Cave Creek Unified District
Source: ARMLS. This data may not be complete. We recommend contacting the local school district to confirm school assignments for this home.


Similar homes
- $880,0004 bd3 ba2.8k sqft29023 N 46TH Way, Cave Creek, AZ 85331For Sale
 MLS ID #6856614, Julia V Varner, Revinre. ARMLS
- $897,0005 bd4 ba3.4k sqft5350 E CALLE DE BACA --, Cave Creek, AZ 85331For Sale
 MLS ID #7079950, Jessica L Fairbanks, Realty ONE Group. ARMLS
- $895,0004 bd3 ba3.4k sqft32644 N 40TH Place, Cave Creek, AZ 85331For Sale
 MLS ID #7088761, Andrew R Bloom, Keller Williams Realty Sonoran Living. ARMLS
- $835,0004 bd2 ba2.4k sqft4429 E VISTA VAL VERDE --, Cave Creek, AZ 85331For Sale
 MLS ID #7063069, Michelle Meglio Macklin, Apex Residential. ARMLS
