Beautifully updated 2686 SF home with large rear yard on quiet street perfect for family, friends & entertaining in the sought-after Tatum Highlands neighborhood, minutes from the101, Desert Ridge and Cave Creek in the heralded PV School District. Owner financing considered or seller concessions for rate buy-down for the right offer. The expansive kitchen has stunning white cabinetry, quartz countertops, center island, expansive counter space, and walk-in pantry. Primary and secondary baths have been remodeled with upscale finishes, bath fixtures and lighted mirrors. Upgrade LVT flooring downstairs, new lighting & fans throughout. The backyard has a sparkling pool, renovated covered patio, large grass area with freshly updated landscaping. This home is one not to miss! Downstairs hosts a large Great Room open to the Kitchen, Living/Dining Room, Powder Rm & Laundry. Expansive primary bedroom, airy loft and three additional, spacious bedrooms with oversize closets comprise the upper floor. Surround sound speakers, lots of storage & workspace in the garage, including a large safe.
For sale
Price cut: $8K (8/23)
$797,000
4041 E TETHER Trail, Phoenix, AZ 85050
4beds
2,686sqft
Single Family Residence
Built in 1998
5,500 Square Feet Lot
$-- Zestimate®
$297/sqft
$48/mo HOA
What's special
Renovated covered patioExpansive primary bedroomAiry loftLarge rear yardCenter islandWalk-in pantryExpansive counter space
- 56 days
- 228
- 25
Zillow last checked:
Listing updated:
Listed by:
Gretchen Palmer 602-882-2228,
HomeSmart
Source: ARMLS,MLS#: 7063695
Facts & features
Interior
Bedrooms & bathrooms
- Bedrooms: 4
- Bathrooms: 3
- Full bathrooms: 2
- 1/2 bathrooms: 1
Heating
- Heat Pump, Natural Gas
Cooling
- Central Air, Ceiling Fan(s)
Appliances
- Included: Refrigerator, Built-in Microwave, Dishwasher, Disposal, Gas Range
- Laundry: Inside, Gas Dryer Hookup
Features
- Pantry, Quartz Countertops, High Speed Internet, Double Vanity, Upstairs, Breakfast Bar, 9+ Flat Ceilings, Kitchen Island, Full Bth Master Bdrm
- Flooring: Other, Carpet, Stone
- Windows: Solar Screens, Double Pane Windows, Mechanical Sun Shds
- Has basement: No
- Number of fireplaces: 1
- Fireplace features: Family Room, Gas
- Common walls with other units/homes: No Common Walls
Interior area
- Total structure area: 2,686
- Total interior livable area: 2,686 sqft
Property
Parking
- Total spaces: 2
- Parking features: Garage Door Opener, Attch'd Gar Cabinets
- Garage spaces: 2
Accessibility
- Accessibility features: Bath Raised Toilet, Accessible Hallway(s)
Features
- Stories: 2
- Patio & porch: Covered
- Has private pool: Yes
- Pool features: Outdoor Pool
- Spa features: None
- Fencing: Block
Lot
- Size: 5,500 Square Feet
- Features: North/South Exposure, Sprinklers In Rear, Sprinklers In Front, Desert Front, Gravel/Stone Back, Grass Back, Auto Timer H2O Front, Auto Timer H2O Back
Details
- Parcel number: 21212547
Construction
Type & style
- Home type: SingleFamily
- Architectural style: Spanish
- Property subtype: Single Family Residence
Materials
- Stucco, Wood Frame, Painted
- Foundation: Slab
- Roof: Tile
Condition
- Year built: 1998
Details
- Builder name: Kaufman & Broad
- Warranty included: Yes
Utilities & green energy
- Sewer: Public Sewer
Green energy
- Energy efficient items: Multi-Zones
Community & HOA
Community
- Features: Playground, Biking/Walking Path
- Subdivision: TATUM HIGHLANDS PARCEL 21
HOA
- Has HOA: Yes
- Services included: Maintenance Grounds, Other (See Remarks)
- HOA fee: $143 quarterly
- HOA name: Tatum Highlands HOA
- HOA phone: 602-957-9191
Location
- Region: Phoenix
Financial & listing details
- Price per square foot: $297/sqft
- Tax assessed value: $572,500
- Annual tax amount: $3,638
- Date on market: 8/8/2026
- Cumulative days on market: 57 days
- Listing terms: Cash,Conventional
- Ownership: Fee Simple
- Road surface type: Asphalt
Estimated market value
Not available
Estimated sales range
Not available
Not available
Price history
| Date | Event | Price |
|---|---|---|
| 8/23/2026 | Price change | $797,000-1%$297/sqft |
Source:  ARMLS #7063695 Report a problem ARMLS #7063695 Report a problem | ||
| 8/7/2026 | Listed for sale | $805,000+9%$300/sqft |
Source: ARMLS #7063695 Report a problem | ||
| 5/26/2026 | Listing removed | $738,500$275/sqft |
Source: ARMLS #7012967 Report a problem | ||
| 5/5/2026 | Listing removed | $3,650$1/sqft |
Source:  HomeSmart Report a problem HomeSmart Report a problem | ||
| 5/1/2026 | Listed for rent | $3,650$1/sqft |
Source: HomeSmart Report a problem | ||
| 4/30/2026 | Listed for sale | $738,500+32361.5%$275/sqft |
Source: ARMLS #7012967 Report a problem | ||
| 8/31/2016 | Sold | $2,275-99.4%$1/sqft |
Source: ARMLS #5431909 Report a problem | ||
| 2/19/2016 | Sold | $350,000-5.4%$130/sqft |
Source: ARMLS #5321738 Report a problem | ||
| 1/29/2016 | Pending sale | $369,900$138/sqft |
Source: Kiva Fine Properties #5321738 Report a problem | ||
| 1/28/2016 | Listed for sale | $369,900$138/sqft |
Source: Kiva Fine Properties #5321738 Report a problem | ||
| 1/21/2016 | Pending sale | $369,900$138/sqft |
Source: Kiva Fine Properties #5321738 Report a problem | ||
| 11/13/2015 | Price change | $369,900-3.9%$138/sqft |
Source: Kiva Fine Properties #5321738 Report a problem | ||
| 9/11/2015 | Price change | $384,900-1.3%$143/sqft |
Source: Kiva Fine Properties #5321738 Report a problem | ||
| 9/3/2015 | Price change | $390,000-3.9%$145/sqft |
Source: Kiva Fine Properties #5321738 Report a problem | ||
| 8/25/2015 | Price change | $405,900-3.3%$151/sqft |
Source: Kiva Fine Properties #5321738 Report a problem | ||
| 8/16/2015 | Listed for sale | $419,900-1.7%$156/sqft |
Source: Kiva Fine Properties #5321738 Report a problem | ||
| 3/10/2005 | Sold | $427,000+124%$159/sqft |
Source: ARMLS #2239195 Report a problem | ||
| 7/27/1998 | Sold | $190,599$71/sqft |
Source: Public Record Report a problem | ||
Public tax history
| Year | Property taxes | Tax assessment |
|---|---|---|
| 2025 | $3,574 +2.6% | $57,250 -5.7% |
| 2024 | $3,482 -5.5% | $60,710 +74.1% |
| 2023 | $3,684 -0.7% | $34,874 -6.5% |
| 2022 | $3,709 +2.9% | $37,300 +3.3% |
| 2021 | $3,605 -0.1% | $36,100 +9.4% |
| 2020 | $3,610 +3.4% | $33,010 +5.4% |
| 2019 | $3,492 | $31,310 +3.3% |
| 2018 | $3,492 +4.3% | $30,310 +3.9% |
| 2017 | $3,347 +28.6% | $29,180 -3.4% |
| 2016 | $2,602 +7.4% | $30,200 +10.1% |
| 2015 | $2,422 | $27,420 +22% |
| 2014 | -- | $22,480 +9.2% |
| 2013 | -- | $20,580 |
| 2012 | -- | $20,580 -7% |
| 2011 | -- | $22,130 -14.5% |
| 2010 | -- | $25,880 -21% |
| 2009 | -- | $32,760 -12.2% |
| 2008 | -- | $37,300 +7.6% |
| 2007 | -- | $34,650 +65.4% |
| 2006 | -- | $20,950 |
| 2005 | -- | $20,950 +3.2% |
| 2004 | -- | $20,300 |
| 2003 | -- | $20,300 +15.3% |
| 2002 | -- | $17,600 |
Find assessor info on the county website
Monthly payment
Est. payment
Payment breakdown
Explore the cost of this home by adjusting the details. Changes won't be saved.Climate risks
Neighborhood: Desert View
Nearby schools
Schools provided by the listing agent
- Elementary: Wildfire Elementary School
- Middle: Explorer Middle School
- High: Pinnacle High School
- District: Paradise Valley Unified District
Source: ARMLS. This data may not be complete. We recommend contacting the local school district to confirm school assignments for this home.
Similar homes
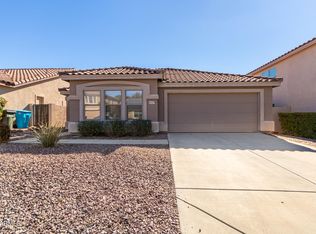
- $765,0003 bd2 ba2.1k sqft25836 N 43RD Place, Phoenix, AZ 85050For Sale
 MLS ID #7057982, Melissa Kapanicas, HomeSmart. ARMLS
 - $875,0005 bd3 ba3.3k sqft4331 E PRICKLY PEAR Trail, Phoenix, AZ 85050For Sale
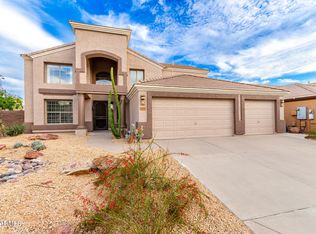 MLS ID #7058537, TJ Wynne, W and Partners, LLC. ARMLS
 - $789,9003 bd3 ba2.3k sqft26645 N 42ND Street, Cave Creek, AZ 85331For Sale
 MLS ID #7073954, Temple Blackburn, Real Broker. ARMLS
 - $780,0004 bd3 ba2k sqft4345 E ABRAHAM Lane, Phoenix, AZ 85050For Sale
 MLS ID #7076667, Herbert Budwig, Realty ONE Group. ARMLS
