Beautifully maintained home in an upscale North Phoenix neighborhood. This 3-bedroom, 2-bath home offers 2,151 SF with soaring vaulted ceilings, designer accent walls, abundant natural light, and an open floor plan ideal for entertaining. The gourmet kitchen features premium appliances, a gas range, and a farmhouse sink. The spacious primary suite includes a spa-like bath and walk-in custom closet. Garage includes built-in cabinetry and Tesla EV charger. Enjoy Arizona living in the resort-style backyard with a sparkling pool, spillover spa, water features, paver patio, elevated lounge deck, and putting green. Conveniently located near shopping, dining, hiking trails, and top-rated schools.
For sale
Price cut: $10K (9/17)
$765,000
25836 N 43RD Place, Phoenix, AZ 85050
3beds
2,151sqft
Single Family Residence
Built in 1996
6,681 Square Feet Lot
$-- Zestimate®
$356/sqft
$48/mo HOA
What's special
- 70 days
- 471
- 34
Zillow last checked:
Listing updated:
Listed by:
Melissa Kapanicas 602-509-4306,
HomeSmart,
Mick L Kapanicas 602-478-3805,
HomeSmart
Source: ARMLS,MLS#: 7057982
Facts & features
Interior
Bedrooms & bathrooms
- Bedrooms: 3
- Bathrooms: 2
- Full bathrooms: 2
Heating
- Electric
Cooling
- Central Air, Ceiling Fan(s), Programmable Thmstat
Appliances
- Included: Water Softener Owned, Reverse Osmosis, Refrigerator, Built-in Microwave, Dishwasher, Disposal, Gas Range
- Laundry: Inside
Features
- High Speed Internet, Granite Counters, Double Vanity, Eat-in Kitchen, 9+ Flat Ceilings, Vaulted Ceiling(s), Kitchen Island, Pantry, Separate Shwr & Tub
- Flooring: Tile, Wood
- Windows: Double Pane Windows
- Has basement: No
- Number of fireplaces: 1
- Fireplace features: Living Room
Interior area
- Total structure area: 2,151
- Total interior livable area: 2,151 sqft
Property
Parking
- Total spaces: 4
- Parking features: Garage Door Opener, Direct Access, Attch'd Gar Cabinets, Electric Vehicle Charging Station(s)
- Garage spaces: 2
- Uncovered spaces: 2
Features
- Stories: 1
- Patio & porch: Covered
- Has private pool: Yes
- Pool features: Play Pool
- Has spa: Yes
- Spa features: Heated, Private
- Fencing: Back Yard,Block,Wrought Iron
- Has view: Yes
- View description: Desert
Lot
- Size: 6,681 Square Feet
- Features: Borders Common Area, East/West Exposure, Sprinklers In Rear, Sprinklers In Front, Desert Back, Desert Front, Synthetic Grass Back, Auto Timer H2O Front, Auto Timer H2O Back
Details
- Parcel number: 21209405
Construction
Type & style
- Home type: SingleFamily
- Architectural style: Santa Barbara/Tuscan
- Property subtype: Single Family Residence
Materials
- Stucco, Wood Frame, Painted
- Roof: Tile
Condition
- Year built: 1996
Details
- Builder name: US Homes
Utilities & green energy
- Sewer: Public Sewer
Green energy
- Energy efficient items: Solar Panels
Community & HOA
Community
- Security: Security System Owned
- Subdivision: TATUM HIGHLANDS PARCEL 19 MCR 392-15
HOA
- Has HOA: Yes
- Services included: Maintenance Grounds
- HOA fee: $143 quarterly
- HOA name: Tatum Highlands
- HOA phone: 855-333-5149
Location
- Region: Phoenix
Financial & listing details
- Price per square foot: $356/sqft
- Tax assessed value: $558,100
- Annual tax amount: $3,263
- Date on market: 8/7/2026
- Cumulative days on market: 69 days
- Listing terms: VA Loan,Cash,Conventional,Also for Rent,FHA
- Ownership: Fee Simple
Estimated market value
Not available
Estimated sales range
Not available
Not available
Price history
| Date | Event | Price |
|---|---|---|
| 9/23/2026 | Listing removed | $3,500$2/sqft |
Source:  HomeSmart #7057990 Report a problem HomeSmart #7057990 Report a problem | ||
| 9/17/2026 | Price change | $765,000-1.3%$356/sqft |
Source:  ARMLS #7057982 Report a problem ARMLS #7057982 Report a problem | ||
| 8/17/2026 | Listed for rent | $3,500+29.6%$2/sqft |
Source: HomeSmart #7057990 Report a problem | ||
| 8/7/2026 | Listed for sale | $775,000-4.9%$360/sqft |
Source: ARMLS #7057982 Report a problem | ||
| 6/6/2022 | Sold | $815,000+10.3%$379/sqft |
Source: ARMLS #6387802 Report a problem | ||
| 5/1/2022 | Pending sale | $739,000$344/sqft |
Source: ARMLS #6387802 Report a problem | ||
| 4/25/2022 | Listed for sale | $739,000+10.3%$344/sqft |
Source: ARMLS #6387802 Report a problem | ||
| 11/2/2021 | Sold | $670,000-0.7%$311/sqft |
Source: Public Record Report a problem | ||
| 8/24/2021 | Listed for sale | $674,900+63.8%$314/sqft |
Source: Owner Report a problem | ||
| 2/29/2020 | Listing removed | $2,700$1/sqft |
Source: Sterling Fine Properties #6040349 Report a problem | ||
| 2/21/2020 | Listed for rent | $2,700$1/sqft |
Source: Sterling Fine Properties #6040349 Report a problem | ||
| 4/7/2017 | Sold | $412,000$192/sqft |
Source: ARMLS #5566912 Report a problem | ||
| 2/26/2017 | Listed for sale | $412,000+30.8%$192/sqft |
Source: Launch Real Estate #5566912 Report a problem | ||
| 7/30/2010 | Sold | $314,900$146/sqft |
Source: Public Record Report a problem | ||
| 5/23/2010 | Price change | $314,900-1.6%$146/sqft |
Source: 21000 Holdings LLC (dba RE/MAX Fine Properties #4341331 Report a problem | ||
| 5/12/2010 | Price change | $319,900-5.6%$149/sqft |
Source: 21000 Holdings LLC (dba RE/MAX Fine Properties #4341331 Report a problem | ||
| 2/25/2010 | Listed for sale | $339,000+88%$158/sqft |
Source: 21000 Holdings LLC (dba RE/MAX Fine Properties #4341331 Report a problem | ||
| 5/31/1996 | Sold | $180,330+323.1%$84/sqft |
Source: Public Record Report a problem | ||
| 1/29/1996 | Sold | $42,617$20/sqft |
Source: Public Record Report a problem | ||
Public tax history
| Year | Property taxes | Tax assessment |
|---|---|---|
| 2025 | $3,195 +2.6% | $55,810 -5.6% |
| 2024 | $3,114 +2.3% | $59,150 +73.1% |
| 2023 | $3,045 -1.1% | $34,180 -7.5% |
| 2022 | $3,078 +1.9% | $36,950 +3.9% |
| 2021 | $3,022 -0.4% | $35,580 +9.5% |
| 2020 | $3,035 +3.8% | $32,500 +5.5% |
| 2019 | $2,925 | $30,820 +4.1% |
| 2018 | $2,925 +4.7% | $29,620 +4.4% |
| 2017 | $2,793 +9.5% | $28,380 -3.4% |
| 2016 | $2,550 +7.2% | $29,370 +10.2% |
| 2015 | $2,379 | $26,660 +20.3% |
| 2014 | -- | $22,160 +10.6% |
| 2013 | -- | $20,030 |
| 2012 | -- | $20,030 -7.1% |
| 2011 | -- | $21,550 -13.9% |
| 2010 | -- | $25,020 -18.6% |
| 2009 | -- | $30,720 -14.3% |
| 2008 | -- | $35,850 +7.7% |
| 2007 | -- | $33,300 +54.5% |
| 2006 | -- | $21,550 |
| 2005 | -- | $21,550 +13.4% |
| 2004 | -- | $19,000 |
| 2003 | -- | $19,000 +18.4% |
| 2002 | -- | $16,050 |
Find assessor info on the county website
Monthly payment
Est. payment
Payment breakdown
Explore the cost of this home by adjusting the details. Changes won't be saved.Climate risks
Neighborhood: Desert View
Nearby schools
Schools provided by the listing agent
- Elementary: Wildfire Elementary School
- Middle: Explorer Middle School
- High: Pinnacle High School
- District: Paradise Valley Unified District
Source: ARMLS. This data may not be complete. We recommend contacting the local school district to confirm school assignments for this home.

Similar homes
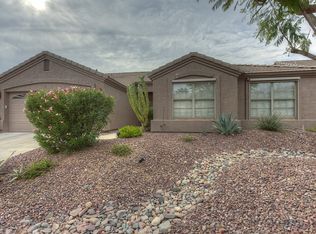
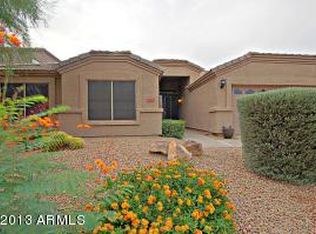
- $797,0004 bd3 ba2.6k sqft4041 E TETHER Trail, Phoenix, AZ 85050For Sale
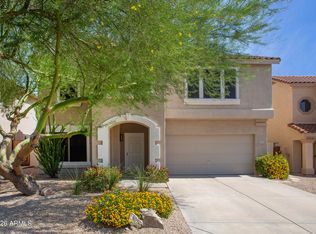 MLS ID #7063695, Gretchen Palmer, HomeSmart. ARMLS
 - $789,9003 bd3 ba2.3k sqft26645 N 42ND Street, Cave Creek, AZ 85331For Sale
 MLS ID #7073954, Temple Blackburn, Real Broker. ARMLS
 - $780,0004 bd3 ba2k sqft4345 E ABRAHAM Lane, Phoenix, AZ 85050For Sale
 MLS ID #7076667, Herbert Budwig, Realty ONE Group. ARMLS
 - $799,0004 bd3 ba3k sqft27423 N 47TH Street, Cave Creek, AZ 85331For Sale
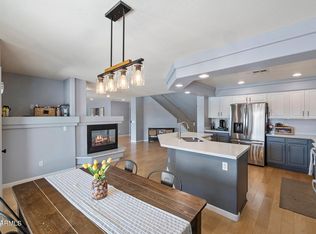 MLS ID #7080895, Melissa Gasper, Realty ONE Group. ARMLS
