Move-in ready and meticulously maintained, this 3-bedroom, 2-bath home in sought-after Tatum Ranch offers comfort, style, and value. The functional floor plan features formal living and dining areas, a spacious primary suite with an ensuite bath and large walk-in closet, and an updated kitchen with Quartz countertops, an induction cooktop, and center island. Major updates include a new HVAC (2024), roof (2020), pool pump (2025), and fresh interior paint. Enjoy a private backyard with a sparkling pool, low-maintenance landscaping, epoxy garage floors, and built-in storage.
For sale
Price cut: $10K (8/10)
$625,000
4220 E DESERT MARIGOLD Drive, Cave Creek, AZ 85331
3beds
2,029sqft
Single Family Residence
Built in 1993
5,665 Square Feet Lot
$-- Zestimate®
$308/sqft
$36/mo HOA
What's special
Epoxy garage floorsLow-maintenance landscapingInduction cooktopCenter islandLarge walk-in closetBuilt-in storage
- 80 days |
- 978 |
- 55 |
Likely to sell faster than
Zillow last checked:
Listing updated:
Listed by:
Moe Scharhon 206-228-7303,
Realty ONE Group,
Asher Cohen 480-650-2995,
Realty ONE Group
Source: ARMLS,MLS#: 7035136
Facts & features
Interior
Bedrooms & bathrooms
- Bedrooms: 3
- Bathrooms: 2
- Full bathrooms: 2
Heating
- Electric
Cooling
- HVAC SEER Rating, Central Air, Ceiling Fan(s), Programmable Thmstat
Appliances
- Included: Dryer, Washer, Refrigerator, Built-in Microwave, Dishwasher, Disposal, Electric Cooktop
- Laundry: Inside
Features
- Non-laminate Counter, Quartz Countertops, Double Vanity, Eat-in Kitchen, Kitchen Island, Separate Shwr & Tub
- Flooring: Carpet, Tile
- Windows: Solar Screens
- Has basement: No
- Number of fireplaces: 1
- Fireplace features: Family Room
Interior area
- Total structure area: 2,029
- Total interior livable area: 2,029 sqft
Property
Parking
- Total spaces: 4
- Parking features: Attch'd Gar Cabinets
- Garage spaces: 2
- Uncovered spaces: 2
Features
- Stories: 1
- Patio & porch: Covered, Patio
- Exterior features: Storage
- Has private pool: Yes
- Pool features: Outdoor Pool, Play Pool
- Spa features: None
- Fencing: Block
Lot
- Size: 5,665 Square Feet
- Features: North/South Exposure, Sprinklers In Rear, Sprinklers In Front, Desert Front, Gravel/Stone Front, Gravel/Stone Back, Auto Timer H2O Front, Auto Timer H2O Back
Details
- Parcel number: 21162843
Construction
Type & style
- Home type: SingleFamily
- Architectural style: Spanish
- Property subtype: Single Family Residence
Materials
- Stucco, Wood Frame, Painted
- Roof: Tile
Condition
- Year built: 1993
Details
- Builder name: Maracay Homes
Utilities & green energy
- Electric: 220 Volts in Kitchen
- Sewer: Public Sewer
- Water: City Water
Community & HOA
Community
- Features: Biking/Walking Path
- Subdivision: TATUM RANCH PARCEL 12 UNIT 3
HOA
- Has HOA: Yes
- Services included: Maintenance Grounds, Street Maint
- HOA fee: $107 quarterly
- HOA name: Tatum Ranch Communit
- HOA phone: 480-473-1763
Location
- Region: Cave Creek
Financial & listing details
- Price per square foot: $308/sqft
- Tax assessed value: $514,700
- Annual tax amount: $1,855
- Date on market: 5/29/2026
- Cumulative days on market: 80 days
- Listing terms: Cash,Conventional,FHA,VA Loan
- Ownership: Fee Simple
- Electric utility on property: Yes
Estimated market value
Not available
Estimated sales range
Not available
Not available
Price history
| Date | Event | Price |
|---|---|---|
| 8/10/2026 | Price change | $625,000-1.6%$308/sqft |
Source:  ARMLS #7035136 Report a problem ARMLS #7035136 Report a problem | ||
| 8/3/2026 | Price change | $635,000-0.5%$313/sqft |
Source: ARMLS #7035136 Report a problem | ||
| 6/16/2026 | Price change | $638,000-1.7%$314/sqft |
Source: ARMLS #7035136 Report a problem | ||
| 5/30/2026 | Listed for sale | $648,800+50.9%$320/sqft |
Source: ARMLS #7035136 Report a problem | ||
| 11/24/2020 | Sold | $429,900$212/sqft |
Source: ARMLS #6139021 Report a problem | ||
| 10/27/2020 | Pending sale | $429,900$212/sqft |
Source: Homesmart Professionals #6139021 Report a problem | ||
| 10/1/2020 | Listed for sale | $429,900$212/sqft |
Source: Homesmart Professionals #6139021 Report a problem | ||
Public tax history
| Year | Property taxes | Tax assessment |
|---|---|---|
| 2025 | $1,749 +1.7% | $51,470 -5.4% |
| 2024 | $1,721 +3% | $54,410 +91.6% |
| 2023 | $1,671 -0.6% | $28,405 -13.1% |
| 2022 | $1,682 -3.9% | $32,670 +6% |
| 2021 | $1,751 +3.7% | $30,830 +11% |
| 2020 | $1,689 +4.1% | $27,770 +0.3% |
| 2019 | $1,623 | $27,700 +5.3% |
| 2018 | $1,623 +3.8% | $26,310 +4.5% |
| 2017 | $1,563 +12.5% | $25,170 +2.7% |
| 2016 | $1,390 +7.3% | $24,500 +0.4% |
| 2015 | $1,295 | $24,410 +33.3% |
| 2014 | -- | $18,310 +7% |
| 2013 | -- | $17,110 |
| 2012 | -- | $17,110 -7% |
| 2011 | -- | $18,400 -18.5% |
| 2010 | -- | $22,570 -22% |
| 2009 | -- | $28,950 -12.4% |
| 2008 | -- | $33,050 +7.7% |
| 2007 | -- | $30,700 +62.9% |
| 2006 | -- | $18,850 |
| 2005 | -- | $18,850 +1.3% |
| 2004 | -- | $18,600 |
| 2003 | -- | $18,600 +34.3% |
| 2002 | -- | $13,850 |
Find assessor info on the county website
Monthly payment
Est. payment
Payment breakdown
Explore the cost of this home by adjusting the details. Changes won't be saved.Climate risks
Neighborhood: Desert View
Nearby schools
GreatSchools rating
- 8/10Desert Willow Elementary SchoolGrades: PK-6Distance: 0.2 mi
- 10/10Cactus Shadows High SchoolGrades: 8-12Distance: 2.3 mi
- 4/10Sonoran Trails Middle SchoolGrades: 6-8Distance: 3 mi
Schools provided by the listing agent
- Elementary: Desert Willow Elementary School
- Middle: Sonoran Trails Middle School
- High: Cactus Shadows High School
- District: Cave Creek Unified District
Source: ARMLS. This data may not be complete. We recommend contacting the local school district to confirm school assignments for this home.
- $633,3003 bd2 ba2k sqft4224 E Desert Marigold Dr, Cave Creek, AZ 85331Off Market

- $615,0003 bd2 ba1.6k sqft4216 E Desert Marigold Dr, Cave Creek, AZ 85331Sold
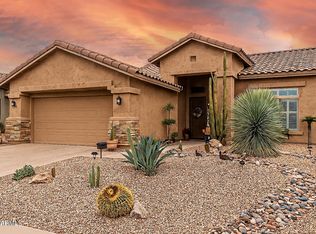
- $494,200-- bd2 ba1.6k sqft4228 E Desert Marigold Dr, Cave Creek, AZ 85331Off Market
- $677,2003 bd2 ba2k sqft4212 E Desert Marigold Dr, Cave Creek, AZ 85331Off Market

- $520,6003 bd2 ba1.6k sqft4232 E Desert Marigold Dr, Cave Creek, AZ 85331Off Market
- $638,8004 bd2 ba2.1k sqft4217 E Desert Marigold Dr, Cave Creek, AZ 85331Off Market
- $639,2003 bd2 ba2k sqft4208 E Desert Marigold Dr, Cave Creek, AZ 85331Off Market
- $645,1003 bd2 ba2k sqft4211 E Desert Marigold Dr, Cave Creek, AZ 85331Off Market
A local agent can set up tours, give advice and negotiate with sellers.
Similar homes
- $540,0003 bd2 ba1.4k sqft30401 N 42ND Place, Cave Creek, AZ 85331For Sale
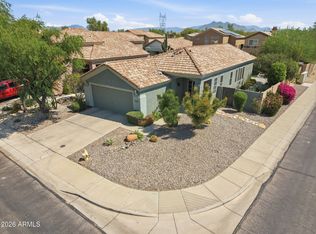 MLS ID #7062732, Debora Belcher, My Home Group Real Estate. ARMLS
 - $574,9003 bd2 ba1.5k sqft4326 E DESERT SKY Court, Cave Creek, AZ 85331For Sale
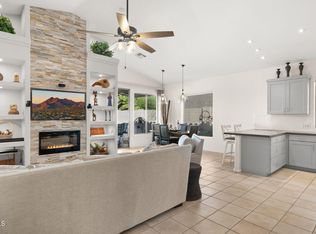 MLS ID #7011156, MariaElena Rizzo, Fathom Realty Elite. ARMLS
 - $789,0004 bd3 ba2.5k sqft5149 E SILVER SAGE Lane, Cave Creek, AZ 85331For Sale
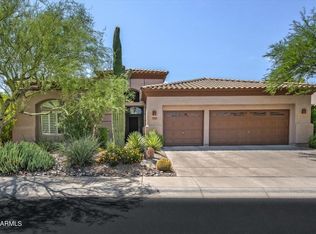 MLS ID #7066656, Rebecca Murphy, Berkshire Hathaway HomeServices Arizona Properties. ARMLS
 - $799,0003 bd2 ba2k sqft4443 E Barwick Drive, Cave Creek, AZ 85331For Sale
 MLS ID #7043230, Melanie Schreck, My Home Group Real Estate. ARMLS
 - $499,0002 bd2 ba1.6k sqft4738 E CASEY Lane, Cave Creek, AZ 85331For SaleMLS ID #7063291, Ryan Boyd, RE/MAX Premier. ARMLS
- $719,9003 bd3 ba2.5k sqft33215 N 50TH Street, Cave Creek, AZ 85331For SaleMLS ID #7012399, Jenna Shea, eXp Realty. ARMLS
- $849,9004 bd2 ba2.4k sqft4429 E VISTA VAL VERDE --, Cave Creek, AZ 85331For SaleMLS ID #7063069, Michelle Meglio Macklin, Apex Residential. ARMLS
- $507,9003 bd2 ba1.3k sqft4536 E MATT DILLON Trail, Cave Creek, AZ 85331For SaleMLS ID #7033461, Donna M Stevens, HomeSmart. ARMLS
- $799,0004 bd3 ba2.8k sqft29005 N 46TH Way, Cave Creek, AZ 85331For SaleMLS ID #7032098, George Laughton, EveryPlace. ARMLS
- $839,0003 bd3 ba2.2k sqft28305 N 44TH Way, Cave Creek, AZ 85331For SaleMLS ID #7035960, Stacey Grandon, My Home Group Real Estate. ARMLS
- $627,0003 bd2 ba1.4k sqft14644 N 43RD Place, Phoenix, AZ 85032For SaleMLS ID #7060108, Reno Paccioni, My Home Group Real Estate. ARMLS
- $880,0004 bd3 ba2.8k sqft29023 N 46TH Way, Cave Creek, AZ 85331For SaleMLS ID #6856614, Julia V Varner, Revinre. ARMLS
- $610,0003 bd3 ba2.3k sqft724 W SANDRA Terrace, Phoenix, AZ 85023For SaleMLS ID #7056814, Nolan Rucker, eXp Realty. ARMLS
- $570,0003 bd3 ba1.6k sqft19050 N 30TH Place, Phoenix, AZ 85050For SaleMLS ID #7049865, Carole Hewitt, Homie. ARMLS
- $719,0003 bd3 ba2.7k sqft33317 N 21ST Drive, Phoenix, AZ 85085For SaleMLS ID #7048594, Bea Lyman, Keller Williams Integrity First Realty. ARMLS
- $675,0004 bd3 ba2.3k sqft1536 E MEADOW Lane, Phoenix, AZ 85022For SaleMLS ID #7063250, Mark D Gianvito, My Home Group Real Estate. ARMLS
- $719,9003 bd3 ba2.6k sqft2341 W BRAMBLE BERRY Lane, Phoenix, AZ 85085For SaleMLS ID #7037659, Spero Pagos, Keller Williams Arizona Realty. ARMLS
- $614,9003 bd2 ba2.3k sqft40534 N UNION Trail, Anthem, AZ 85086For SaleMLS ID #6995318, Shane Elmore, Russ Lyon Sotheby's International Realty. ARMLS
- $525,0003 bd3 ba2.1k sqft2323 W HUNTER Court, Phoenix, AZ 85085For SaleMLS ID #7012708, Shelley Sakala, Real Broker. ARMLS
- $650,0004 bd2 ba2.3k sqft21096 N 64TH Avenue, Glendale, AZ 85308For SaleMLS ID #7062688, Matt M. Borkowski, HomeSmart. ARMLS
