TURNKEY upgraded 3-bedroom, 2.5-bath home on an oversized cul-de-sac lot in the highly desirable 85050 zip code. Move-in-ready, this popular floor plan features a DOWNSTAIRS PRIMARY SUITE with a walk-in closet & HUGE custom shower. The great room offers a cozy fireplace & opens to the kitchen with granite countertops, pantry & abundant cabinetry. Check out under the stairway for storage space! Upgraded wood-look tile flooring, brand-new carpet, owned solar with 15 years left on the transferable warranty & water softener add comfort & efficiency. 2 Ring cameras & the garage door is wifi & can be controlled through an app on your phone. Enjoy the COMMUNITY POOL & spa, plus an expansive backyard with room to relax, entertain or create your dream outdoor space. It is minutes from Desert Ridge Marketplace, with Trader Joes coming soon!, High Street with the new Sprouts, the Mayo Clinic, shopping, dining, parks & freeway access. Low HOA fees.
For sale
Price cut: $25K (9/8)
$525,000
19050 N 30TH Place, Phoenix, AZ 85050
3beds
1,653sqft
Single Family Residence
Built in 1987
8,105 Square Feet Lot
$-- Zestimate®
$318/sqft
$48/mo HOA
What's special
Downstairs primary suiteBrand-new carpetPantry and abundant cabinetryCommunity pool and spaWalk-in closetKitchen with granite countertopsUpgraded wood-look tile flooring
- 94 days
- 333
- 32
Zillow last checked:
Listing updated:
Listed by:
Carole Hewitt 602-320-1102,
Homie,
Robert Ross 520-940-0583,
Homie
Source: ARMLS,MLS#: 7049865
Facts & features
Interior
Bedrooms & bathrooms
- Bedrooms: 3
- Bathrooms: 3
- Full bathrooms: 2
- 1/2 bathrooms: 1
Heating
- Electric
Cooling
- Central Air
Appliances
- Included: Water Softener Owned, Built-in Microwave, Dishwasher, Disposal
- Laundry: Inside
Features
- High Speed Internet, Granite Counters, See Remarks, Master Downstairs, Pantry, Full Bth Master Bdrm
- Flooring: Carpet, Tile
- Windows: Tinted Windows
- Has basement: No
- Number of fireplaces: 1
- Fireplace features: Family Room
Interior area
- Total structure area: 1,653
- Total interior livable area: 1,653 sqft
Video & virtual tour
Property
Parking
- Total spaces: 4
- Parking features: Attached, Garage Door Opener, Direct Access
- Attached garage spaces: 2
- Uncovered spaces: 2
Features
- Stories: 2
- Has spa: Yes
- Spa features: Heated
- Fencing: Block
Lot
- Size: 8,105 Square Feet
- Features: Sprinklers In Rear, Sprinklers In Front, Desert Back, Desert Front, Cul-De-Sac
Details
- Parcel number: 21316223
Construction
Type & style
- Home type: SingleFamily
- Property subtype: Single Family Residence
Materials
- Stucco, Wood Frame
- Roof: Composition
Condition
- Year built: 1987
Utilities & green energy
- Sewer: Public Sewer
Green energy
- Energy efficient items: Solar Panels
Community & HOA
Community
- Features: Pool, Community Spa Htd, Near Bus Stop
- Subdivision: PARQUE VILLAGE
HOA
- Has HOA: Yes
- Services included: Maintenance Grounds, Other (See Remarks)
- HOA fee: $145 quarterly
- HOA name: Parque Village HO
- HOA phone: 480-719-4524
Location
- Region: Phoenix
Financial & listing details
- Price per square foot: $318/sqft
- Tax assessed value: $383,800
- Annual tax amount: $1,749
- Date on market: 7/10/2026
- Cumulative days on market: 94 days
- Listing terms: VA Loan,Cash,Conventional,1031 Exchange,FHA
- Ownership: Fee Simple
Estimated market value
Not available
Estimated sales range
Not available
Not available
Price history
| Date | Event | Price |
|---|---|---|
| 9/8/2026 | Price change | $525,000-4.5%$318/sqft |
Source:  ARMLS #7049865 Report a problem ARMLS #7049865 Report a problem | ||
| 8/18/2026 | Price change | $550,000-3.5%$333/sqft |
Source: ARMLS #7049865 Report a problem | ||
| 7/28/2026 | Price change | $570,000-4.8%$345/sqft |
Source: ARMLS #7049865 Report a problem | ||
| 7/10/2026 | Listed for sale | $599,000+147.5%$362/sqft |
Source: ARMLS #7049865 Report a problem | ||
| 10/15/2014 | Sold | $242,000-2.8%$146/sqft |
Source: ARMLS #5165391 Report a problem | ||
| 9/17/2014 | Pending sale | $249,000-3.5%$151/sqft |
Source: HomeSmart #5165391 Report a problem | ||
| 4/30/2014 | Listing removed | $258,000-4.4%$156/sqft |
Source: HomeSmart #4984802 Report a problem | ||
| 8/20/2013 | Price change | $269,900-3.6%$163/sqft |
Source: Owner Report a problem | ||
| 8/12/2013 | Listed for sale | $280,000+81.8%$169/sqft |
Source: Owner Report a problem | ||
| 4/3/2003 | Sold | $154,000+16.7%$93/sqft |
Source: ARMLS #1941158 Report a problem | ||
| 7/14/2000 | Sold | $132,000+20.5%$80/sqft |
Source: Public Record Report a problem | ||
| 1/17/1996 | Sold | $109,500$66/sqft |
Source: Public Record Report a problem | ||
Public tax history
| Year | Property taxes | Tax assessment |
|---|---|---|
| 2025 | $1,712 +2.6% | $38,380 -3.1% |
| 2024 | $1,669 +2.3% | $39,620 +116.3% |
| 2023 | $1,632 -1.1% | $18,321 -27.4% |
| 2022 | $1,650 +1.9% | $25,220 +7.3% |
| 2021 | $1,620 -0.4% | $23,510 +5.8% |
| 2020 | $1,627 +3.8% | $22,230 +6.8% |
| 2019 | $1,568 | $20,810 +12.1% |
| 2018 | $1,568 +4.7% | $18,560 +5.3% |
| 2017 | $1,497 +9.5% | $17,620 +3.8% |
| 2016 | $1,367 +7.4% | $16,970 +15.1% |
| 2015 | $1,272 | $14,750 +24.9% |
| 2014 | -- | $11,810 +8.5% |
| 2013 | -- | $10,880 -5.1% |
| 2012 | -- | $11,460 -15.8% |
| 2011 | -- | $13,610 -16.6% |
| 2010 | -- | $16,310 -24.9% |
| 2009 | -- | $21,730 -7.7% |
| 2008 | -- | $23,550 +8% |
| 2007 | -- | $21,800 +59.7% |
| 2006 | -- | $13,650 |
| 2005 | -- | $13,650 +11% |
| 2004 | -- | $12,300 |
| 2003 | -- | $12,300 +0.4% |
| 2002 | -- | $12,250 |
Find assessor info on the county website
Monthly payment
Est. payment
Payment breakdown
Explore the cost of this home by adjusting the details. Changes won't be saved.Climate risks
Neighborhood: Paradise Valley
Nearby schools
Schools provided by the listing agent
- Elementary: Eagle Ridge Elementary School
- Middle: Mountain Trail Middle School
- High: Pinnacle High School
- District: Paradise Valley Unified District
Source: ARMLS. This data may not be complete. We recommend contacting the local school district to confirm school assignments for this home.
Similar homes
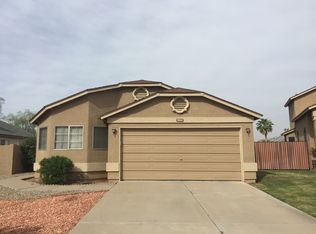
- $450,0003 bd2 ba1.1k sqft19815 N 34TH Place, Phoenix, AZ 85050For Sale
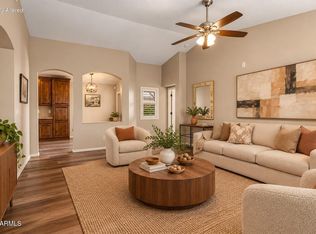 MLS ID #7088354, Cari Dandy, Russ Lyon Sotheby's International Realty. ARMLS
 - $574,9003 bd2 ba1.5k sqft1948 E MORROW Drive, Phoenix, AZ 85024For Sale
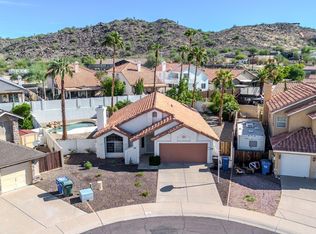 MLS ID #7086407, Lona King, HomeSmart. ARMLS
 - $524,9903 bd3 ba2k sqft3314 W TOPEKA Drive, Phoenix, AZ 85027For Sale
 MLS ID #7081547, Bret Ceren, IV, Engel & Voelkers Scottsdale. ARMLS
 - $699,0004 bd3 ba2.1k sqft19220 N 39TH Place, Phoenix, AZ 85050For Sale
 MLS ID #7076706, Gracie Sawyer, HomeSmart. ARMLS
