***SELLER INCENTIVE! Seller is offering $10,000 in concessions with an accepted full-price offer. Beautifully updated & meticulously maintained, this North Central Phoenix gem offers turnkey living in one of the area's most desirable neighborhoods. The home features imported Saltillo tile, the ideal open floor plan, updated landscaping front & back, & a stunning backyard retreat w/ synthetic turf, pergola, upgraded patio fascia, & complete privacy w/ no rear neighbors. Inside, the kitchen shines with slab granite counters, refinished cabinetry, stainless steel appliances, island, & pull-out storage. **Concessions may be used toward buyer closing costs, prepaid expenses, interest rate buy-down, or other allowable costs, subject to lender approval and applicable loan guidelines. (continued. Inside, the kitchen shines with slab granite counters, refinished cabinetry, stainless steel appliances, island, & pull-out storage. The primary suite includes an upgraded en-suite bath w/ granite & modern lighting. Additional improvements include a newer water heater, new washer/dryer with 10-year warranty, ceiling fans in every room, & faux wood blinds throughout. A spacious covered patio & coy pond (currently empty)
For sale
Price cut: $21K (10/2)
$499,900
20648 N 8TH Street, Phoenix, AZ 85024
3beds
1,400sqft
Single Family Residence
Built in 1998
4,970 Square Feet Lot
$-- Zestimate®
$357/sqft
$51/mo HOA
What's special
Coy pondIdeal open floor planSpacious covered patioSynthetic turfStunning backyard retreatImported saltillo tileRefinished cabinetry
- 47 days
- 247
- 11
Zillow last checked:
Listing updated:
Listed by:
Jeffrey Fields 602-526-3835,
West USA Realty
Source: ARMLS,MLS#: 7070135
Facts & features
Interior
Bedrooms & bathrooms
- Bedrooms: 3
- Bathrooms: 2
- Full bathrooms: 2
Heating
- Natural Gas
Cooling
- Central Air, Programmable Thmstat
Appliances
- Included: Dryer, Washer, Refrigerator, Built-in Microwave, Dishwasher, Disposal, Gas Range, Gas Oven, Built-In Gas Oven
- Laundry: Inside
Features
- Granite Counters, No Interior Steps, Vaulted Ceiling(s), Kitchen Island, Pantry, Full Bth Master Bdrm
- Flooring: Carpet, Tile
- Windows: Solar Screens
- Has basement: No
- Has fireplace: No
Interior area
- Total structure area: 1,400
- Total interior livable area: 1,400 sqft
Video & virtual tour
Property
Parking
- Total spaces: 4
- Parking features: Attached
- Attached garage spaces: 2
- Uncovered spaces: 2
Features
- Stories: 1
- Patio & porch: Covered, Patio
- Exterior features: Built-in Barbecue
- Spa features: None
- Fencing: Block
Lot
- Size: 4,970 Square Feet
- Features: Borders Common Area, Desert Front, Synthetic Grass Frnt, Synthetic Grass Back
Details
- Parcel number: 21305505
Construction
Type & style
- Home type: SingleFamily
- Architectural style: Contemporary
- Property subtype: Single Family Residence
Materials
- Stucco, Wood Frame, Painted
- Roof: Tile
Condition
- Year built: 1998
Details
- Builder name: Trend Homes
Utilities & green energy
- Sewer: Public Sewer
Community & HOA
Community
- Features: Playground
- Subdivision: ARROYO ROJO
HOA
- Has HOA: Yes
- Services included: Maintenance Grounds
- HOA fee: $51 monthly
- HOA name: Arroyo Rojo
Location
- Region: Phoenix
Financial & listing details
- Price per square foot: $357/sqft
- Tax assessed value: $371,200
- Annual tax amount: $1,649
- Date on market: 8/22/2026
- Cumulative days on market: 47 days
- Listing terms: VA Loan,Cash,Conventional,FHA
- Ownership: Fee Simple
- Road surface type: Asphalt
Estimated market value
Not available
Estimated sales range
Not available
Not available
Price history
| Date | Event | Price |
|---|---|---|
| 10/2/2026 | Price change | $499,900-4%$357/sqft |
Source:  ARMLS #7070135 Report a problem ARMLS #7070135 Report a problem | ||
| 8/31/2026 | Price change | $520,900-1.5%$372/sqft |
Source: ARMLS #7070135 Report a problem | ||
| 8/22/2026 | Listed for sale | $528,900+76.3%$378/sqft |
Source: ARMLS #7070135 Report a problem | ||
| 8/6/2020 | Sold | $300,000+0.2%$214/sqft |
Source: ARMLS #6092766 Report a problem | ||
| 6/25/2020 | Pending sale | $299,500$214/sqft |
Source: Redfin Corporation #6092766 Report a problem | ||
| 6/19/2020 | Listed for sale | $299,500+121%$214/sqft |
Source: Redfin Corporation #6092766 Report a problem | ||
| 12/12/2017 | Listing removed | $1,500$1/sqft |
Source: Owner Report a problem | ||
| 12/4/2017 | Listed for rent | $1,500$1/sqft |
Source: Owner Report a problem | ||
| 9/26/2001 | Sold | $135,500+20.1%$97/sqft |
Source: ARMLS #1679203 Report a problem | ||
| 3/25/1998 | Sold | $112,790$81/sqft |
Source: Public Record Report a problem | ||
Public tax history
| Year | Property taxes | Tax assessment |
|---|---|---|
| 2025 | $1,615 +1% | $37,120 -3% |
| 2024 | $1,599 -4.5% | $38,270 +109% |
| 2023 | $1,675 +1.8% | $18,310 -25.4% |
| 2022 | $1,645 -16.1% | $24,530 +8.5% |
| 2021 | $1,961 +3% | $22,610 +5.9% |
| 2020 | $1,904 +3.2% | $21,350 +8% |
| 2019 | $1,844 | $19,760 +5.8% |
| 2018 | $1,844 +21.1% | $18,670 +9.5% |
| 2017 | $1,524 +18.7% | $17,050 +5.4% |
| 2016 | $1,283 +3.6% | $16,170 +7.9% |
| 2015 | $1,239 | $14,980 +24.1% |
| 2014 | -- | $12,070 +12.5% |
| 2013 | -- | $10,730 -3.2% |
| 2012 | -- | $11,080 -0.7% |
| 2011 | -- | $11,160 -24.8% |
| 2010 | -- | $14,850 -20.4% |
| 2009 | -- | $18,650 -11.6% |
| 2008 | -- | $21,100 +8.5% |
| 2007 | -- | $19,450 +58.1% |
| 2006 | -- | $12,300 |
| 2005 | -- | $12,300 +21.8% |
| 2004 | -- | $10,100 |
| 2003 | -- | $10,100 +11% |
| 2002 | -- | $9,100 |
Find assessor info on the county website
Monthly payment
Est. payment
Payment breakdown
Explore the cost of this home by adjusting the details. Changes won't be saved.Climate risks
Neighborhood: Deer Valley
Nearby schools
Schools provided by the listing agent
- Elementary: Esperanza Elementary School
- Middle: Deer Valley Middle School
- High: Barry Goldwater High School
- District: Deer Valley Unified District
Source: ARMLS. This data may not be complete. We recommend contacting the local school district to confirm school assignments for this home.
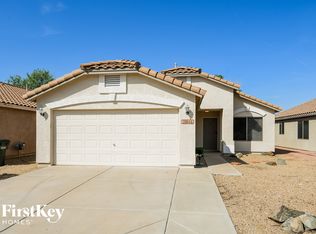
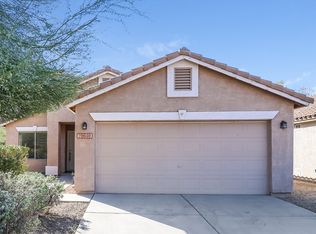

Similar homes
- $510,0003 bd2 ba1.6k sqft19003 N 19TH Place, Phoenix, AZ 85024For Sale
 MLS ID #7025443, Wass J Kilano, HomeSmart. ARMLS
 - $459,0003 bd3 ba1.7k sqft506 E KERRY Lane, Phoenix, AZ 85024For Sale
 MLS ID #7007624, Greg Isopescu, West USA Realty. ARMLS
 - $500,0003 bd2 ba1.5k sqft802 E MARCONI Avenue, Phoenix, AZ 85022For Sale
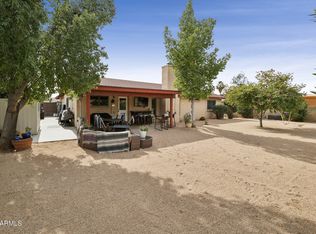 MLS ID #6984081, David C Fernandez, DeLex Realty. ARMLS
 - $480,0003 bd2 ba1.6k sqft16605 N 23RD Place, Phoenix, AZ 85022For Sale
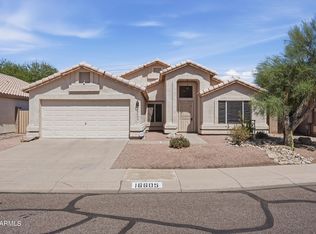 MLS ID #7060769, Foklourng Fan, eXp Realty. ARMLS
