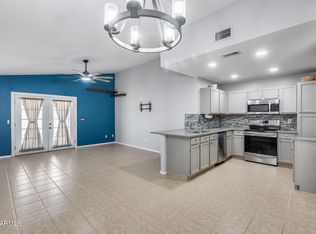
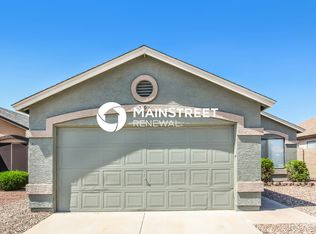
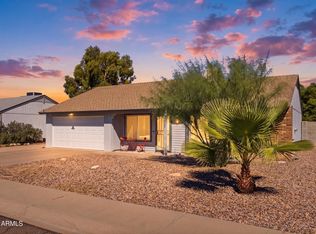
Move-in ready 3-bedroom, 2 bath home featuring an open floor plan with vaulted ceilings and luxury plank look tile flooring. The beautifully updated kitchen offers white shaker cabinets, granite countertops, a farmhouse sink, designer tile backsplash, and ample storage. Updated bathrooms and comfortable carpeted bedrooms complete the interior. The windows have new sunscreens that block 80% of the heat. Enjoy the covered patio overlooking a private, low-maintenance backyard with mature landscaping and room to relax or entertain. Major 2023 improvements include a new roof, HVAC system and interior and exterior paint. Conveniently located near shopping, dining, parks, schools and freeway access. Pride of ownership shines throughout.
For sale
$390,000
3182 W Williams Drive, Phoenix, AZ 85027
3beds
1,086sqft
Single Family Residence
Built in 1993
4,918 Square Feet Lot
$387,900 Zestimate®
$359/sqft
$29/mo HOA
What's special
- 127 days
- 219
- 17
Zillow last checked:
Listing updated:
Listed by:
Pamela Sherrard 623-512-9485,
West USA Realty
Source: ARMLS,MLS#: 7044179
Facts & features
Interior
Bedrooms & bathrooms
- Bedrooms: 3
- Bathrooms: 2
- Full bathrooms: 2
Heating
- Electric
Cooling
- Central Air, Ceiling Fan(s)
Appliances
- Included: Built-in Microwave, Dishwasher, Disposal, Electric Range
- Laundry: In Garage
Features
- High Speed Internet, Granite Counters, Vaulted Ceiling(s), Full Bth Master Bdrm
- Flooring: Carpet, Tile
- Windows: Screens, Double Pane Windows
- Has basement: No
- Has fireplace: No
Interior area
- Total structure area: 1,086
- Total interior livable area: 1,086 sqft
Property
Parking
- Total spaces: 2
- Parking features: Attached, Garage Door Opener, Direct Access
- Attached garage spaces: 2
Features
- Stories: 1
- Patio & porch: Covered
- Exterior features: Storage
- Spa features: None
- Fencing: Block
Lot
- Size: 4,918 Square Feet
- Features: North/South Exposure, Sprinklers In Rear, Sprinklers In Front, Gravel/Stone Front, Gravel/Stone Back, Grass Back
Details
- Parcel number: 20603205
Construction
Type & style
- Home type: SingleFamily
- Property subtype: Single Family Residence
Materials
- Stucco, Wood Frame, Painted
- Roof: Composition
Condition
- Year built: 1993
Details
- Builder name: Hancock Homes
Utilities & green energy
- Sewer: Public Sewer
Community & HOA
Community
- Security: Security System Owned
- Subdivision: ADOBE MOUNTAIN ESTATES UNIT 2
HOA
- Has HOA: Yes
- Services included: Maintenance Grounds
- HOA fee: $88 quarterly
- HOA name: Adobe Mt. Estates
- HOA phone: 480-551-4300
Location
- Region: Phoenix
Financial & listing details
- Price per square foot: $359/sqft
- Tax assessed value: $290,000
- Annual tax amount: $1,071
- Date on market: 6/13/2026
- Cumulative days on market: 121 days
- Listing terms: VA Loan,Cash,Conventional,FHA
- Ownership: Fee Simple
Estimated market value
$387,900
$369,000 - $407,000
$1,927/mo
Price history
| Date | Event | Price |
|---|---|---|
| 7/10/2026 | Price change | $390,000-2.5%$359/sqft |
Source:  ARMLS #7044179 Report a problem ARMLS #7044179 Report a problem | ||
| 6/19/2026 | Listed for sale | $400,000+2.6%$368/sqft |
Source: ARMLS #7044179 Report a problem | ||
| 2/15/2024 | Sold | $390,000-1.3%$359/sqft |
Source: ARMLS #6652357 Report a problem | ||
| 1/26/2024 | Pending sale | $394,990$364/sqft |
Source: ARMLS #6652357 Report a problem | ||
| 1/18/2024 | Listed for sale | $394,990+5.4%$364/sqft |
Source: ARMLS #6652357 Report a problem | ||
| 4/22/2023 | Listing removed | -- |
Source:  HomeSmart Report a problem HomeSmart Report a problem | ||
| 4/15/2023 | Pending sale | $374,900$345/sqft |
Source: HomeSmart #6543907 Report a problem | ||
| 4/14/2023 | Listed for sale | $374,900+515.6%$345/sqft |
Source: ARMLS #6543907 Report a problem | ||
| 1/31/2022 | Listing removed | -- |
Source: Zillow Rental Network Premium Report a problem | ||
| 1/11/2022 | Price change | $1,799-1.4%$2/sqft |
Source: Zillow Rental Network Premium Report a problem | ||
| 1/5/2022 | Listed for rent | $1,825+40.4%$2/sqft |
Source: Zillow Rental Network Premium Report a problem | ||
| 1/10/2018 | Listing removed | $1,300$1/sqft |
Source: Valley of the Sun Real Estate #5695695 Report a problem | ||
| 12/7/2017 | Listed for rent | $1,300$1/sqft |
Source: Valley of the Sun Real Estate #5695695 Report a problem | ||
| 2/28/2012 | Sold | $60,900$56/sqft |
Source: Public Record Report a problem | ||
| 11/16/2010 | Sold | $60,900-39%$56/sqft |
Source: Public Record Report a problem | ||
| 8/27/2010 | Listed for sale | $99,900-50.4%$92/sqft |
Source: Quantum of AZ, REALTORS #4410976 Report a problem | ||
| 8/4/2010 | Sold | $201,497+75.4%$186/sqft |
Source: Public Record Report a problem | ||
| 6/20/2010 | Price change | $114,900-50%$106/sqft |
Source: foreclosure.com Report a problem | ||
| 6/11/2010 | Listed for sale | -- |
Source: foreclosure.com Report a problem | ||
| 2/14/2006 | Sold | $230,000+78.7%$212/sqft |
Source: ARMLS #2427853 Report a problem | ||
| 9/30/2003 | Sold | $128,700+30.7%$119/sqft |
Source: Public Record Report a problem | ||
| 5/31/2000 | Sold | $98,500$91/sqft |
Source: Public Record Report a problem | ||
Public tax history
| Year | Property taxes | Tax assessment |
|---|---|---|
| 2025 | $1,049 +1% | $29,000 -2.7% |
| 2024 | $1,039 -13.9% | $29,820 +166.8% |
| 2023 | $1,208 +1.8% | $11,178 -41.2% |
| 2022 | $1,186 -0.9% | $19,020 +10.4% |
| 2021 | $1,197 +3% | $17,230 +6.2% |
| 2020 | $1,162 +3.3% | $16,220 +10.2% |
| 2019 | $1,126 | $14,720 +8.6% |
| 2018 | $1,126 +3.4% | $13,550 +11.2% |
| 2017 | $1,089 +17.6% | $12,180 +8.6% |
| 2016 | $926 +4% | $11,220 +11.3% |
| 2015 | $890 | $10,080 +36% |
| 2014 | -- | $7,410 +13.1% |
| 2013 | -- | $6,550 -15.3% |
| 2012 | -- | $7,730 -4.8% |
| 2011 | -- | $8,120 -27.7% |
| 2010 | -- | $11,230 -20% |
| 2009 | -- | $14,030 -11.8% |
| 2008 | -- | $15,900 +8.2% |
| 2007 | -- | $14,700 +53.9% |
| 2006 | -- | $9,550 |
| 2005 | -- | $9,550 +20.1% |
| 2004 | -- | $7,950 |
| 2003 | -- | $7,950 +11.2% |
| 2002 | -- | $7,150 |
Find assessor info on the county website
Monthly payment
Est. payment
Payment breakdown
Explore the cost of this home by adjusting the details. Changes won't be saved.Climate risks
Neighborhood: Deer Valley
Nearby schools
Schools provided by the listing agent
- Elementary: Paseo Hills School
- Middle: Paseo Hills School
- High: Barry Goldwater High School
- District: Deer Valley Unified District
Source: ARMLS. This data may not be complete. We recommend contacting the local school district to confirm school assignments for this home.

Similar homes
- $449,9003 bd2 ba1.6k sqft21227 N 30TH Avenue, Phoenix, AZ 85027For Sale
 MLS ID #7063635, Lynn Clayton, Mountain Sage Realty. ARMLS
 - $340,0003 bd1 ba1k sqft1835 W BEHREND Drive, Phoenix, AZ 85027For Sale
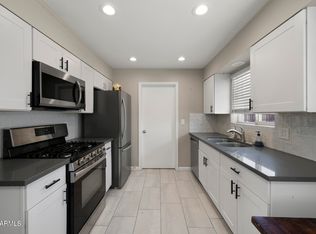 MLS ID #7081206, Lauren House, Real Broker. ARMLS
 - $349,9993 bd2 ba1.3k sqft3568 W Chama Road, Glendale, AZ 85310For Sale
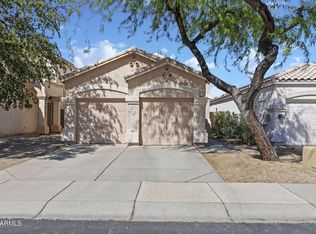 MLS ID #7089592, Sergio David Argueta Jr, Realty of America LLC. ARMLS
 - $419,9003 bd2 ba1.2k sqft4762 W VILLA MARIA Drive, Glendale, AZ 85308For Sale
 MLS ID #7089922, Cecilia Mulroy, My Home Group Real Estate. ARMLS
