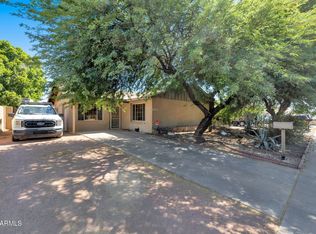
Become the proud owner of this charming corner-lot home nestled on a quiet cul-de-sac in a well-established Phoenix neighborhood with beautiful mature trees. Move into your new home just in time for Fall and enjoy the comfort, character, and space this inviting 3-bedroom residence has to offer! This home blends timeless character with comfortable, energy-efficient living. Inside, a warm and welcoming living room showcases soaring vaulted ceilings, striking exposed wood beams, plantation shutters, dual-pane Low-E windows, wood-look flooring, and a soothing neutral palette. Three skylights throughout the main living areas provide abundant natural light and enhance the open, airy feel. The spacious family room is anchored by a brick fireplace, creating the perfect setting for relaxing or . . entertaining. The kitchen offers both style and function with tile countertops, recently resurfaced and freshly painted kitchen cabinetry, built-in appliances, and a peninsula with breakfast bar seating. The cabinets in both bathrooms have also been recently resurfaced and painted, adding a fresh, updated look throughout. New photos showcasing the refreshed cabinetry are coming soon! The generously sized primary suite features brand new carpeting, double-door entry, a walk-in closet, and a private ensuite bath. Two additional bedrooms also include brand new carpeting, offering flexibility for family, guests, or a home office. Energy-saving features include R-38 attic insulation, dual-pane Low-E windows, and leased solar panels that help reduce monthly utility costs. Enjoy Arizona living in the covered, screened-in patio with beautiful Saltillo tile flooring, perfect for relaxing or entertaining. The expansive backyard offers endless possibilities and includes a convenient doggy door for easy outdoor access. Situated on a large corner lot, the property features solid block construction, an RV gate, and ample space for storage, recreational vehicles, or future customization. This home blends warmth, character, efficiency, and functionality in a desirable location, an opportunity you won't want to miss.
For sale
Price cut: $14K (9/8)
$375,000
12618 N 41ST Avenue, Phoenix, AZ 85029
3beds
1,468sqft
Single Family Residence
Built in 1978
8,460 Square Feet Lot
$-- Zestimate®
$255/sqft
$-- HOA
What's special
Brick fireplaceRv gateBeautiful mature treesCorner-lot homeGenerously sized primary suiteAbundant natural lightLarge corner lot
- 258 days
- 167
- 21
Zillow last checked:
Listing updated:
Listed by:
Richard Harless 480-771-1511,
AZ Flat Fee,
Kim Leighton 480-933-1603,
AZ Flat Fee
Source: ARMLS,MLS#: 6978785
Facts & features
Interior
Bedrooms & bathrooms
- Bedrooms: 3
- Bathrooms: 2
- Full bathrooms: 2
Heating
- Electric
Cooling
- Central Air, Ceiling Fan(s), Programmable Thmstat
Appliances
- Included: Dryer, Washer, Refrigerator, Dishwasher, Disposal, Electric Range
- Laundry: Inside
Features
- Non-laminate Counter, High Speed Internet, Breakfast Bar, 9+ Flat Ceilings, Vaulted Ceiling(s), 3/4 Bath Master Bdrm
- Flooring: Carpet, Laminate, Tile
- Windows: Screens, Skylight(s), Low Emissivity Windows, Double Pane Windows
- Has basement: No
- Number of fireplaces: 1
- Fireplace features: Wood Burning, Family Room
Interior area
- Total structure area: 1,468
- Total interior livable area: 1,468 sqft
Property
Parking
- Total spaces: 4
- Parking features: Attached, Garage Door Opener, Direct Access
- Attached garage spaces: 2
- Uncovered spaces: 2
Accessibility
- Accessibility features: Lever Handles, Bath Lever Faucets
Features
- Stories: 1
- Patio & porch: Covered, Patio
- Exterior features: Private Yard, Screened in Patio(s)
- Spa features: None
- Fencing: Block
Lot
- Size: 8,460 Square Feet
- Features: East/West Exposure, Corner Lot, Desert Front, Cul-De-Sac, Dirt Back, Gravel/Stone Front, Grass Back
Details
- Parcel number: 14927103
Construction
Type & style
- Home type: SingleFamily
- Architectural style: Ranch
- Property subtype: Single Family Residence
Materials
- Painted, Block
- Foundation: Slab
- Roof: Composition
Condition
- Year built: 1978
Details
- Builder name: Cavalier Homes
Utilities & green energy
- Sewer: Public Sewer
Green energy
- Energy efficient items: Solar Panels
Community & HOA
Community
- Subdivision: TAMARRON
HOA
- Has HOA: No
- Services included: No Fees
Location
- Region: Phoenix
Financial & listing details
- Price per square foot: $255/sqft
- Tax assessed value: $315,800
- Annual tax amount: $1,449
- Date on market: 2/3/2026
- Cumulative days on market: 258 days
- Listing terms: VA Loan,Cash,Conventional,1031 Exchange,FHA
- Ownership: Fee Simple
- Road surface type: Paved
Estimated market value
Not available
Estimated sales range
Not available
Not available
Price history
| Date | Event | Price |
|---|---|---|
| 9/8/2026 | Price change | $375,000-3.6%$255/sqft |
Source:  ARMLS #6978785 Report a problem ARMLS #6978785 Report a problem | ||
| 5/17/2026 | Price change | $389,000-1.3%$265/sqft |
Source: ARMLS #6978785 Report a problem | ||
| 4/29/2026 | Price change | $394,000-1.5%$268/sqft |
Source: ARMLS #6978785 Report a problem | ||
| 2/3/2026 | Listed for sale | $400,000+139.5%$272/sqft |
Source: ARMLS #6978785 Report a problem | ||
| 2/25/2015 | Sold | $167,000+1.2%$114/sqft |
Source: ARMLS #5224433 Report a problem | ||
| 1/21/2015 | Listed for sale | $165,000+37.6%$112/sqft |
Source: Dwellings Realty Group #5224433 Report a problem | ||
| 8/14/2009 | Sold | $119,900-44.7%$82/sqft |
Source: ARMLS #4149438 Report a problem | ||
| 4/27/2008 | Listing removed | $216,900$148/sqft |
Source: ERA Report a problem | ||
| 4/4/2008 | Listed for sale | $216,900$148/sqft |
Source: ERA Report a problem | ||
Public tax history
| Year | Property taxes | Tax assessment |
|---|---|---|
| 2025 | $1,425 +4% | $31,580 -3.4% |
| 2024 | $1,370 +1.9% | $32,700 +177.4% |
| 2023 | $1,344 +2% | $11,790 -43.5% |
| 2022 | $1,318 +0.2% | $20,870 +10% |
| 2021 | $1,315 +1.9% | $18,980 +8.3% |
| 2020 | $1,291 +2.9% | $17,530 +7.5% |
| 2019 | $1,254 | $16,300 +9.8% |
| 2018 | $1,254 +0.3% | $14,850 +14.9% |
| 2017 | $1,250 +9.8% | $12,920 +6.1% |
| 2016 | $1,139 +6.6% | $12,180 +6.6% |
| 2015 | $1,069 | $11,430 +50.4% |
| 2014 | -- | $7,600 -0.1% |
| 2013 | -- | $7,610 -4.3% |
| 2012 | -- | $7,950 -9.9% |
| 2011 | -- | $8,820 -22% |
| 2010 | -- | $11,310 -28.2% |
| 2009 | -- | $15,750 -11.8% |
| 2008 | -- | $17,850 +16.7% |
| 2007 | -- | $15,300 +50% |
| 2006 | -- | $10,200 |
| 2005 | -- | $10,200 +13.3% |
| 2004 | -- | $9,000 |
| 2003 | -- | $9,000 +13.9% |
| 2002 | -- | $7,900 |
Find assessor info on the county website
Monthly payment
Est. payment
Payment breakdown
Explore the cost of this home by adjusting the details. Changes won't be saved.Climate risks
Neighborhood: North Mountain
Nearby schools
Schools provided by the listing agent
- Elementary: Lakeview Elementary School
- Middle: Cholla Middle School
- High: Moon Valley High School
- District: Washington Elementary School District
Source: ARMLS. This data may not be complete. We recommend contacting the local school district to confirm school assignments for this home.


Similar homes
- $370,0003 bd2 ba1.6k sqft12447 N 50TH Lane, Glendale, AZ 85304For Sale
 MLS ID #7078102, Edgar Rascon Payan, Keller Williams Realty Sonoran Living. ARMLS
 - $345,0003 bd2 ba1.5k sqft3141 W DESERT COVE Avenue, Phoenix, AZ 85029For Sale
 MLS ID #7036082, Anette Brown, The Offer Company. ARMLS
 - $--2 bd2 ba970 sqft2520 W Rue De Lamour Ave, Phoenix, AZ 85029Auction
 Auction.com 2
 - $409,9004 bd2 ba1.7k sqft4732 W ALTADENA Avenue, Glendale, AZ 85304For Sale
 MLS ID #7084126, George Laughton, EveryPlace. ARMLS
