Well-maintained 4-bedroom ranch-style home in Glendale with no HOA and a private backyard pool! This single-level property offers comfortable living with a brand new HVAC (August 2026), updated flooring (2024), newer windows and doors, and a spacious layout ideal for everyday living and entertaining. The kitchen was updated in 2014, and major systems have been carefully maintained, including a newer water heater (approx. 3 years old). Enjoy Arizona living in the generous backyard featuring a diving pool and mature landscaping. Additional highlights include a wood-burning fireplace, whole-house water filtration system, and ample storage space with shed and slab parking. Conveniently located near Cactus Rd & 49th Ave with easy access to shopping, dining, and commuter routes.
For sale
Price cut: $14.9K (11/9)
$395,000
4732 W ALTADENA Avenue, Glendale, AZ 85304
4beds
1,730sqft
Single Family Residence
Built in 1973
7,553 Square Feet Lot
$-- Zestimate®
$228/sqft
$-- HOA
What's special
Wood-burning fireplaceSlab parkingPrivate backyard poolUpdated flooringWhole-house water filtration systemMature landscapingNewer windows and doors
- 48 days
- 292
- 31
Zillow last checked:
Listing updated:
Listed by:
George Laughton 623-256-6510,
EveryPlace,
Ryan Klima 480-568-3662,
EveryPlace
Source: ARMLS,MLS#: 7084126
Facts & features
Interior
Bedrooms & bathrooms
- Bedrooms: 4
- Bathrooms: 2
- Full bathrooms: 2
Heating
- Heat Pump
Cooling
- Heat Pump, Central Air, Ceiling Fan(s), Programmable Thmstat
Appliances
- Included: Refrigerator, Dishwasher, Disposal, Induction Cooktop, Electric Range, Electric Oven, Electric Cooktop, Water Purifier
- Laundry: Inside
Features
- Pantry, High Speed Internet, 3/4 Bath Master Bdrm, Laminate Counters
- Flooring: Carpet, Laminate, Tile, Wood
- Windows: Double Pane Windows, Tinted Windows
- Has basement: No
- Number of fireplaces: 1
- Fireplace features: Wood Burning, Family Room
Interior area
- Total structure area: 1,730
- Total interior livable area: 1,730 sqft
Video & virtual tour
Property
Parking
- Total spaces: 4
- Parking features: Attached
- Attached garage spaces: 2
- Uncovered spaces: 2
Features
- Stories: 1
- Patio & porch: Covered, Patio
- Exterior features: Storage
- Has private pool: Yes
- Pool features: Outdoor Pool, Diving Pool
- Spa features: None
- Fencing: Perimeter,Back Yard,Block
Lot
- Size: 7,553 Square Feet
- Features: North/South Exposure, Desert Back, Desert Front, Grass Back
Details
- Additional structures: Shed(s)
- Parcel number: 14802130
Construction
Type & style
- Home type: SingleFamily
- Architectural style: Ranch
- Property subtype: Single Family Residence
Materials
- Stucco, Painted, Block
- Foundation: Slab
- Roof: Composition
Condition
- Year built: 1973
Details
- Builder name: CONTINENTAL HOMES
Utilities & green energy
- Electric: 220 Volts in Kitchen
- Sewer: Public Sewer
- Utilities for property: Phone Connected
Community & HOA
Community
- Features: Biking/Walking Path
- Subdivision: CONTINENTAL NORTH UNIT 8
HOA
- Has HOA: No
- Services included: No Fees
Location
- Region: Glendale
Financial & listing details
- Price per square foot: $228/sqft
- Tax assessed value: $335,600
- Annual tax amount: $1,304
- Date on market: 9/23/2026
- Cumulative days on market: 48 days
- Listing terms: VA Loan,Cash,Conventional,FHA
- Ownership: Fee Simple
- Electric utility on property: Yes
- Road surface type: Asphalt
Estimated market value
Not available
Estimated sales range
Not available
Not available
Price history
| Date | Event | Price |
|---|---|---|
| 11/9/2026 | Price change | $395,000-3.6%$228/sqft |
Source:  ARMLS #7084126 Report a problem | ||
| 9/23/2026 | Listed for sale | $409,900-2.2%$237/sqft |
Source: ARMLS #7084126 Report a problem | ||
| 6/16/2026 | Listing removed | $419,000$242/sqft |
Source: ARMLS #7006833 Report a problem | ||
| 4/4/2026 | Price change | $419,000-4.6%$242/sqft |
Source: ARMLS #7006833 Report a problem | ||
| 2/24/2026 | Price change | $439,000-4.4%$254/sqft |
Source: Owner Report a problem | ||
| 1/16/2026 | Listed for sale | $459,000$265/sqft |
Source: Owner Report a problem | ||
Public tax history
| Year | Property taxes | Tax assessment |
|---|---|---|
| 2025 | $1,283 +4% | $33,560 -5.5% |
| 2024 | $1,233 +1.9% | $35,500 +234.5% |
| 2023 | $1,210 +2% | $10,614 -51.1% |
| 2022 | $1,186 +0.2% | $21,700 +8.7% |
| 2021 | $1,184 +1.9% | $19,960 +7.5% |
| 2020 | $1,162 +2.9% | $18,570 +12.1% |
| 2019 | $1,129 | $16,560 +7.9% |
| 2018 | $1,129 +0.3% | $15,350 +15.3% |
| 2017 | $1,126 +9.8% | $13,310 +2.1% |
| 2016 | $1,025 -3.3% | $13,030 +2.4% |
| 2015 | $1,061 | $12,720 +49.5% |
| 2014 | -- | $8,510 +36.8% |
| 2013 | -- | $6,220 -15.6% |
| 2012 | -- | $7,370 -7.4% |
| 2011 | -- | $7,960 -24.3% |
| 2010 | -- | $10,510 -37.5% |
| 2009 | -- | $16,810 -11.5% |
| 2008 | -- | $19,000 +21% |
| 2007 | -- | $15,700 +44% |
| 2006 | -- | $10,900 |
| 2005 | -- | $10,900 +14.1% |
| 2004 | -- | $9,550 |
| 2003 | -- | $9,550 +7.3% |
| 2002 | -- | $8,900 |
Find assessor info on the county website
Monthly payment
Est. payment
Payment breakdown
Explore the cost of this home by adjusting the details. Changes won't be saved.Climate risks
Neighborhood: North Mountain
Nearby schools
Schools provided by the listing agent
- Elementary: Arroyo Elementary School
- Middle: Arroyo Elementary School
- High: Moon Valley High School
- District: Washington Elementary School District
Source: ARMLS. This data may not be complete. We recommend contacting the local school district to confirm school assignments for this home.
- $372,000-- bd2 ba1.7k sqft4736 W Altadena Ave, Glendale, AZ 85304Off Market
- $398,400-- bd2 ba2k sqft4724 W Altadena Ave, Glendale, AZ 85304Off Market
- $360,500-- bd2 ba1.5k sqft4733 W Sunnyside Ave, Glendale, AZ 85304Off Market
- $340,500-- bd2 ba1.7k sqft4739 W Sunnyside Ave, Glendale, AZ 85304Off Market
Similar homes
- $349,0003 bd2 ba1.6k sqft4402 W DESERT COVE Avenue W, Glendale, AZ 85304For Sale
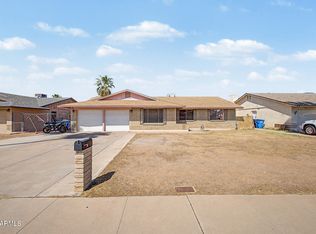 MLS ID #7064389, Yvette D McDonald, Monopoly Realty, LLC. ARMLS
- $--4 bd2 ba1.8k sqft7138 W Sunnyslope Ln, Peoria, AZ 85345Auction
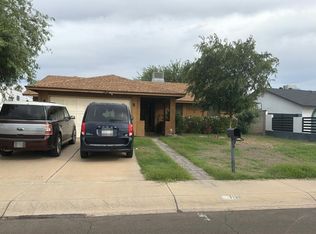 Auction.com 2
- $--3 bd2 ba1.6k sqft3727 W Gardenia Ave, Phoenix, AZ 85051Auction
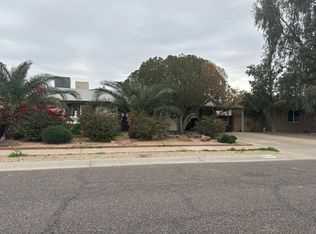 Auction.com 2
- $394,9003 bd2 ba1.5k sqft9219 N 55th Avenue, Glendale, AZ 85302For Sale
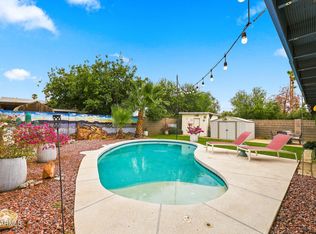 MLS ID #7055974, Chad C Fisher, 14days. ARMLS
