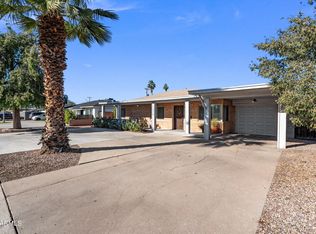
Remodeled, move-in ready, and NO HOA--this Phoenix gem delivers exceptional value! This timeless 3-bedroom, 2-bath home sits on a generous 8,333 sqft lot, offering plenty of room to relax, play, or create your dream backyard. Inside, you'll find a bright living room plus a spacious separate family room, providing flexible space for entertaining and everyday living. The well-sized kitchen features tiled countertops and ample cabinetry, while the indoor laundry and dedicated storage room add everyday convenience. Enjoy the nearby park with great amenities, perfect for outdoor recreation and family fun. Conveniently located near shopping, dining, schools, and major freeways, this affordable home offers space, comfort, and value--without the added cost of HOA fees!
For sale
Price cut: $25K (9/30)
$399,999
2321 W ROSE Lane, Phoenix, AZ 85015
3beds
1,582sqft
Single Family Residence
Built in 1959
8,333 Square Feet Lot
$-- Zestimate®
$253/sqft
$-- HOA
What's special
Well-sized kitchenRemodeled move-in readyAmple cabinetryTiled countertopsDedicated storage roomIndoor laundrySpacious separate family room
- 31 days
- 408
- 32
Zillow last checked:
Listing updated:
Listed by:
George Laughton 623-256-6510,
EveryPlace,
Tiawnie Koehler 623-313-3958,
EveryPlace
Source: ARMLS,MLS#: 7079914
Facts & features
Interior
Bedrooms & bathrooms
- Bedrooms: 3
- Bathrooms: 2
- Full bathrooms: 2
Heating
- Natural Gas
Cooling
- Central Air, Ceiling Fan(s), Evaporative Cooling
Appliances
- Included: Disposal
- Laundry: Inside
Features
- 3/4 Bath Master Bdrm
- Has basement: No
- Has fireplace: No
Interior area
- Total structure area: 1,582
- Total interior livable area: 1,582 sqft
Video & virtual tour
Property
Parking
- Total spaces: 2
- Parking features: Carport
- Carport spaces: 2
Features
- Stories: 1
- Patio & porch: Covered
- Exterior features: Storage
- Has private pool: Yes
- Spa features: None
- Fencing: Block
Lot
- Size: 8,333 Square Feet
- Features: Sprinklers In Rear, Sprinklers In Front
Details
- Parcel number: 15605011
Construction
Type & style
- Home type: SingleFamily
- Property subtype: Single Family Residence
Materials
- Painted, Block
- Roof: Composition
Condition
- Year built: 1959
Utilities & green energy
- Sewer: Public Sewer
Community & HOA
Community
- Subdivision: MELROSE VALLEY ESTATES UNIT 2
HOA
- Has HOA: No
- Services included: No Fees
Location
- Region: Phoenix
Financial & listing details
- Price per square foot: $253/sqft
- Tax assessed value: $343,300
- Annual tax amount: $1,630
- Date on market: 9/14/2026
- Cumulative days on market: 31 days
- Listing terms: VA Loan,Cash,Conventional,FHA
- Ownership: Fee Simple
Estimated market value
Not available
Estimated sales range
Not available
Not available
Price history
| Date | Event | Price |
|---|---|---|
| 9/30/2026 | Price change | $399,999-5.9%$253/sqft |
Source:  ARMLS #7079914 Report a problem ARMLS #7079914 Report a problem | ||
| 9/14/2026 | Listed for sale | $425,000+264.8%$269/sqft |
Source: ARMLS #7079914 Report a problem | ||
| 12/12/2001 | Sold | $116,500+32.2%$74/sqft |
Source: ARMLS #1700664 Report a problem | ||
| 7/11/2001 | Sold | $88,131+4.9%$56/sqft |
Source: Public Record Report a problem | ||
| 10/30/1996 | Sold | $84,000$53/sqft |
Source: Public Record Report a problem | ||
Public tax history
| Year | Property taxes | Tax assessment |
|---|---|---|
| 2025 | $1,603 +4% | $34,330 -12.4% |
| 2024 | $1,541 +1.9% | $39,170 +195.4% |
| 2023 | $1,512 +2% | $13,259 -44.1% |
| 2022 | $1,482 +0.2% | $23,720 +2.6% |
| 2021 | $1,479 +1.9% | $23,120 +13.7% |
| 2020 | $1,451 +2.9% | $20,330 +15.8% |
| 2019 | $1,410 | $17,560 +8.9% |
| 2018 | $1,410 +0.3% | $16,130 +17.1% |
| 2017 | $1,406 +9.8% | $13,770 +2% |
| 2016 | $1,281 +1.5% | $13,500 +9.5% |
| 2015 | $1,262 | $12,330 +29% |
| 2014 | -- | $9,560 +23% |
| 2013 | -- | $7,770 |
| 2012 | -- | $7,770 |
| 2011 | -- | $7,770 -21.4% |
| 2010 | -- | $9,880 -47.1% |
| 2009 | -- | $18,680 -9.3% |
| 2008 | -- | $20,600 +24.5% |
| 2007 | -- | $16,550 +41.5% |
| 2006 | -- | $11,700 |
| 2005 | -- | $11,700 +18.2% |
| 2004 | -- | $9,900 |
| 2003 | -- | $9,900 +30.3% |
| 2002 | -- | $7,600 |
Find assessor info on the county website
Monthly payment
Est. payment
Payment breakdown
Explore the cost of this home by adjusting the details. Changes won't be saved.Climate risks
Neighborhood: Alhambra
Nearby schools
Schools provided by the listing agent
- Elementary: Maryland Elementary School
- Middle: Royal Palm Middle School
- High: Washington High School
- District: Washington Elementary School District
Source: ARMLS. This data may not be complete. We recommend contacting the local school district to confirm school assignments for this home.

Similar homes
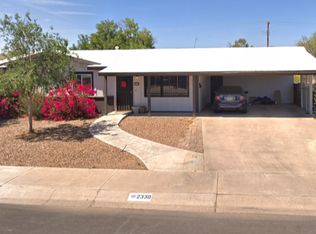
- $425,0003 bd2 ba1.9k sqft2302 W BERRIDGE Lane, Phoenix, AZ 85015For Sale
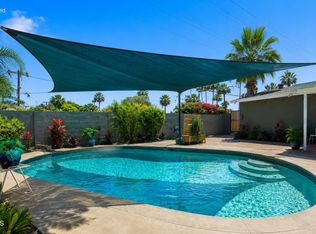 MLS ID #7037084, Paul Griffin, West USA Realty. ARMLS
 - $--3 bd2 ba1.6k sqft3727 W Gardenia Ave, Phoenix, AZ 85051Auction
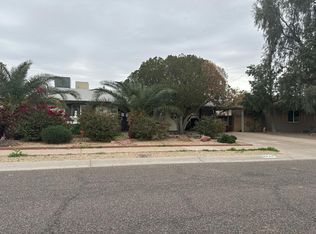 Auction.com 2
 - $399,9993 bd2 ba2k sqft3820 W MYRTLE Avenue, Phoenix, AZ 85051For Sale
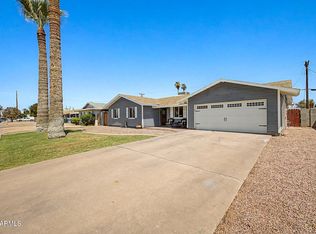 MLS ID #7051309, Lulu Zamora, Realty ONE Group. ARMLS
 - $454,0003 bd2 ba1.3k sqft1210 W MISSOURI Avenue, Phoenix, AZ 85013For Sale
 MLS ID #7002968, Hillary Key, A.Z. & Associates. ARMLS
